Your new Savannah home awaits! Welcome to 20 Swallow Tail Circle, a beautifully maintained, move-in-ready home offering the perfect blend of comfort, space, and convenience. Tucked just off Highway 17, you’ll enjoy easy access to local shopping, dining, I-16 and I-95, with both Pooler and Downtown Savannah just minutes away. Step inside this inviting 3-bedroom, 2-bath home featuring more than 1,500 square feet, a desirable split-bedroom floor plan, soaring ceilings, and bright, open living spaces. The eat-in kitchen flows effortlessly into the spacious living room, creating a comfortable gathering space for quiet evenings at home or entertaining family and friends. Retreat to the spacious owner’s suite with a private en suite featuring dual vanities, a garden tub, and separate shower. Outside, the covered patio and fully fenced backyard offer the perfect spot for morning coffee, weekend cookouts, pets, or simply unwinding at the end of the day. With fresh paint, a two-car garage, and a pristine, well-cared-for interior, there’s little left to do but bring your furniture and make it yours. Come see why 20 Swallow Tail Circle just might feel like home the moment you walk through the door.
For sale
$340,000
20 Swallow Tail Circle, Savannah, GA 31405
3beds
1,556sqft
Single Family Residence
Built in 2021
6,534 Square Feet Lot
$333,200 Zestimate®
$219/sqft
$23/mo HOA
What's special
Soaring ceilingsFully fenced backyardTwo-car garageBright open living spacesDesirable split-bedroom floor planPristine well-cared-for interiorPrivate en suite
- 32 days
- 241
- 24
Zillow last checked:
Listing updated:
Listed by:
Brandi H. Simpson 912-272-7582,
Realty One Group Inclusion
Source: Hive MLS,MLS#: SA364492 Originating MLS: Savannah Multi-List Corporation
Originating MLS: Savannah Multi-List CorporationFacts & features
Interior
Bedrooms & bathrooms
- Bedrooms: 3
- Bathrooms: 2
- Full bathrooms: 2
Heating
- Central, Electric
Cooling
- Central Air, Electric
Appliances
- Included: Some Electric Appliances, Dishwasher, Electric Water Heater, Disposal, Microwave, Oven, Plumbed For Ice Maker, Range
- Laundry: Laundry Room, Washer Hookup, Dryer Hookup
Features
- Breakfast Area, Tray Ceiling(s), Cathedral Ceiling(s), Pull Down Attic Stairs, Vaulted Ceiling(s)
- Windows: Double Pane Windows
- Attic: Pull Down Stairs
- Common walls with other units/homes: No Common Walls
Interior area
- Total interior livable area: 1,556 sqft
Video & virtual tour
Property
Parking
- Total spaces: 2
- Parking features: Attached, Garage Door Opener
- Garage spaces: 2
Features
- Stories: 1
- Patio & porch: Covered, Patio
- Has view: Yes
- View description: Panoramic
Lot
- Size: 6,534 Square Feet
- Features: Interior Lot
Details
- Parcel number: 10991H01010
- Special conditions: Standard
Construction
Type & style
- Home type: SingleFamily
- Architectural style: Ranch
- Property subtype: Single Family Residence
Materials
- Vinyl Siding
- Foundation: Concrete Perimeter, Slab
- Roof: Asphalt
Condition
- New construction: No
- Year built: 2021
Details
- Builder model: Athens
- Builder name: Lamar Smith
Utilities & green energy
- Electric: 220 Volts
- Sewer: Public Sewer
- Water: Public
- Utilities for property: Cable Available, Underground Utilities
Green energy
- Green verification: ENERGY STAR Certified Homes
- Energy efficient items: Insulation, Windows
Community & HOA
Community
- Features: Street Lights, Sidewalks, Tennis Court(s), Trails/Paths
- Subdivision: Derrick Lndg East-Ph One
HOA
- Has HOA: Yes
- HOA fee: $275 annually
- HOA name: Derrick Landing East
Location
- Region: Savannah
Financial & listing details
- Price per square foot: $219/sqft
- Tax assessed value: $315,900
- Annual tax amount: $4,584
- Date on market: 9/14/2026
- Cumulative days on market: 32 days
- Listing agreement: Exclusive Right To Sell
- Listing terms: Cash,Conventional,FHA,VA Loan
- Ownership type: Homeowner/Owner
- Road surface type: Asphalt
Estimated market value
$333,200
$317,000 - $350,000
$2,154/mo
Price history
| Date | Event | Price |
|---|---|---|
| 9/15/2026 | Listed for sale | $340,000+46.8%$219/sqft |
Source:  Hive MLS #SA364492 Report a problem Hive MLS #SA364492 Report a problem | ||
| 7/27/2026 | Listing removed | $2,450$2/sqft |
Source: Zillow Rentals Report a problem | ||
| 7/7/2026 | Listed for rent | $2,450+8.9%$2/sqft |
Source: Zillow Rentals Report a problem | ||
| 3/13/2025 | Listing removed | $2,250$1/sqft |
Source: Zillow Rentals Report a problem | ||
| 3/10/2025 | Listed for rent | $2,250$1/sqft |
Source: Zillow Rentals Report a problem | ||
| 7/22/2023 | Listing removed | -- |
Source: Zillow Rentals Report a problem | ||
| 7/11/2023 | Listed for rent | $2,250+2.5%$1/sqft |
Source: Zillow Rentals Report a problem | ||
| 10/18/2022 | Listing removed | -- |
Source: Zillow Rental Network Premium Report a problem | ||
| 10/8/2022 | Listed for rent | $2,195$1/sqft |
Source: Zillow Rental Network Premium Report a problem | ||
| 10/19/2021 | Sold | $231,539$149/sqft |
Source: Hive MLS #SA242677 Report a problem | ||
Public tax history
| Year | Property taxes | Tax assessment |
|---|---|---|
| 2025 | $4,584 +6.9% | $126,360 +0.9% |
| 2024 | $4,289 +10.2% | $125,280 +10.9% |
| 2023 | $3,893 +8.5% | $112,960 +8.7% |
| 2022 | $3,586 +619.1% | $103,880 +642% |
| 2021 | $499 | $14,000 |
Find assessor info on the county website
Monthly payment
Est. payment
Payment breakdown
Explore the cost of this home by adjusting the details. Changes won't be saved.Climate risks
Neighborhood: 31405
Similar homes
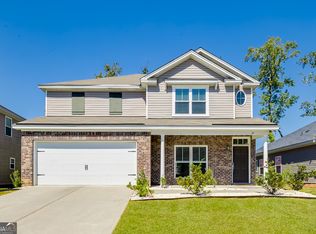
- $348,9003 bd2 ba1.7k sqft66 Swallow Tail Circle, Savannah, GA 31405For Sale
 MLS ID #SA361908, Randy D. Bocook, The Home Rental and Sales Team LLC. Hive MLS
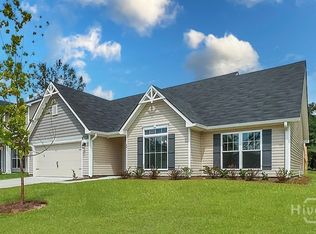
 - $320,0003 bd2 ba1.5k sqft160 Vale Loop, Savannah, GA 31405For Sale
 MLS ID #SA359935, Carie Kuhn, BHHS Bay Street Realty Group. Hive MLS
 - $325,0003 bd2 ba1.6k sqft3 Chapel Pointe Circle, Savannah, GA 31419For Sale
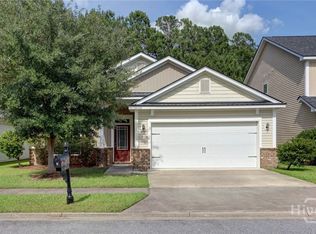 MLS ID #SA358611, Cole Rossiter, Seaport Real Estate Group. Hive MLS
 - $350,0004 bd2 ba1.7k sqft132 Cormorant Way, Savannah, GA 31419For Sale
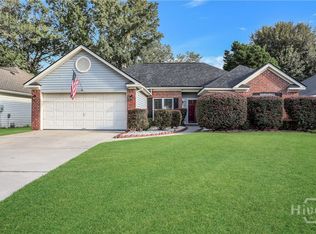 MLS ID #SA364736, Steven Koleno, Beycome Brokerage Realty LLC. Hive MLS
 - $309,0003 bd3 ba1.9k sqft160 CHAPEL Lake S, Savannah, GA 31419For SaleMLS ID #SA363870, Heather Murphy, Keller Williams Coastal Area P. Hive MLS
- $279,9003 bd3 ba1.4k sqft2014 Cowan Avenue, Savannah, GA 31405For SaleMLS ID #SA363322, John R. Carr V, Seaport Real Estate Group. Hive MLS
- $308,0003 bd3 ba1.5k sqft138 Calm Oaks Circle, Savannah, GA 31419For SaleMLS ID #SA357020, Brooke Sims, Corcoran Austin Hill Realty. Hive MLS
- $315,0003 bd3 ba1.7k sqft222 Cattle Run Way, Pooler, GA 31322For SaleMLS ID #SA366448, Melissa I. McCandless, Keller Williams Coastal Area P. Hive MLS
- $299,9003 bd2 ba1.5k sqft102 Morekis Drive, Savannah, GA 31419For SaleMLS ID #SA364760, Sonny Wright, Next Move Real Estate LLC. Hive MLS
- $339,9904 bd3 ba2.2k sqft54 Hartland Court, Savannah, GA 31407For SaleMLS ID #SA364352, Claudia M. Chueca-Ramos, Realty One Group Inclusion. Hive MLS
- $315,0003 bd3 ba1.7k sqft12 Pomona Circle, Savannah, GA 31419For SaleMLS ID #SA364357, Misty Stenmark, Keller Williams Coastal Area P. Hive MLS
- $349,9004 bd3 ba2.1k sqft104 Charles Lane, Pooler, GA 31322New ConstructionMLS ID #SA354593, Carmen H. Cribbs, Next Move Real Estate LLC. Hive MLS
- $325,0004 bd3 ba2.1k sqft305 Coconut Drive, Bloomingdale, GA 31302For SaleMLS ID #SA363330, Patrick Strickland, Frank Moore & Company, LLC. Hive MLS
- $335,0003 bd3 ba2.1k sqft508 Lakeside Boulevard, Port Wentworth, GA 31407For SaleMLS ID #SA365689, Ruth G. Seese, Seabolt Real Estate. Hive MLS
- $349,9004 bd3 ba2.1k sqft137 Kraft Cove, Pooler, GA 31322For SaleMLS ID #SA364227, Randy D. Bocook, The Home Rental and Sales Team LLC. Hive MLS
- $349,9003 bd3 ba2.1k sqft47 Telford Street, Savannah, GA 31407For SaleMLS ID #SA363753, Monique Allen, Realty One Group Inclusion. Hive MLS
- $259,0003 bd2 ba1.1k sqft116 W White Hawthorne Drive, Savannah, GA 31419For SaleMLS ID #SA365831, Justin E. Vinton, Frank Moore & Company, LLC. Hive MLS
- $344,9004 bd3 ba2.1k sqft223 Somersby Blvd, Pooler, GA 31322Active
 MLS ID #10870310, Jeff Strausl, Better Homes & Gardens Legacy. GAMLS
 - $319,9004 bd4 ba1.8k sqft22 Godley Park Way, Savannah, GA 31407For SaleMLS ID #SA362386, Alicja Patel, eXp Realty LLC. Hive MLS
- $329,5003 bd2 ba1.8k sqft505 Lakeside Boulevard, Port Wentworth, GA 31407For SaleMLS ID #SA363792, Kristin Brown, Keller Williams Coastal Area P. Hive MLS
