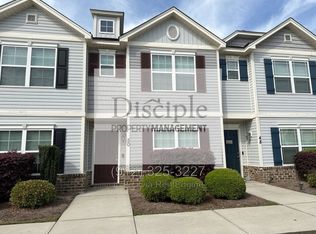
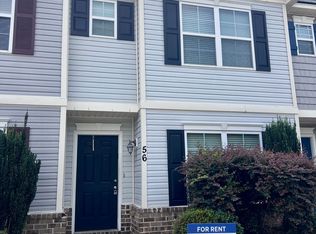
END-UNIT TOWNHOME WITH SERENE VIEWS! Welcome to 48 Winter Lake Circle, where peaceful pond views, added privacy, and low-maintenance living come together in one exceptional end-unit townhome. With only one shared wall and additional windows throughout, this home feels brighter, quieter, and more private than the typical interior unit. The thoughtfully designed 1,340-square-foot floor plan offers two spacious bedrooms, each with its own private en-suite bathroom and walk-in closet—an ideal arrangement for guests, roommates, or anyone who appreciates having a comfortable retreat of their own.
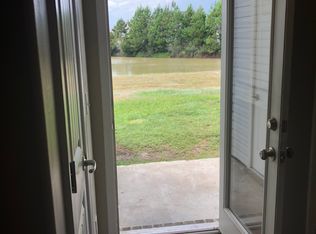
The main level provides an inviting setting for everyday living and entertaining, with a spacious living area, dedicated dining space, convenient guest powder room, and a well-appointed kitchen featuring ample cabinetry and pantry storage. Step outside to the covered rear patio and enjoy your morning coffee or unwind at the end of the day overlooking the tranquil pond. A producing pear tree adds an unexpectedly charming touch to the outdoor space.
Additional highlights include an upstairs laundry room, pull-down attic storage, two assigned parking spaces directly out front, fresh interior updates, and a truly move-in-ready presentation. Spring Lake residents enjoy access to a community pool, clubhouse, fitness center, playground, sidewalks, and attractive neighborhood green spaces.
Conveniently located near Pooler Parkway, I-95, Savannah/Hilton Head International Airport, Gulfstream, and some of the area’s best shopping, dining, and entertainment, this home offers the perfect combination of comfort and connectivity. Whether you are purchasing your first home, downsizing, or simply searching for a quieter, easier lifestyle, 48 Winter Lake Circle offers more than a place to live...it offers a place you will genuinely look forward to coming home to.
For sale
Price cut: $16K (10/13)
$211,900
48 Winter Lake Circle, Savannah, GA 31407
2beds
1,340sqft
Townhouse
Built in 2008
1,307 Square Feet Lot
$210,400 Zestimate®
$158/sqft
$110/mo HOA
What's special
End-unit townhomePeaceful pond viewsDedicated dining spaceProducing pear treeOverlooking the tranquil pondWell-appointed kitchenWalk-in closet
- 40 days
- 280
- 24
Zillow last checked:
Listing updated:
Listed by:
James Louis Grekousis 912-433-8239,
LPT Realty LLC
Source: Hive MLS,MLS#: SA363569 Originating MLS: Savannah Multi-List Corporation
Originating MLS: Savannah Multi-List CorporationFacts & features
Interior
Bedrooms & bathrooms
- Bedrooms: 2
- Bathrooms: 3
- Full bathrooms: 2
- 1/2 bathrooms: 1
Heating
- Electric, Heat Pump
Cooling
- Central Air, Electric
Appliances
- Included: Electric Water Heater
- Laundry: Washer Hookup, Dryer Hookup, Laundry Room, Upper Level
Features
- Common walls with other units/homes: 1 Common Wall
Interior area
- Total interior livable area: 1,340 sqft
Video & virtual tour
Property
Parking
- Parking features: Off Street, Parking Available, Parking Lot
Features
- Has view: Yes
- View description: Panoramic
- Waterfront features: Pond
Lot
- Size: 1,307 Square Feet
Details
- Parcel number: 21016F06037
- Zoning: PUDC
- Special conditions: Standard
Construction
Type & style
- Home type: Townhouse
- Architectural style: Traditional
- Property subtype: Townhouse
- Attached to another structure: Yes
Materials
- Vinyl Siding
- Foundation: Concrete Perimeter, Slab
- Roof: Composition
Condition
- New construction: No
- Year built: 2008
Utilities & green energy
- Sewer: Public Sewer
- Water: Public
- Utilities for property: Underground Utilities
Community & HOA
Community
- Subdivision: Spring Lakes Sub
HOA
- Has HOA: Yes
- HOA fee: $110 monthly
Location
- Region: Savannah
Financial & listing details
- Price per square foot: $158/sqft
- Tax assessed value: $207,200
- Annual tax amount: $2,364
- Date on market: 9/8/2026
- Cumulative days on market: 107 days
- Listing agreement: Exclusive Right To Sell
- Listing terms: Cash,Conventional,FHA,VA Loan
- Ownership type: Homeowner/Owner
Estimated market value
$210,400
$200,000 - $221,000
$1,728/mo
Price history
| Date | Event | Price |
|---|---|---|
| 10/13/2026 | Price change | $211,900-7%$158/sqft |
Source:  Hive MLS #SA363569 Report a problem Hive MLS #SA363569 Report a problem | ||
| 9/9/2026 | Listed for sale | $227,900-3.8%$170/sqft |
Source: Hive MLS #SA363569 Report a problem | ||
| 8/25/2026 | Listing removed | $236,990$177/sqft |
Source: Hive MLS #SA357357 Report a problem | ||
| 8/4/2026 | Price change | $236,990-3.2%$177/sqft |
Source: Hive MLS #SA357357 Report a problem | ||
| 6/19/2026 | Listed for sale | $244,900+235.5%$183/sqft |
Source: Hive MLS #SA357357 Report a problem | ||
| 9/9/2017 | Listing removed | $1,100$1/sqft |
Source: Zillow Rental Manager Report a problem | ||
| 7/13/2017 | Price change | $1,100-4.3%$1/sqft |
Source: Zillow Rental Manager Report a problem | ||
| 6/8/2017 | Listed for rent | $1,150$1/sqft |
Source: Zillow Rental Manager Report a problem | ||
| 8/3/2016 | Listing removed | $1,150+9.5%$1/sqft |
Source: Zillow Rental Network Report a problem | ||
| 5/31/2014 | Listing removed | $1,050$1/sqft |
Source: Zillow Rental Network Report a problem | ||
| 5/25/2014 | Price change | $1,050-8.7%$1/sqft |
Source: Zillow Rental Network Report a problem | ||
| 4/24/2014 | Listed for rent | $1,150$1/sqft |
Source: Zillow Rental Network Report a problem | ||
| 1/12/2012 | Sold | $73,000+1.5%$54/sqft |
Source: Hive MLS #SA91109 Report a problem | ||
| 9/29/2011 | Listed for sale | $71,900-10.3%$54/sqft |
Source: MOPPER-STAPEN, INC, REALTORS #91109 Report a problem | ||
| 6/7/2011 | Sold | $80,198-29%$60/sqft |
Source: Public Record Report a problem | ||
| 11/16/2009 | Sold | $112,900$84/sqft |
Source: Hive MLS #SA52191 Report a problem | ||
Public tax history
| Year | Property taxes | Tax assessment |
|---|---|---|
| 2025 | $2,386 -0.9% | $82,880 |
| 2024 | $2,408 +32% | $82,880 +32.7% |
| 2023 | $1,825 +3.2% | $62,480 +3.2% |
| 2022 | $1,767 +10.1% | $60,520 +16.2% |
| 2021 | $1,605 +5.4% | $52,080 +8% |
| 2020 | $1,523 -1.3% | $48,240 -1.3% |
| 2019 | $1,543 -28.9% | $48,880 +3.5% |
| 2018 | $2,172 +2.2% | $47,240 +11.3% |
| 2017 | $2,125 +22.4% | $42,440 +2.7% |
| 2016 | $1,735 +236.5% | $41,320 -1.9% |
| 2015 | $516 -79.6% | $42,120 -7.7% |
| 2014 | $2,525 | $45,640 +1.1% |
| 2013 | -- | $45,160 +8.2% |
| 2012 | -- | $41,720 -2.8% |
| 2011 | -- | $42,920 -17% |
| 2010 | -- | $51,720 |
Find assessor info on the county website
Monthly payment
Est. payment
Payment breakdown
Explore the cost of this home by adjusting the details. Changes won't be saved.Climate risks
Neighborhood: Godley Station

Similar homes
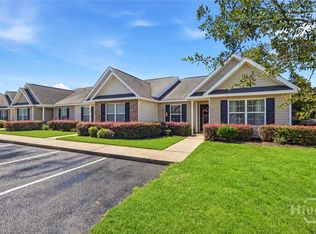
- $239,9002 bd2 ba1.1k sqft24 Rivermoor Court, Savannah, GA 31407For Sale
 MLS ID #SA364336, Suzanne Bryant, Keller Williams Coastal Area P. Hive MLS
 - $233,0002 bd2 ba1.2k sqft13 Rivermoor Court, Savannah, GA 31407For Sale
 MLS ID #SA361895, Russell Strazzella, Keller Williams Coastal Area P. Hive MLS
 - $249,9002 bd3 ba1.2k sqft40 Ashleigh Lane, Savannah, GA 31407For Sale
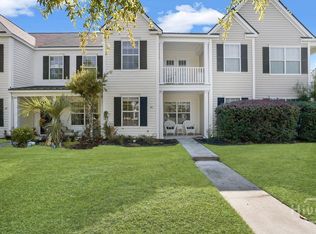 MLS ID #SA364040, Christine Q. Durrence, Keller Williams Coastal Area P. Hive MLS
 - $260,0003 bd3 ba1.9k sqft52 Falkland Avenue, Savannah, GA 31407For Sale
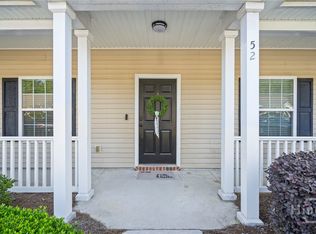 MLS ID #SA353544, Tari Hornick, Better Homes and Gardens Real. Hive MLS
 - $277,0003 bd2 ba1.4k sqft167 Lakepointe Drive, Savannah, GA 31407For SaleMLS ID #SA363493, Elaine Ceccacci, LPT Realty LLC. Hive MLS
- $285,0003 bd2 ba1.7k sqft27 Hartland Court, Savannah, GA 31407For SaleMLS ID #SA364226, Kimberly Kay Williamson, Jean Walker Realty LLC. Hive MLS
- $282,0003 bd2 ba1.2k sqft33 Westbourne Way, Savannah, GA 31407For SaleMLS ID #SA362133, Randi Rhine, McIntosh Realty Team LLC. Hive MLS
- $240,0002 bd3 ba1.3k sqft777 King George Boulevard #38, Savannah, GA 31419For SaleMLS ID #SA362800, Marjorie Wester, Keller Williams Coastal Area P. Hive MLS
- $315,0003 bd3 ba1.7k sqft222 Cattle Run Way, Pooler, GA 31322For SaleMLS ID #SA366448, Melissa I. McCandless, Keller Williams Coastal Area P. Hive MLS
- $232,0002 bd2 ba1k sqft112 Karima Circle, Rincon, GA 31326For SaleMLS ID #SA362075, Daphne Baron Rajo, Next Move Real Estate LLC. Hive MLS
- $239,0003 bd3 ba1.4k sqft1516 E Henry Street, Savannah, GA 31404For SaleMLS ID #SA362213, Sarah Poulos, Keller Williams Coastal Area P. Hive MLS
- $264,9003 bd3 ba1.7k sqft23 Mossy Oak Cove, Port Wentworth, GA 31407For SaleMLS ID #SA362085, Sherri Anderson, Century 21 Results. Hive MLS
- $241,9003 bd3 ba1.4k sqft110 Coach House Square, Pooler, GA 31322For SaleMLS ID #SA340169, Robin Lance, Robin Lance Realty. Hive MLS
- $194,9002 bd1 ba779 sqft118 S Coastal Highway, Port Wentworth, GA 31407For SaleMLS ID #SA350845, Ashley Johnson, Marshview Realty. Hive MLS
- $199,7002 bd3 ba1.3k sqft15 Hidden Lake Court, Savannah, GA 31419For SaleMLS ID #SA355447, Tammie Bryan, Next Move Real Estate LLC. Hive MLS
- $314,9403 bd2 ba1.4k sqftAspen, Savannah, GA 31407New ConstructionHive MLS
- $275,0003 bd3 ba1.6k sqft119 Benelli Drive, Pooler, GA 31322For SaleMLS ID #SA359491, Amy Schuman, Schuman Signature Realty LLC. Hive MLS
- $310,0003 bd2 ba1.5k sqft10 Hasty Point Road, Port Wentworth, GA 31407For SaleMLS ID #SA364088, Julie Brawn, Daniel Ravenel SIR. Hive MLS
- $305,0003 bd2 ba1.3k sqft66 Yellow Jasmine Court, Pooler, GA 31322For SaleMLS ID #SA360340, Trisha M. Cook, Compass Georgia, LLC. Hive MLS
- $275,0003 bd2 ba1.5k sqft703 Atlanta Street, Savannah, GA 31405For SaleMLS ID #SA366540, Beth Larson, Make Your Move Realty Inc. Hive MLS
