- 2 Bedrooms, 2 1/2 Bathrooms, and almost 1350 square feet!
- Open Floor Plan with Living Room / Dining Room Combo!
- Large Pass Thru to the Fully Equipped Kitchen! New Microwave!
- 1/2 Bathroom downstairs for Guests!
- Both Bedrooms have Ensuite Bathrooms!
- Walk in closets for Both Bedrooms!
- Washer/Dryer Hook Ups!
- Covered back patio and Beautiful View over Water!
- Locking Exterior Storage Closet!
- "Ring" doorbell and security hardware available for resident's use!
- Spring Lakes Neighborhood Amenities Included!- Walking Distance to Godley Station School!
- Tucked in a residential neighborhood but with easy access to Jimmy DeLoach Blvd and I-95!
Pets negotiable.
To Schedule a Viewing or Submit an Application:
Fraud Protection for Showings. At your chosen time for a Showing, the same Phone # entered with "To Schedule a Showing" must be present at the Rental for the Entry Code to be provided.
By submitting your information on this page you consent to being contacted by the Property Manager and RentEngine via SMS, phone, or email.
Townhouse for rent
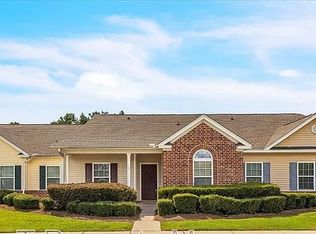
Townhouse
Available now
Cats, dogs OK
Hookups laundry
On street parking
What's special
Beautiful view over waterCovered back patioLocking exterior storage closetNew microwave
- 61 days |
- -- |
- -- |
Zillow last checked:
Listing updated:
Travel times

Let’s turn your rent into credit progress
Build credit history with every on-time payment and get credit for the payment you’re already making.
Facts & features
Interior
Bedrooms & bathrooms
- Bedrooms: 2
- Bathrooms: 3
- Full bathrooms: 2
- 1/2 bathrooms: 1
Appliances
- Laundry: Hookups
Interior area
- Total interior livable area: 1,340 sqft
Property
Parking
- Parking features: On Street
- Details: Contact manager
Details
- Parcel number: 21016F06038
Construction
Type & style
- Home type: Townhouse
- Property subtype: Townhouse
Building
Management
- Pets allowed: Yes
Community & HOA
Location
- Region: Savannah
Financial & listing details
- Lease term: 1 Year
Nearby apartments for rent
Price history
| Date | Event | Price |
|---|---|---|
| 10/14/2026 | Price change | $1,550-3.1%$1/sqft |
Source: Zillow Rentals Report a problem | ||
| 10/7/2026 | Price change | $1,600-3%$1/sqft |
Source: Zillow Rentals Report a problem | ||
| 9/30/2026 | Price change | $1,650-2.9%$1/sqft |
Source: Zillow Rentals Report a problem | ||
| 9/23/2026 | Price change | $1,700-2.9%$1/sqft |
Source: Zillow Rentals Report a problem | ||
| 9/16/2026 | Price change | $1,750-2.8%$1/sqft |
Source: Zillow Rentals Report a problem | ||
| 8/28/2026 | Price change | $1,800+12.5%$1/sqft |
Source: Zillow Rentals Report a problem | ||
| 8/14/2026 | Listed for rent | $1,600$1/sqft |
Source: Zillow Rentals Report a problem | ||
| 4/17/2024 | Listing removed | -- |
Source: Zillow Rentals Report a problem | ||
| 4/10/2024 | Price change | $1,600-5.9%$1/sqft |
Source: Zillow Rentals Report a problem | ||
| 4/3/2024 | Listed for rent | $1,700$1/sqft |
Source: Zillow Rentals Report a problem | ||
| 3/22/2024 | Sold | $220,000+2.1%$164/sqft |
Source:  Hive MLS #SA304834 Report a problem Hive MLS #SA304834 Report a problem | ||
| 3/7/2024 | Pending sale | $215,500$161/sqft |
Source:  Hive MLS #304834 Report a problem Hive MLS #304834 Report a problem | ||
| 2/14/2024 | Listed for sale | $215,500+96.1%$161/sqft |
Source: Hive MLS #304834 Report a problem | ||
| 4/21/2016 | Sold | $109,900$82/sqft |
Source: Hive MLS #SA134612 Report a problem | ||
| 3/1/2016 | Pending sale | $109,900$82/sqft |
Source: Landmark 24 Realty, Inc #134612 Report a problem | ||
| 9/17/2015 | Price change | $109,900-4.4%$82/sqft |
Source: Landmark 24 Realty, Inc #134612 Report a problem | ||
| 4/15/2015 | Listed for sale | $114,900$86/sqft |
Source: Landmark 24 Realty, Inc #134612 Report a problem | ||
Neighborhood: Godley Station
Similar homes for rent


- Special offer! *RENT REDUCTION W/ MOVE-IN SPECIAL! $500 off of first month's rent with a signed lease by 10/23/2026* for 50 Winter Lake Circle