Skip main navigation
Sold for $215,000
  • $215,000

    54 Winter Lake Circle, Savannah, GA 31407

    2beds
    1,340sqft
    Townhouse
    Built in 2008
    1,306.8 Square Feet Lot
    $223,200 Zestimate®
    $160/sqft
    $1,782 Estimated rent

    Home value

    $223,200

    $212,000 - $234,000

    $1,782/mo

    Zestimate® history
    Loading
    Loading...

    Owner options

    List your home for rent

    $1,782/mo

    Rent Zestimate®

    Find your next renter with Zillow Rental Manager. Plus, with online applications, you can quickly screen prospective tenants – for free.

    Learn more

    $1,782/mo

    Rent Zestimate®

    Refinance and save

    $2,538/mo

    Est. payment

    Refinancing to a lower rate could help reduce your monthly payments and save thousands over the life of the loan.

    See today's rates

    $2,538/mo

    Est. payment

    Explore your selling options

    Work with a Zillow partner agent

    Leverage their expertise and Zillow's premium Showcase listings to get your home seen by more buyers.

    Get started

    List with your own agent

    Get your home in front of millions of buyers by listing it on Zillow.

    Learn how to do it

    Sell it yourself

    Take full control of how buyers see your home on Zillow by listing For Sale by Owner (FSBO).

    List your home

    What's special

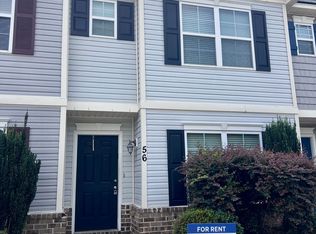
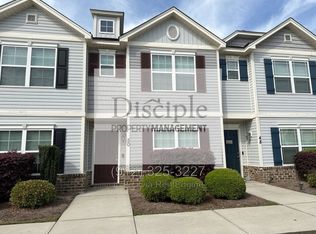
    Welcome to this move-in ready townhome! This beautiful townhome has a perfect blend of cozy comfort and modern convenience. Upon entering, you'll be greeted by an open and inviting living area that seamlessly connects the living room, dining room, and leads to the kitchen and half bath. The interior is adorned with neutral tones and natural light, creating a warm and inviting atmosphere. The second floor includes the two spacious bedrooms that each have their own full private bathrooms. The primary bedroom has a walk in closet. The primary bath has a garden tub with shower. The private patio out back is a great area to entertain with friends and enjoy the lagoon view. This townhome's thoughtful design and desirable amenities make it an ideal choice for anyone seeking a low maintenance and enjoyable living experience. The amount of amenities provides you with opportunities to stay active and connect with neighbors.

    Zillow last checked:

    Listing updated:

    Listed by:

    Karen Krupp 912-341-3940,

    Realty One Group Inclusion

    Bought with:

    Dana Barnes, 386730

    Realty One Group Inclusion

    Source: Hive MLS,MLS#: SA294994MLS Logo

    Facts & features

    Interior

    Bedrooms & bathrooms
    • Bedrooms: 2
    • Bathrooms: 3
    • Full bathrooms: 2
    • 1/2 bathrooms: 1
    Primary bedroom
    • Level: Upper
    • Dimensions: 19.9 x 12.4
    Bedroom 2
    • Level: Upper
    • Dimensions: 12.9 x 11
    Primary bathroom
    • Level: Upper
    • Dimensions: 9.1 x 4.10
    Bathroom 1
    • Level: Main
    • Dimensions: 5 x 5.2
    Bathroom 3
    • Level: Upper
    • Dimensions: 7.11 x 4.11
    Dining room
    • Level: Main
    • Dimensions: 5.6 x 12.3
    Kitchen
    • Level: Main
    • Dimensions: 9.5 x 8.8
    Living room
    • Level: Main
    • Dimensions: 18.2 x 16
    Heating
    • Central, Electric
    Cooling
    • Central Air, Electric
    Appliances
    • Included: Some Electric Appliances, Dishwasher, Electric Water Heater, Disposal, Microwave, Oven, Range, Refrigerator
    • Laundry: Washer Hookup, Dryer Hookup, In Hall, Upper Level
    Features
    • Ceiling Fan(s), Other, Pantry, Pull Down Attic Stairs
    • Basement: None
    • Attic: Pull Down Stairs
    • Common walls with other units/homes: 2+ Common Walls
    Interior area
    • Total interior livable area: 1,340 sqft

    Property

    Parking
    • Parking features: Parking Lot
    Features
    • Pool features: Community
    • Has view: Yes
    • View description: Lagoon
    • Has water view: Yes
    • Water view: Lagoon
    • Waterfront features: Lagoon
    Lot
    • Size: 1,306 sqft
    Details
    • Parcel number: 21016F06040
    • Zoning: PUDC
    • Zoning description: Multi Family
    • Special conditions: Standard

    Construction

    Type & style
    • Home type: Townhouse
    • Architectural style: Traditional
    • Property subtype: Townhouse
    • Attached to another structure: Yes
    Materials
    • Vinyl Siding
    • Foundation: Slab
    • Roof: Asphalt
    Condition
    • Year built: 2008

    Utilities & green energy

    • Sewer: Public Sewer
    • Water: Public
    • Utilities for property: Cable Available, Underground Utilities

    Community & neighborhood

    Community
    • Community features: Clubhouse, Pool, Fitness Center, Playground, Curbs
    Location
    • Region: Savannah
    • Subdivision: Spring Lake

    HOA & financial

    HOA
    • Has HOA: Yes
    • HOA fee: $1,132 annually
    • Association name: Spring Lake HOA

    Other

    Other facts
    • Listing agreement: Exclusive Right To Sell
    • Listing terms: Cash,Conventional,1031 Exchange,FHA,VA Loan
    • Ownership type: Homeowner/Owner
    • Road surface type: Asphalt, Paved

    Price history

    DateEventPrice
    9/27/2023Sold$215,000+2.4%$160/sqft
    Source: Hive MLS #SA294994 Report a problem
    9/26/2023Listed for sale$209,900$157/sqft
    Source: Hive MLS #294994 Report a problem
    9/12/2023Listing removed--
    Source: Hive MLS #294994 Report a problem
    8/25/2023Listed for sale$209,900+61.6%$157/sqft
    Source: Hive MLS #294994 Report a problem
    2/1/2019Listing removed$129,900$97/sqft
    Source: Re/Max 1st Choice Realty #8470391 Report a problem
    2/1/2019Pending sale$129,900+5.6%$97/sqft
    Source: Re/Max 1st Choice Realty #8470391 Report a problem
    1/24/2019Sold$123,000-5.3%$92/sqft
    Source: Hive MLS #SA197981 Report a problem
    12/23/2018Price change$129,900+4%$97/sqft
    Source: Re/Max 1st Choice Realty #8470391 Report a problem
    12/18/2018Price change$124,900-3.8%$93/sqft
    Source: Re/Max 1st Choice Realty #197981 Report a problem
    12/16/2018Price change$129,900+4%$97/sqft
    Source: Re/Max 1st Choice Realty #8470391 Report a problem
    11/16/2018Price change$124,900-3.8%$93/sqft
    Source: Re/Max 1st Choice Realty #197981 Report a problem
    10/17/2018Price change$129,900-0.1%$97/sqft
    Source: Re/Max 1st Choice Realty #197981 Report a problem
    10/13/2018Listed for sale$130,000+18.2%$97/sqft
    Source: Owner Report a problem
    8/29/2017Listing removed$1,100$1/sqft
    Source: Owner Report a problem
    6/29/2017Listed for rent$1,100$1/sqft
    Source: Owner Report a problem
    4/7/2015Sold$110,000-4.3%$82/sqft
    Source: Public Record Report a problem
    3/14/2015Pending sale$114,900$86/sqft
    Source: Landmark 24 Realty, Inc #132863 Report a problem
    2/26/2015Listed for sale$114,900$86/sqft
    Source: Landmark 24 Realty, Inc #132863 Report a problem

    Public tax history

    YearProperty taxesTax assessment
    2025$2,632 +9.3%$91,440 +10.3%
    2024$2,408 +173.6%$82,880 +32.7%
    2023$880 -34.6%$62,480 +3.2%
    2022$1,347 -16.1%$60,520 +16.2%
    2021$1,605 +5.4%$52,080 +8%
    2020$1,523 +3.3%$48,240 +3.3%
    2019$1,475 -28.9%$46,720 +3.5%
    2018$2,076 +2.2%$45,160 +11.2%
    2017$2,031 +22.4%$40,600 +2.7%
    2016$1,660 -3.7%$39,520 -1.9%
    2015$1,723 -12.7%$40,280 +13.1%
    2014$1,975 $35,600
    2013-- $35,600
    2012-- $35,600 -13.3%
    2011-- $41,080 -17.6%
    2010-- $49,880

    Find assessor info on the county website

    Neighborhood: Godley Station

    Nearby schools

    GreatSchools rating
    Schools provided by the listing agent
    • Elementary: Godley Station
    • Middle: Godley Station
    • High: Groves High

    Source: Hive MLS. This data may not be complete. We recommend contacting the local school district to confirm school assignments for this home.

    Get pre-qualified for a loan
    At Zillow Home Loans, we can pre-qualify you in as little as 5 minutes with no impact to your credit score.

    An equal housing lender. NMLS #10287.

    Sell for more on Zillow
    Get a Zillow Showcase℠ listing at no additional cost and you could sell for .
    $223,200
    2% more
    +$4,464
    With Zillow Showcase(estimated)
    $227,664