Now offered at $239,000! This 3-bedroom, 2.5-bath townhome offers an attached one-car garage, and a layout designed for easy everyday living. The main level brings the kitchen, dining area, and living room together in an open space for gathering and entertaining. The kitchen features brand-new countertops and stainless steel appliances. Upstairs are all three bedrooms, two full bathrooms, and a conveniently located laundry area. Enjoy low-maintenance living and community amenities that include a pool, clubhouse, and playground. Located near shopping, dining, schools, and major routes, this townhome is worth a look whether you're searching for a primary residence, a place to downsize, or an investment property. Schedule your showing today!
Active
$239,000
5030 Winfield Dr, Rincon, GA 31326
3beds
1,210sqft
Townhouse
Built in 2004
871 Square Feet Lot
$233,800 Zestimate®
$198/sqft
$-- HOA
What's special
Attached one-car garageStainless steel appliancesBrand-new countertopsConveniently located laundry area
- 27 days
- 119
- 10
Likely to sell faster than
Zillow last checked:
Listing updated:
Listed by:
Michelle Clifton 912-313-0115,
Wilder Realty SCGA Inc.
Source: GAMLS,MLS#: 10855342
Facts & features
Interior
Bedrooms & bathrooms
- Bedrooms: 3
- Bathrooms: 3
- Full bathrooms: 2
- 1/2 bathrooms: 1
Rooms
- Room types: Laundry
Heating
- Central
Cooling
- Ceiling Fan(s), Central Air
Appliances
- Included: Dishwasher, Microwave, Oven/Range (Combo), Refrigerator
- Laundry: In Hall
Features
- Walk-In Closet(s)
- Flooring: Vinyl
- Basement: None
- Has fireplace: No
Interior area
- Total structure area: 1,210
- Total interior livable area: 1,210 sqft
- Finished area above ground: 1,210
- Finished area below ground: 0
Video & virtual tour
Property
Parking
- Parking features: Garage
- Has garage: Yes
Features
- Levels: Two
- Stories: 2
Lot
- Size: 871 Square Feet
- Features: None
Details
- Parcel number: R2490074
Construction
Type & style
- Home type: Townhouse
- Architectural style: Traditional
- Property subtype: Townhouse
Materials
- Vinyl Siding
- Roof: Composition
Condition
- Resale
- New construction: No
- Year built: 2004
Utilities & green energy
- Sewer: Public Sewer
- Water: Public
- Utilities for property: Cable Available, Electricity Available, High Speed Internet, Water Available
Community & HOA
Community
- Features: Pool, Near Shopping
- Subdivision: The Village at Towne Park
HOA
- Has HOA: Yes
- Services included: Maintenance Structure, Maintenance Grounds, Swimming
Location
- Region: Rincon
Financial & listing details
- Price per square foot: $198/sqft
- Tax assessed value: $170,092
- Annual tax amount: $1,901
- Date on market: 10/1/2026
- Cumulative days on market: 27 days
- Listing agreement: Exclusive Right To Sell
- Listing terms: Cash,Conventional,FHA,VA Loan
- Electric utility on property: Yes
Estimated market value
$233,800
$222,000 - $245,000
$1,722/mo
Price history
| Date | Event | Price |
|---|---|---|
| 10/1/2026 | Listed for sale | $239,000$198/sqft |
Source:  Hive MLS #SA365349 Report a problem | ||
| 9/2/2026 | Listing removed | $239,000$198/sqft |
Source: Hive MLS #SA349725 Report a problem | ||
| 8/7/2026 | Price change | $239,000-4%$198/sqft |
Source: Hive MLS #SA349725 Report a problem | ||
| 3/5/2026 | Listed for sale | $249,000-0.4%$206/sqft |
Source: Hive MLS #SA349725 Report a problem | ||
| 1/6/2026 | Listing removed | $250,000$207/sqft |
Source: Hive MLS #SA333102 Report a problem | ||
| 6/20/2025 | Listed for sale | $250,000-2%$207/sqft |
Source:  Hive MLS #SA333102 Report a problem | ||
| 5/31/2025 | Listing removed | $255,000$211/sqft |
Source: Hive MLS #311646 Report a problem | ||
| 4/16/2025 | Listed for sale | $255,000-1.9%$211/sqft |
Source: Hive MLS #311646 Report a problem | ||
| 6/16/2024 | Price change | $260,000-5.5%$215/sqft |
Source: Hive MLS #311646 Report a problem | ||
| 5/22/2024 | Listed for sale | $275,000+266.7%$227/sqft |
Source: Hive MLS #311646 Report a problem | ||
| 7/9/2010 | Sold | $75,000$62/sqft |
Source: Hive MLS #SA75506 Report a problem | ||
Public tax history
| Year | Property taxes | Tax assessment |
|---|---|---|
| 2025 | $2,269 -8% | $68,037 -12.7% |
| 2024 | $2,467 +70.3% | $77,915 +31.1% |
| 2023 | $1,448 +18% | $59,420 +27.5% |
| 2022 | $1,227 +2.8% | $46,615 +4.5% |
| 2021 | $1,193 +2.8% | $44,616 +10.2% |
| 2020 | $1,160 | $40,497 |
| 2019 | $1,160 +13.8% | $40,497 +11% |
| 2018 | $1,020 | $36,499 +8.2% |
| 2017 | $1,020 +6.6% | $33,726 +0.5% |
| 2016 | $957 | $33,565 +29.1% |
| 2015 | -- | $26,009 |
| 2014 | -- | $26,009 +0% |
| 2013 | -- | $26,008 |
| 2012 | -- | -- |
| 2011 | -- | -- |
| 2010 | -- | -- |
| 2009 | -- | -- |
Find assessor info on the county website
Monthly payment
Est. payment
Payment breakdown
Explore the cost of this home by adjusting the details. Changes won't be saved.Climate risks
Neighborhood: 31326
Nearby schools
Schools provided by the listing agent
- Elementary: Blandford
- Middle: South Effingham
- High: South Effingham
Source: GAMLS. This data may not be complete. We recommend contacting the local school district to confirm school assignments for this home.


Similar homes
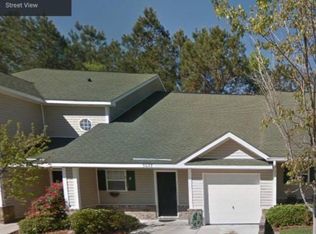
- $215,9003 bd2 ba1.2k sqft5018 Winfield Drive, Rincon, GA 31326For Sale
 MLS ID #SA359870, Alicja Patel, eXp Realty LLC. Hive MLS
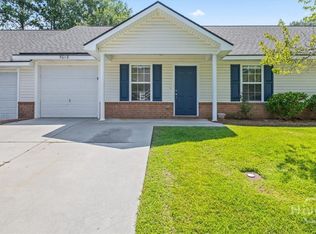
- $221,9003 bd2 ba1.1k sqft1027 Wadley Cir, Rincon, GA 31326Active

 MLS ID #10753437, Carmen Cribbs, Next Move Real Estate. GAMLS
- $232,0002 bd2 ba1k sqft112 Karima Circle, Rincon, GA 31326For Sale
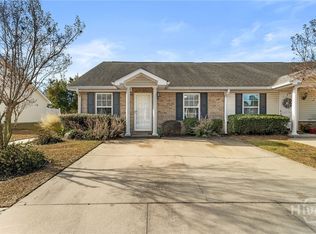 MLS ID #SA362075, Daphne Baron Rajo, Next Move Real Estate LLC. Hive MLS
- $290,0003 bd2 ba1.5k sqft129 Jennifer Circle, Rincon, GA 31326For Sale
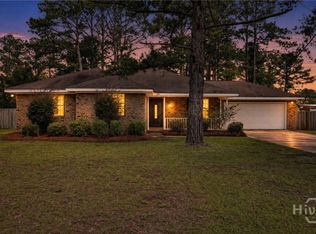 MLS ID #SA366777, Nicole A. Moore, Real Broker, LLC. Hive MLS
- $285,0003 bd2 ba1.5k sqft127 Melrose Place, Rincon, GA 31326For SaleMLS ID #SA364151, Kayla Cooler, Next Move Real Estate LLC. Hive MLS
- $284,9003 bd2 ba1.5k sqft116 Middleton Drive, Rincon, GA 31326For SaleMLS ID #SA361171, Samuel J. Bates, Keller Williams Coastal Area P. Hive MLS
- $215,0002 bd1 ba858 sqft606 Lexington Avenue, Rincon, GA 31326For SaleMLS ID #SA365498, Scottie R. Starling, Next Move Real Estate LLC. Hive MLS
- $299,0004 bd2 ba1.5k sqft306 Madison Oaks Drive, Rincon, GA 31326For SaleMLS ID #SA366102, Junior Matthews, LPT Realty LLC. Hive MLS
- $239,9002 bd2 ba1.1k sqft24 Rivermoor Court, Savannah, GA 31407For SaleMLS ID #SA364336, Suzanne Bryant, Keller Williams Coastal Area P. Hive MLS
- $224,9002 bd2 ba1.2k sqft13 Rivermoor Court, Savannah, GA 31407For SaleMLS ID #SA361895, Russell Strazzella, Keller Williams Coastal Area P. Hive MLS
- $235,0002 bd2 ba1.2k sqft95 Falkland Avenue, Savannah, GA 31407For SaleMLS ID #SA356046, Lyndsay D. Smith, Keller Williams Coastal Area P. Hive MLS
- $209,4002 bd3 ba1.1k sqft33 Bearing Circle, Port Wentworth, GA 31407For SaleMLS ID #SA362170, Michelle Edwards, Next Move Real Estate LLC. Hive MLS
- $241,9003 bd3 ba1.4k sqft110 Coach House Square, Pooler, GA 31322For SaleMLS ID #SA340169, Robin Lance, Robin Lance Realty. Hive MLS
- $211,9002 bd3 ba1.3k sqft48 Winter Lake Circle, Savannah, GA 31407For SaleMLS ID #SA363569, James Louis Grekousis, LPT Realty LLC. Hive MLS
- $247,9003 bd2 ba1.2k sqft126 Knotty Pine Circle, Springfield, GA 31329For SaleMLS ID #SA346355, Larry Saturday, Rawls Realty. Hive MLS
- $225,0003 bd2 ba1k sqft4 Binnacle Lane, Port Wentworth, GA 31407For SaleMLS ID #SA362643, Reginald R. Mitchell, Reggie Mitchell Realty. Hive MLS
- $259,9003 bd3 ba1.7k sqft24 Transom Road, Port Wentworth, GA 31407For SaleMLS ID #SA343398, Mario Bennett, eXp Realty LLC. Hive MLS
- $259,9003 bd3 ba1.7k sqft29 Falkland Avenue, Port Wentworth, GA 31407For SaleMLS ID #SA359554, Trudi Dockstader, Legacy Realty & Investment Man. Hive MLS
- $217,0003 bd2 ba1.2k sqft202 Stag Road, Springfield, GA 31329For SaleMLS ID #SA364832, Kristina Carulli, Realty One Group Inclusion. Hive MLS
- $269,9003 bd2 ba1k sqft106 Blackwater Way, Springfield, GA 31329For SaleMLS ID #SA357627, Kristin Hudson, Frank Moore & Company, LLC. Hive MLS
