Location, convenience, and opportunity come together in this inviting 2-bedroom, 2.5-bath townhome in Port Wentworth! Situated just off Hwy 21 and Hwy 30, this home offers a functional layout that works beautifully for first-time buyers, downsizers, or investors looking to add to their rental portfolio. The main level features a spacious living and dining room combination with plenty of room to relax or entertain. The kitchen is equipped with stainless steel appliances, while a convenient half bath adds extra functionality for guests. The open area beneath the stairs offers endless possibilities—create a cozy reading nook, extra storage space, or the perfect little retreat for your pets. Just outside, the private fenced patio provides a great spot for grilling, outdoor seating, or enjoying your morning coffee. Upstairs, you’ll find two comfortable bedrooms, two full bathrooms, and a conveniently located laundry room, keeping everything you need close at hand. Commuters will love the easy access to I-95, Pooler, and the South Carolina line. The home is also just a short drive from Gulfstream, the Georgia Ports Authority, Savannah/Hilton Head International Airport, shopping, restaurants, and everyday conveniences. Whether you’re looking for a place to call home or a property with investment potential, this townhome checks so many boxes. It’s ready for a new owner—come see the possibilities for yourself!
For sale
Price cut: $100 (10/15)
$209,400
33 Bearing Circle, Port Wentworth, GA 31407
2beds
1,186sqft
Townhouse
Built in 2006
1,307 Square Feet Lot
$-- Zestimate®
$177/sqft
$115/mo HOA
What's special
Convenient half bathPrivate fenced patioConveniently located laundry roomTwo comfortable bedrooms
- 68 days
- 151
- 21
Zillow last checked:
Listing updated:
Listed by:
Michelle Edwards 912-667-9147,
Next Move Real Estate LLC,
James U. Neidlinger 912-604-5435,
Next Move Real Estate LLC
Source: Hive MLS,MLS#: SA362170 Originating MLS: Savannah Multi-List Corporation
Originating MLS: Savannah Multi-List CorporationFacts & features
Interior
Bedrooms & bathrooms
- Bedrooms: 2
- Bathrooms: 3
- Full bathrooms: 2
- 1/2 bathrooms: 1
- Main level bathrooms: 1
Bedroom 2
- Level: Upper
- Dimensions: 0 x 0
Primary bathroom
- Level: Upper
- Dimensions: 0 x 0
Bathroom 1
- Level: Upper
- Dimensions: 0 x 0
Bathroom 2
- Level: Upper
- Dimensions: 0 x 0
Living room
- Level: Main
- Dimensions: 0 x 0
Heating
- Central, Electric, Heat Pump
Cooling
- Central Air, Electric, Heat Pump
Appliances
- Included: Some Electric Appliances, Dishwasher, Electric Water Heater, Disposal, Microwave, Oven, Plumbed For Ice Maker, Range, Refrigerator
- Laundry: Washer Hookup, Dryer Hookup, In Hall, Upper Level
Features
- Ceiling Fan(s), Entrance Foyer, Pantry, Pull Down Attic Stairs, Tub Shower, Upper Level Primary, Vanity
- Windows: Double Pane Windows
- Basement: None
- Attic: Pull Down Stairs
- Common walls with other units/homes: 2+ Common Walls
Interior area
- Total interior livable area: 1,186 sqft
Video & virtual tour
Property
Parking
- Parking features: Parking Lot
Features
- Patio & porch: Patio
- Fencing: Vinyl,Privacy,Yard Fenced
- Has view: Yes
- View description: Panoramic
Lot
- Size: 1,307 Square Feet
- Dimensions: .03 Acre
- Features: Back Yard, Private
Details
- Parcel number: 70978A21009
- Zoning: PUD
- Zoning description: Multi Family
- Special conditions: Standard
Construction
Type & style
- Home type: Townhouse
- Architectural style: Traditional
- Property subtype: Townhouse
- Attached to another structure: Yes
Materials
- Vinyl Siding
- Foundation: Slab
- Roof: Asphalt,Ridge Vents
Condition
- New construction: No
- Year built: 2006
Utilities & green energy
- Sewer: Public Sewer
- Water: Public
- Utilities for property: Cable Available, Underground Utilities
Green energy
- Energy efficient items: Windows
Community & HOA
Community
- Features: Street Lights, Sidewalks
- Subdivision: The Cove at Newport
HOA
- Has HOA: Yes
- HOA fee: $115 monthly
- HOA name: The Cove HOA
Location
- Region: Port Wentworth
Financial & listing details
- Price per square foot: $177/sqft
- Tax assessed value: $176,600
- Annual tax amount: $1,934
- Date on market: 8/7/2026
- Cumulative days on market: 68 days
- Listing agreement: Exclusive Right To Sell
- Listing terms: Cash,Conventional,1031 Exchange,FHA,USDA Loan,VA Loan
- Inclusions: Alarm-Smoke/Fire, Ceiling Fans, Refrigerator
- Ownership type: Homeowner/Owner
- Road surface type: Paved
Estimated market value
Not available
Estimated sales range
Not available
Not available
Price history
| Date | Event | Price |
|---|---|---|
| 10/15/2026 | Price change | $209,4000%$177/sqft |
Source:  Hive MLS #SA362170 Report a problem Hive MLS #SA362170 Report a problem | ||
| 10/8/2026 | Price change | $209,5000%$177/sqft |
Source: Hive MLS #SA362170 Report a problem | ||
| 10/1/2026 | Price change | $209,6000%$177/sqft |
Source: Hive MLS #SA362170 Report a problem | ||
| 9/24/2026 | Price change | $209,7000%$177/sqft |
Source: Hive MLS #SA362170 Report a problem | ||
| 9/17/2026 | Price change | $209,8000%$177/sqft |
Source: Hive MLS #SA362170 Report a problem | ||
| 9/10/2026 | Price change | $209,9000%$177/sqft |
Source: Hive MLS #SA362170 Report a problem | ||
| 8/7/2026 | Listed for sale | $210,000+5%$177/sqft |
Source: Hive MLS #SA362170 Report a problem | ||
| 8/15/2023 | Sold | $200,000$169/sqft |
Source: Hive MLS #SA292401 Report a problem | ||
| 8/2/2023 | Pending sale | $200,000$169/sqft |
Source:  Hive MLS #292401 Report a problem Hive MLS #292401 Report a problem | ||
| 7/21/2023 | Listed for sale | $200,000+74.7%$169/sqft |
Source: Hive MLS #292401 Report a problem | ||
| 5/18/2020 | Sold | $114,500-0.4%$97/sqft |
Source: Hive MLS #SA221868 Report a problem | ||
| 4/10/2020 | Pending sale | $115,000$97/sqft |
Source: Realty One Group Inclusion #221868 Report a problem | ||
| 3/27/2020 | Listed for sale | $115,000+4.6%$97/sqft |
Source: Realty One Group Inclusion #221868 Report a problem | ||
| 2/26/2007 | Sold | $109,900$93/sqft |
Source: Public Record Report a problem | ||
Public tax history
| Year | Property taxes | Tax assessment |
|---|---|---|
| 2025 | $1,934 -16.4% | $70,640 +1.4% |
| 2024 | $2,314 +37.9% | $69,680 +34.1% |
| 2023 | $1,679 +7.6% | $51,960 +7.6% |
| 2022 | $1,560 +10.5% | $48,280 +15.7% |
| 2021 | $1,412 +10.1% | $41,720 +12.5% |
| 2020 | $1,282 +16.9% | $37,080 +16.9% |
| 2019 | $1,097 | $31,720 +3.1% |
| 2018 | $1,097 +1.9% | $30,760 -0.4% |
| 2017 | $1,076 +9.1% | $30,880 +2.5% |
| 2016 | $986 +2.9% | $30,120 -2.6% |
| 2015 | $958 -40.7% | $30,920 -6.2% |
| 2014 | $1,616 | $32,960 -3.7% |
| 2013 | -- | $34,240 +7.1% |
| 2012 | -- | $31,960 -6.9% |
| 2011 | -- | $34,320 -4% |
| 2010 | -- | $35,760 -11.9% |
| 2009 | -- | $40,600 -7.3% |
| 2008 | -- | $43,800 -0.5% |
| 2007 | -- | $44,000 |
Find assessor info on the county website
Monthly payment
Est. payment
Payment breakdown
Explore the cost of this home by adjusting the details. Changes won't be saved.Climate risks
Neighborhood: 31407

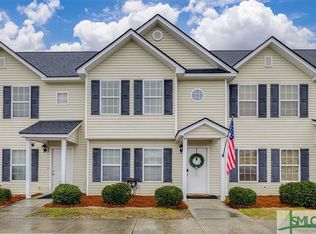
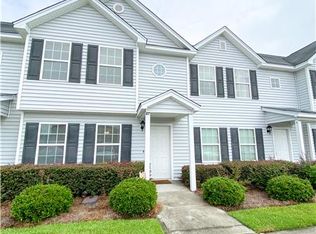
Similar homes
- $211,9002 bd3 ba1.3k sqft48 Winter Lake Circle, Savannah, GA 31407For Sale

 MLS ID #SA363569, James Louis Grekousis, LPT Realty LLC. Hive MLS
 - $259,9003 bd3 ba1.7k sqft24 Transom Road, Port Wentworth, GA 31407For Sale
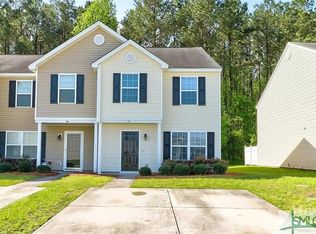 MLS ID #SA343398, Mario Bennett, eXp Realty LLC. Hive MLS
 - $239,9002 bd2 ba1.1k sqft24 Rivermoor Court, Savannah, GA 31407For Sale
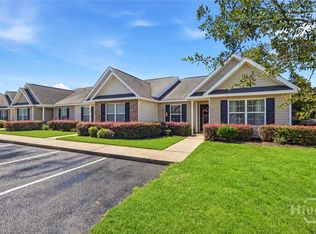 MLS ID #SA364336, Suzanne Bryant, Keller Williams Coastal Area P. Hive MLS
 - $209,9003 bd2 ba1.5k sqft209 Cantyre Street, Port Wentworth, GA 31407For Sale
 MLS ID #SA364797, Trisha M. Cook, Compass Georgia, LLC. Hive MLS
 - $235,0002 bd2 ba1.2k sqft95 Falkland Avenue, Savannah, GA 31407For SaleMLS ID #SA356046, Lyndsay D. Smith, Keller Williams Coastal Area P. Hive MLS
- $264,9003 bd3 ba1.7k sqft23 Mossy Oak Cove, Port Wentworth, GA 31407For SaleMLS ID #SA362085, Sherri Anderson, Century 21 Results. Hive MLS
- $259,9003 bd3 ba1.7k sqft29 Falkland Avenue, Port Wentworth, GA 31407For SaleMLS ID #SA359554, Trudi Dockstader, Legacy Realty & Investment Man. Hive MLS
- $232,0002 bd2 ba1k sqft112 Karima Circle, Rincon, GA 31326For SaleMLS ID #SA362075, Daphne Baron Rajo, Next Move Real Estate LLC. Hive MLS
- $215,9003 bd2 ba1.2k sqft5018 Winfield Drive, Rincon, GA 31326For SaleMLS ID #SA359870, Alicja Patel, eXp Realty LLC. Hive MLS
- $239,0003 bd3 ba1.2k sqft5030 Winfield Dr, Rincon, GA 31326Active
 MLS ID #10855342, Michelle Clifton, Wilder Realty SCGA Inc.. GAMLS
 - $284,2163 bd2 ba1.3k sqft111 Cold Creek Pass, Port Wentworth, GA 31407For SaleMLS ID #SA363808, Sheri L. Brown Hall, Keller Williams Coastal Area P. Hive MLS
- $250,0003 bd2 ba1.1k sqft114 Antrim Street, Port Wentworth, GA 31407For SaleMLS ID #SA357220, John Sheahan, Keller Williams Coastal Area P. Hive MLS
- $282,0003 bd2 ba1.2k sqft27 Godley Park Way, Savannah, GA 31407For SaleMLS ID #SA361516, Ben Barksdale, Keller Williams Coastal Area P. Hive MLS
- $279,9003 bd2 ba1.2k sqft16 Fairgreen Street, Savannah, GA 31407For SaleMLS ID #SA364504, Daphne Baron Rajo, Next Move Real Estate LLC. Hive MLS
- $282,0003 bd2 ba1.2k sqft33 Westbourne Way, Savannah, GA 31407For SaleMLS ID #SA362133, Randi Rhine, McIntosh Realty Team LLC. Hive MLS
- $285,0003 bd2 ba1.7k sqft27 Hartland Court, Savannah, GA 31407For SaleMLS ID #SA364226, Kimberly Kay Williamson, Jean Walker Realty LLC. Hive MLS
- $211,8002 bd2 ba1.2k sqft92 Hidden Lake Court, Savannah, GA 31419For SaleMLS ID #SA351196, Kyndal Mixon, Better Homes and Gardens Real. Hive MLS
- $199,0002 bd2 ba1k sqft211 Edgewater Road #41, Savannah, GA 31406For SaleMLS ID #SA354327, Kenneth R. Sadler, Keller Williams Coastal Area P. Hive MLS
- $199,7002 bd3 ba1.3k sqft15 Hidden Lake Court, Savannah, GA 31419For SaleMLS ID #SA355447, Tammie Bryan, Next Move Real Estate LLC. Hive MLS
- $240,0002 bd3 ba1.3k sqft777 King George Boulevard #38, Savannah, GA 31419For SaleMLS ID #SA362800, Marjorie Wester, Keller Williams Coastal Area P. Hive MLS
