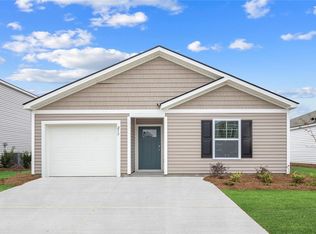
Better than new and loaded with extras! This popular floor plan offers easy one-story living with 3 bedrooms, 2 bathrooms, 2-car garage and a functional split floorplan designed for comfort and privacy. Beautifully maintained, this home offers abundant natural light and thoughtful upgrades throughout. The open-concept living area creates an effortless connection between the spacious living room and well-appointed kitchen, making everyday living and entertaining a breeze. The kitchen features elegant granite countertops and higher end appliances, while the open design keeps everyone connected whether relaxing, preparing a meal, or gathering with guests. The spacious primary suite overlooks the backyard and offers a luxurious ensuite bath with dual vanities, a large walk-in shower, and an impressive walk-in closet. On the opposite side of the home, two generously sized guest bedrooms and a full bath provide comfort and privacy for family or overnight guests. Step outside to your private backyard oasis, complete with white vinyl privacy fencing, a covered gazebo, and beautiful garden retreat. This peaceful setting is perfect for relaxing, entertaining, or enjoying your morning coffee. A dedicated laundry room with washer and dryer adds everyday convenience, while the single-level design provides effortless living with no stairs and the peace of mind of a newer roof and HVAC system. Enjoy resort-style community amenities including a water park with waterslide, splash pad and lazy river, clubhouse, playgrounds, fitness facility, park, lake, soccer field and a dog park. This exceptional home combines style, comfort, privacy and an amenity-rich lifestyle! Don’t miss your chance to see this truly move-in ready Home, schedule your showing today!
For sale
Price cut: $4.3K (10/18)
$279,900
111 Cold Creek Pass, Port Wentworth, GA 31407
3beds
1,366sqft
Single Family Residence
Built in 2021
5,837 Square Feet Lot
$-- Zestimate®
$205/sqft
$132/mo HOA
What's special
Newer roofAbundant natural lightPrivate backyard oasisEasy one-story livingWell-appointed kitchenThoughtful upgrades throughoutImpressive walk-in closet
- 46 days
- 246
- 34
Zillow last checked:
Listing updated:
Listed by:
Sheri L. Brown Hall 912-441-0183,
Keller Williams Coastal Area P
Source: Hive MLS,MLS#: SA363808 Originating MLS: Savannah Multi-List Corporation
Facts & features
Interior
Bedrooms & bathrooms
- Bedrooms: 3
- Bathrooms: 2
- Full bathrooms: 2
Heating
- Central, Electric
Cooling
- Central Air, Electric
Appliances
- Included: Dishwasher, Electric Water Heater, Disposal, Microwave, Oven, Plumbed For Ice Maker, Range, Dryer, Refrigerator, Washer
- Laundry: Laundry Room, Washer Hookup, Dryer Hookup
Features
- Breakfast Bar, Ceiling Fan(s), Double Vanity, Kitchen Island, Main Level Primary, Pantry, Pull Down Attic Stairs, Recessed Lighting, Split Bedrooms, Separate Shower
- Attic: Pull Down Stairs
Interior area
- Total interior livable area: 1,366 sqft
Property
Parking
- Total spaces: 2
- Parking features: Attached, Garage Door Opener, Off Street
- Garage spaces: 2
Features
- Pool features: Community
- Fencing: Vinyl,Privacy,Yard Fenced
Lot
- Size: 5,837 Square Feet
- Features: Back Yard, Private, Sprinkler System
Details
- Additional structures: Gazebo
- Parcel number: 70906A15005
- Special conditions: Standard
Construction
Type & style
- Home type: SingleFamily
- Architectural style: Bungalow
- Property subtype: Single Family Residence
Materials
- Vinyl Siding
- Foundation: Slab
Condition
- Year built: 2021
Utilities & green energy
- Sewer: Public Sewer
- Water: Public
- Utilities for property: Cable Available, Underground Utilities
Community & HOA
Community
- Features: Clubhouse, Pool, Fitness Center, Lake, Playground, Park, Street Lights, Sidewalks
- Subdivision: Rice Hope Plantation
HOA
- Has HOA: Yes
- HOA fee: $132 monthly
- HOA name: Rice Hope Plantation
Location
- Region: Port Wentworth
Financial & listing details
- Price per square foot: $205/sqft
- Tax assessed value: $256,500
- Annual tax amount: $3,392
- Date on market: 9/4/2026
- Cumulative days on market: 46 days
- Listing agreement: Exclusive Right To Sell
- Listing terms: Cash,Conventional,FHA,VA Loan
- Inclusions: Ceiling Fans, Dryer, Refrigerator, Washer
- Ownership type: Homeowner/Owner
Estimated market value
Not available
Estimated sales range
Not available
Not available
Price history
| Date | Event | Price |
|---|---|---|
| 10/18/2026 | Price change | $279,900-1.5%$205/sqft |
Source:  Hive MLS #SA363808 Report a problem | ||
| 9/4/2026 | Listed for sale | $284,216-6.8%$208/sqft |
Source: Hive MLS #SA363808 Report a problem | ||
| 4/22/2026 | Listing removed | $305,000$223/sqft |
Source: Hive MLS #SA350230 Report a problem | ||
| 3/24/2026 | Price change | $305,000-3.2%$223/sqft |
Source: Hive MLS #SA350230 Report a problem | ||
| 3/3/2026 | Listed for sale | $315,000+5%$231/sqft |
Source: Hive MLS #SA350230 Report a problem | ||
| 4/23/2024 | Sold | $300,000+0.3%$220/sqft |
Source: Hive MLS #SA307202 Report a problem | ||
| 3/7/2024 | Listed for sale | $299,000+43.1%$219/sqft |
Source:  Hive MLS #307202 Report a problem | ||
| 7/30/2021 | Sold | $208,990$153/sqft |
Source: Hive MLS #SA242486 Report a problem | ||
| 2/5/2021 | Listed for sale | $208,990$153/sqft |
Source: Hive MLS #242486 Report a problem | ||
Public tax history
| Year | Property taxes | Tax assessment |
|---|---|---|
| 2025 | $3,392 +9.9% | $102,600 +10.4% |
| 2024 | $3,088 +11.9% | $92,960 +8.9% |
| 2023 | $2,759 +8.7% | $85,400 +8.7% |
| 2022 | $2,538 | $78,560 |
Find assessor info on the county website
Monthly payment
Est. payment
Payment breakdown
Explore the cost of this home by adjusting the details. Changes won't be saved.Climate risks
Neighborhood: 31407
- $322,2004 bd2 ba-- sqft218 Cold Creek Loop, Port Wentworth, GA 31407Off Market
- $332,7005 bd3 ba-- sqft220 Cold Creek Loop, Port Wentworth, GA 31407Off Market
- $280,2003 bd2 ba1.3k sqft204 Cold Creek Loop, Port Wentworth, GA 31407Off Market

- $323,0003 bd2 ba-- sqft267 Cold Creek Loop, Port Wentworth, GA 31407Off Market
Similar homes
- $295,0003 bd2 ba1.2k sqft8 Arrow Head Way, Port Wentworth, GA 31407For Sale

 MLS ID #SA362069, Ashley Miner, Next Move Real Estate LLC. Hive MLS
- $264,9003 bd3 ba1.7k sqft23 Mossy Oak Cove, Port Wentworth, GA 31407For Sale
 MLS ID #SA362085, Sherri Anderson, Century 21 Results. Hive MLS
- $270,0003 bd2 ba1.1k sqft160 Lakeside Drive, Port Wentworth, GA 31407For Sale
 MLS ID #SA357748, Anna Sizemore, Seaport Real Estate Group. Hive MLS
- $299,9904 bd2 ba1.4k sqft355 Cold Creek Pass, Port Wentworth, GA 31407New Construction
 Hive MLS
- $319,0003 bd2 ba1.6k sqft192 Willow Point Circle, Savannah, GA 31407For SaleMLS ID #SA366658, David T. Mesaros, Keller Williams Coastal Area P. Hive MLS
- $320,1903 bd2 ba1.4k sqft417 Flat Rock Trace, Port Wentworth, GA 31407New ConstructionHive MLS
- $335,0004 bd3 ba1.9k sqft7 Night Heron Way, Port Wentworth, GA 31407For SaleMLS ID #SA361442, Kelly N. Strojny, Serhant Georgia LLC. Hive MLS
- $313,6904 bd2 ba1.4k sqft31 Bardwell Way, Port Wentworth, GA 31407New ConstructionHive MLS
- $282,0003 bd2 ba1.2k sqft33 Westbourne Way, Savannah, GA 31407For SaleMLS ID #SA362133, Randi Rhine, McIntosh Realty Team LLC. Hive MLS
- $299,8804 bd2 ba1.4k sqft30 Bardwell Way, Port Wentworth, GA 31407New ConstructionHive MLS
- $319,9903 bd2 ba1.4k sqft3 Gladewater Drive, Port Wentworth, GA 31407New ConstructionHive MLS
- $282,0003 bd2 ba1.2k sqft27 Godley Park Way, Savannah, GA 31407For SaleMLS ID #SA361516, Ben Barksdale, Keller Williams Coastal Area P. Hive MLS
- $352,0004 bd3 ba1.9k sqft5 Cypress Loop, Port Wentworth, GA 31407For SaleMLS ID #SA360766, Kennedy Mitchell, Keller Williams Coastal Area P. Hive MLS
- $319,8803 bd2 ba1.4k sqft379 Flat Rock Trace, Port Wentworth, GA 31407New ConstructionHive MLS
- $350,9004 bd3 ba1.7k sqft109 Crabapple Circle, Port Wentworth, GA 31407For SaleMLS ID #SA362744, Gabi C. Chacaliaza, Keller Williams Coastal Area P. Hive MLS
- $277,0003 bd2 ba1.4k sqft167 Lakepointe Drive, Savannah, GA 31407For SaleMLS ID #SA363493, Elaine Ceccacci, LPT Realty LLC. Hive MLS
- $298,0003 bd3 ba1.9k sqft282 Willow Point Circle, Savannah, GA 31407For SaleMLS ID #SA362725, Andrea L. McDowell, Keller Williams Coastal Area P. Hive MLS
- $332,9903 bd2 ba1.4k sqft329 Cold Creek Pass, Port Wentworth, GA 31407New ConstructionHive MLS
- $275,0003 bd2 ba1.5k sqft703 Atlanta Street, Savannah, GA 31405For SaleMLS ID #SA366540, Beth Larson, Make Your Move Realty Inc. Hive MLS
- $315,0003 bd3 ba1.7k sqft222 Cattle Run Way, Pooler, GA 31322For SaleMLS ID #SA366448, Melissa I. McCandless, Keller Williams Coastal Area P. Hive MLS
