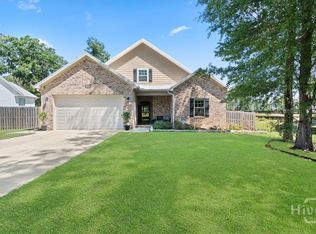
BACK ON MARKET AT NO FAULT OF SELLERS. This beautiful all-brick 4-bedroom, 2-bath home in Blandford Crossing offers style, comfort, and thoughtful design. Luxury vinyl plank flooring extends throughout the main living areas and bedrooms. The generously sized secondary bedrooms feature large walk-in closets. The living room boasts a coffered ceiling and cozy gas fireplace, while the kitchen offers granite countertops, stainless steel appliances, abundant cabinetry, and a spacious walk-in pantry. The owner's suite includes two walk-in closets and an ensuite bathroom with double vanities, a garden tub, and a beautifully tiled walk-in shower. Relax on the covered, screened-in back porch overlooking the beautifully landscaped backyard with an irrigation system. Additional highlights include spray foam insulation, a side-entry garage, and access to the neighborhood pool. Planters Communication fiber has been run to the curb for easy set up! The irrigation system runs off of re-use water which allows you unlimited water use (strictly for the irrigation) for $15/mo. Conveniently located just minutes from shopping, dining, and everyday conveniences.
Under contract
$395,000
111 Blandford Crossing, Rincon, GA 31326
4beds
2,442sqft
Single Family Residence
Built in 2018
0.51 Acres Lot
$393,600 Zestimate®
$162/sqft
$63/mo HOA
What's special
Cozy gas fireplaceSide-entry garageStainless steel appliancesLarge walk-in closetsBeautifully tiled walk-in showerGenerously sized secondary bedroomsAbundant cabinetry
- 20 days
- 52
- 0
Likely to sell faster than
Zillow last checked:
Listing updated:
Listed by:
Jessica Arledge 912-247-6449,
Keller Williams Coastal Area P
Source: Hive MLS,MLS#: SA362183 Originating MLS: Savannah Multi-List Corporation
Originating MLS: Savannah Multi-List CorporationFacts & features
Interior
Bedrooms & bathrooms
- Bedrooms: 4
- Bathrooms: 2
- Full bathrooms: 2
Primary bedroom
- Features: Walk-In Closet(s)
- Dimensions: 0 x 0
Primary bathroom
- Level: Main
- Dimensions: 0 x 0
Great room
- Features: Fireplace
- Level: Main
- Dimensions: 0 x 0
Kitchen
- Level: Main
- Dimensions: 0 x 0
Heating
- Central, Electric, Heat Pump
Cooling
- Central Air, Electric, Heat Pump
Appliances
- Included: Some Electric Appliances, Some Gas Appliances, Dishwasher, Electric Water Heater, Microwave, Oven, Plumbed For Ice Maker, Range, Refrigerator
- Laundry: Laundry Room, Washer Hookup, Dryer Hookup
Features
- Breakfast Bar, Tray Ceiling(s), Ceiling Fan(s), Double Vanity, Entrance Foyer, Garden Tub/Roman Tub, High Ceilings, Main Level Primary, Primary Suite, Pantry, Pull Down Attic Stairs, Recessed Lighting, Split Bedrooms, Separate Shower, Fireplace
- Windows: Double Pane Windows
- Basement: None
- Attic: Pull Down Stairs
- Number of fireplaces: 1
- Fireplace features: Gas, Great Room
- Common walls with other units/homes: No Common Walls
Interior area
- Total interior livable area: 2,442 sqft
Video & virtual tour
Property
Parking
- Total spaces: 2
- Parking features: Attached, Garage, Garage Door Opener, Rear/Side/Off Street
- Garage spaces: 2
Features
- Patio & porch: Covered, Patio, Porch, Screened
- Pool features: Community
- Has view: Yes
- View description: Trees/Woods
Lot
- Size: 0.51 Acres
- Features: Interior Lot, Sprinkler System
Details
- Parcel number: 0414A0006
- Zoning: R-1
- Special conditions: Standard
Construction
Type & style
- Home type: SingleFamily
- Architectural style: Traditional
- Property subtype: Single Family Residence
Materials
- Brick
- Foundation: Slab
- Roof: Asphalt
Condition
- Year built: 2018
Utilities & green energy
- Sewer: Public Sewer
- Water: Public
- Utilities for property: Underground Utilities
Green energy
- Energy efficient items: Insulation, Windows
Community & HOA
Community
- Features: Pool, Street Lights, Sidewalks, Curbs, Gutter(s)
- Subdivision: Blandford Crossing
HOA
- Has HOA: Yes
- HOA fee: $750 annually
Location
- Region: Rincon
Financial & listing details
- Price per square foot: $162/sqft
- Tax assessed value: $355,909
- Annual tax amount: $337
- Date on market: 8/12/2026
- Cumulative days on market: 20 days
- Listing terms: Cash,Conventional,FHA,VA Loan
- Inclusions: Ceiling Fans, Refrigerator
- Ownership type: Builder
- Road surface type: Paved
Estimated market value
$393,600
$374,000 - $413,000
$2,461/mo
Price history
| Date | Event | Price |
|---|---|---|
| 9/1/2026 | Contingent | $395,000$162/sqft |
Source:  Hive MLS #SA362183 Report a problem Hive MLS #SA362183 Report a problem | ||
| 8/29/2026 | Listed for sale | $395,000$162/sqft |
Source: Hive MLS #SA362183 Report a problem | ||
| 8/20/2026 | Contingent | $395,000$162/sqft |
Source: Hive MLS #SA362183 Report a problem | ||
| 8/12/2026 | Listed for sale | $395,000+34.6%$162/sqft |
Source: Hive MLS #SA362183 Report a problem | ||
| 6/29/2018 | Sold | $293,400-1.7%$120/sqft |
Source: Hive MLS #SA184079 Report a problem | ||
| 1/8/2018 | Listed for sale | $298,400$122/sqft |
Source: Re/Max 1st Choice Realty #184079 Report a problem | ||
Public tax history
| Year | Property taxes | Tax assessment |
|---|---|---|
| 2025 | $4,761 -0.8% | $142,364 -8.9% |
| 2024 | $4,797 +18.1% | $156,320 +13% |
| 2023 | $4,060 +3.2% | $138,324 +10.5% |
| 2022 | $3,935 +1.6% | $125,220 +2.5% |
| 2021 | $3,873 +12.8% | $122,220 +14.2% |
| 2020 | $3,433 +0.1% | $107,028 |
| 2019 | $3,428 +6.8% | $107,028 +9.3% |
| 2018 | $3,208 | $97,940 +653.4% |
| 2017 | $3,208 +851.1% | $13,000 +1.6% |
| 2016 | $337 | $12,800 +0.6% |
| 2015 | -- | $12,720 +15.6% |
| 2014 | -- | $11,000 +450% |
| 2013 | -- | $2,000 |
| 2012 | -- | -- |
| 2011 | -- | -- |
Find assessor info on the county website
Monthly payment
Est. payment
Payment breakdown
Explore the cost of this home by adjusting the details. Changes won't be saved.Climate risks
Neighborhood: 31326
Similar homes
- $395,9004 bd3 ba2.9k sqft128 Aquaduct Drive, Rincon, GA 31326For Sale
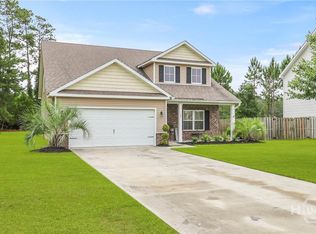
 MLS ID #SA356942, Karen S. Oldland, Seaport Real Estate Group. Hive MLS
 - $400,0004 bd3 ba2.7k sqft126 Aquaduct Dr, Rincon, GA 31326Active
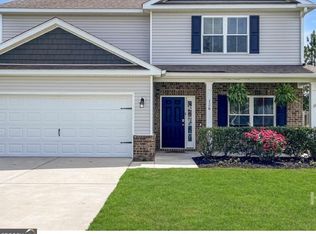
 MLS ID #10769735, Tosha Banks, Coldwell Banker Access Realty. GAMLS
 - $429,9004 bd4 ba3.6k sqft105 Aquaduct, Rincon, GA 31326For Sale
 MLS ID #SA363763, Ruth G. Seese, Seabolt Real Estate. Hive MLS
 - $435,0004 bd3 ba1.9k sqft1492 Fort Howard Road, Rincon, GA 31326For Sale
 MLS ID #SA358103, Katie Deskins, Coldwell Banker Access Realty. Hive MLS
 - $424,9004 bd3 ba2.6k sqft138 Sapphire Circle, Guyton, GA 31312For SaleMLS ID #SA366023, Deborah Thomas-Leslie, HomeHeart Realty LLC. Hive MLS
- $460,0003 bd2 ba2.2k sqft140 Jamestown Drive, Rincon, GA 31326For SaleMLS ID #SA361793, Rosalyn Allen, Renaissance Realty South LLC. Hive MLS
- $399,0004 bd2 ba2.2k sqft327 Westminster Dr, Guyton, GA 31312ActiveMLS ID #10866754, Cassandra Andrews, Next Move Real Estate. GAMLS
- $329,9003 bd2 ba1.9k sqft807 Rosalie Court, Rincon, GA 31326For SaleMLS ID #SA363899, Rebecca S. Wayman, Realty One Group Inclusion. Hive MLS
- $510,0005 bd4 ba3.1k sqft107 Treutlen Ct, Rincon, GA 31326ActiveMLS ID #10868818, Christine Estridge, Coldwell Banker Access Realty. GAMLS
- $389,9004 bd3 ba2.8k sqft203 Veranda Avenue, Guyton, GA 31312For SaleMLS ID #SA357474, Pamela Peterson, Seabolt Real Estate. Hive MLS
- $530,0004 bd2 ba2.7k sqft110 Sweetwater Circle, Rincon, GA 31326For SaleMLS ID #SA363334, Susan G. Anderson, eXp Realty LLC. Hive MLS
- $389,0004 bd3 ba2.9k sqft61 Winslow Circle, Savannah, GA 31407For SaleMLS ID #SA365690, Lisa J. Snipes, BHHS Bay Street Realty Group. Hive MLS
- $372,9204 bd3 ba2.3k sqft225 Frank Edwards Rd, Ellabell, GA 31308ActiveMLS ID #10868488, Jesse Valentine, Austin Hill Realty & Associates. GAMLS
- $425,0004 bd2 ba2.2k sqft110 S Effingham Plantation Dr, Guyton, GA 31312ActiveMLS ID #10851193, Nicole Williams, Real Broker, LLC. GAMLS
- $389,0003 bd3 ba2.2k sqft6 Olde Gate Court, Pooler, GA 31322For SaleMLS ID #SA365757, Brooker Collins Sauers, Keller Williams Coastal Area P. Hive MLS
- $299,9003 bd2 ba1.4k sqft133 Jennifer Circle, Rincon, GA 31326For SaleMLS ID #SA364489, Bochen Li, Virtual Properties Realty. Hive MLS
- $369,9004 bd2 ba1.9k sqft104 Southbrook Dr, Guyton, GA 31312ActiveMLS ID #10720225, Tara Robinson, RE/MAX 1st Choice Realty. GAMLS
- $429,9004 bd4 ba2.8k sqft109 Claystone Court, Savannah, GA 31407For SaleMLS ID #SA361829, Trisha M. Cook, Compass Georgia, LLC. Hive MLS
- $439,9004 bd3 ba2.3k sqft103 Mingledorff Ct, Springfield, GA 31329Active Under ContractMLS ID #10779585, Jeri Patrick, Keller Williams Realty Coastal. GAMLS
- $399,9995 bd3 ba2.3k sqft618 Majestic Drive, Guyton, GA 31312For SaleMLS ID #SA357435, Cynthia Harney, Keller Williams Coastal Area P. Hive MLS
