Don't miss this great opportunity to make your dream home a reality in the desirable Southbend community of Effingham County! Situated on a corner lot, this spacious 4-bedroom, 2.5-bath home offers a functional floor plan, a fully fenced backyard, and plenty of space for entertaining, relaxing, pets, and outdoor activities. The first floor features a formal dining room and a spacious family room that flows seamlessly into the kitchen, creating an inviting space for everyday living and entertaining. The kitchen is equipped with stainless steel appliances, a center island with pendant lighting, and a breakfast bar, while a convenient half bath completes the main level. Luxury vinyl plank flooring extends throughout the main living areas, while all bedrooms feature comfortable carpeting. Upstairs, you'll find all four bedrooms and 2 full bathrooms, including a spacious primary suite featuring a trey ceiling, walk-in closet, and private ensuite bathroom with double sinks and a garden tub/shower combination. The additional bedrooms are generously sized and offer ample closet space. Enjoy the outdoors in the fully fenced backyard, providing plenty of room for gatherings, play, pets, or simply unwinding after a long day. Residents of Southbend also have access to a neighborhood park and playground. With its spacious layout, desirable location, corner lot, and opportunity to add your own personal touches, this home is ready for you to make it your own. Schedule your showing today!
Active
Price cut: $14.5K (9/28)
$276,500
113 Thoroughbred Dr, Guyton, GA 31312
4beds
1,952sqft
Single Family Residence
Built in 2016
8,276 Square Feet Lot
$276,200 Zestimate®
$142/sqft
$19/mo HOA
What's special
Fully fenced backyardSpacious primary suiteBreakfast barWalk-in closetCorner lotFormal dining room
- 57 days
- 764
- 100
Zillow last checked:
Listing updated:
Listed by:
Sabriya Scott 912-844-0682,
Scott Realty Professionals LLC
Source: GAMLS,MLS#: 10834640
Facts & features
Interior
Bedrooms & bathrooms
- Bedrooms: 4
- Bathrooms: 3
- Full bathrooms: 2
- 1/2 bathrooms: 1
- Main level bathrooms: 2
- Main level bedrooms: 4
Rooms
- Room types: Family Room, Laundry
Heating
- Electric, Heat Pump
Cooling
- Electric
Appliances
- Included: Dishwasher, Oven/Range (Combo)
- Laundry: In Hall
Features
- Vaulted Ceiling(s)
- Flooring: Vinyl
- Basement: None
- Has fireplace: No
Interior area
- Total structure area: 1,952
- Total interior livable area: 1,952 sqft
- Finished area above ground: 1,952
- Finished area below ground: 0
Video & virtual tour
Property
Parking
- Parking features: Attached
- Has attached garage: Yes
Features
- Levels: Two
- Stories: 2
Lot
- Size: 8,276 Square Feet
- Features: Other
Details
- Parcel number: 0376D165
Construction
Type & style
- Home type: SingleFamily
- Architectural style: Traditional
- Property subtype: Single Family Residence
Materials
- Vinyl Siding
- Roof: Composition
Condition
- Resale
- New construction: No
- Year built: 2016
Utilities & green energy
- Sewer: Public Sewer
- Water: Public
- Utilities for property: Cable Available
Community & HOA
Community
- Features: Street Lights
- Subdivision: South Bend
HOA
- Has HOA: Yes
- Services included: Other
- HOA fee: $230 annually
Location
- Region: Guyton
Financial & listing details
- Price per square foot: $142/sqft
- Tax assessed value: $358,843
- Annual tax amount: $2,352
- Date on market: 8/27/2026
- Cumulative days on market: 55 days
- Listing agreement: Exclusive Right To Sell
Estimated market value
$276,200
$262,000 - $290,000
$2,351/mo
Price history
| Date | Event | Price |
|---|---|---|
| 10/9/2026 | Listed for sale | $276,500$142/sqft |
Source:  GAMLS #10834640 Report a problem GAMLS #10834640 Report a problem | ||
| 10/7/2026 | Pending sale | $276,500$142/sqft |
Source: GAMLS #10834640 Report a problem | ||
| 9/28/2026 | Price change | $276,500-5%$142/sqft |
Source:  Hive MLS #SA361569 Report a problem Hive MLS #SA361569 Report a problem | ||
| 8/27/2026 | Listed for sale | $291,000+53.2%$149/sqft |
Source: Hive MLS #SA361569 Report a problem | ||
| 12/31/2018 | Sold | $190,000+1.1%$97/sqft |
Source: Hive MLS #SA194549 Report a problem | ||
| 8/23/2018 | Listing removed | $188,000$96/sqft |
Source: Keller Williams Realty Coastal Area Partners #194549 Report a problem | ||
| 8/23/2018 | Price change | $188,000+1.6%$96/sqft |
Source: Keller Williams Realty Coastal Area Partners #194549 Report a problem | ||
| 8/2/2018 | Listed for sale | $185,000+11.8%$95/sqft |
Source: Keller Williams Coastal Area Partners #194549 Report a problem | ||
| 1/26/2017 | Sold | $165,475$85/sqft |
Source: Public Record Report a problem | ||
Public tax history
| Year | Property taxes | Tax assessment |
|---|---|---|
| 2025 | $4,771 +5% | $143,537 -2.8% |
| 2024 | $4,545 +15.9% | $147,714 +10.7% |
| 2023 | $3,923 +9.3% | $133,485 +17.9% |
| 2022 | $3,590 +21% | $113,210 +24.6% |
| 2021 | $2,966 +13.2% | $90,854 +14.9% |
| 2020 | $2,620 +3.8% | $79,086 -10.4% |
| 2019 | $2,526 +15.8% | $88,249 +6.6% |
| 2018 | $2,181 | $82,789 +19.2% |
| 2017 | $2,181 -7.3% | $69,451 +594.5% |
| 2016 | $2,352 | $10,000 |
| 2015 | -- | $10,000 +8.7% |
| 2014 | -- | $9,200 |
| 2013 | -- | $9,200 |
| 2012 | -- | -- |
| 2011 | -- | -- |
| 2010 | -- | -- |
| 2009 | -- | -- |
Find assessor info on the county website
Monthly payment
Est. payment
Payment breakdown
Explore the cost of this home by adjusting the details. Changes won't be saved.Climate risks
Neighborhood: 31312
Nearby schools
Schools provided by the listing agent
- Elementary: Marlow
- Middle: South Effingham
- High: South Effingham
Source: GAMLS. This data may not be complete. We recommend contacting the local school district to confirm school assignments for this home.

Similar homes
- $315,0004 bd2 ba1.9k sqft123 Thoroughbred Dr, Guyton, GA 31312Active Under Contract

 MLS ID #10840515, Bonnie King, RE/MAX 1st Choice Realty. GAMLS
 - $323,5005 bd3 ba2.3k sqft116 Aruba Road, Guyton, GA 31312For Sale
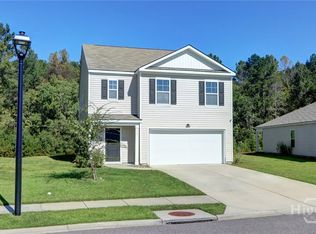
 MLS ID #SA366319, Lisa J. Snipes, BHHS Bay Street Realty Group. Hive MLS
 - $250,0003 bd2 ba1.3k sqft112 Midland Dr, Guyton, GA 31312For Sale
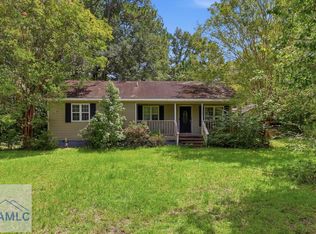 MLS ID #171521, Ryan Feller, Veterans Realty LLC. HABR
 - $350,0004 bd3 ba2.5k sqft166 Green Paddock Circle, Guyton, GA 31312For Sale
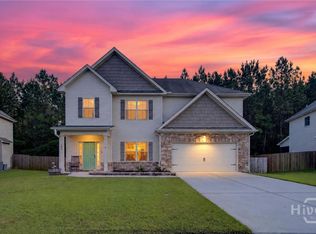 MLS ID #SA366342, John Sheahan, Keller Williams Coastal Area P. Hive MLS
 - $310,0004 bd3 ba2k sqft23 Crossgate Way, Guyton, GA 31312ActiveMLS ID #10780444, Billi Jo Cape, Next Move Real Estate. GAMLS
- $364,9005 bd2 ba2.2k sqft211 Cyane Ln, Guyton, GA 31312ActiveMLS ID #10831268, Tosha Banks, Coldwell Banker Access Realty. GAMLS
- $365,0004 bd3 ba2.1k sqft124 Annie Dr, Guyton, GA 31312ActiveMLS ID #10670347, Silvy Tompkins, Next Move Real Estate. GAMLS
- $298,0003 bd3 ba1.9k sqft282 Willow Point Circle, Savannah, GA 31407For SaleMLS ID #SA362725, Andrea L. McDowell, Keller Williams Coastal Area P. Hive MLS
- $325,0004 bd3 ba2.1k sqft413 Lions Den Dr, Pooler, GA 31322ActiveMLS ID #10833232, Sabriya Scott, Scott Realty Professionals LLC. GAMLS
- $369,0004 bd2 ba1.6k sqft117 S 3rd (Third) Street, Guyton, GA 31312For SaleMLS ID #SA366643, Shannon L. Hornick, Better Homes and Gardens Real. Hive MLS
- $375,0004 bd3 ba2.6k sqft126 Sams Dr, Guyton, GA 31312ActiveMLS ID #10815784, Jeff Geyer, Atlanta Communities. GAMLS
- $300,0003 bd3 ba2.4k sqft6 Lake Shore Boulevard, Port Wentworth, GA 31407For SaleMLS ID #SA361643, Stephen Schiffman, Keller Williams Coastal Area P. Hive MLS
- $319,9004 bd4 ba1.8k sqft22 Godley Park Way, Savannah, GA 31407For SaleMLS ID #SA362386, Alicja Patel, eXp Realty LLC. Hive MLS
- $294,9994 bd2 ba1.3k sqft28 Twin Oaks Pl, Savannah, GA 31407ActiveMLS ID #10774027, Zacker Hannon, Next Move Real Estate. GAMLS
- $289,0003 bd2 ba1.3k sqft448 Queens Way, Ellabell, GA 31308For SaleMLS ID #SA356907, Marcia Rice, Keller Williams Coastal Area P. Hive MLS
- $315,0003 bd2 ba1.6k sqft6 Easy St, Guyton, GA 31312ActiveMLS ID #10868335, Zacker Hannon, Next Move Real Estate. GAMLS
- $314,9003 bd3 ba2k sqft7 Chandler Bluff Drive, Savannah, GA 31407For SaleMLS ID #SA364337, Trisha M. Cook, Compass Georgia, LLC. Hive MLS
- $289,9004 bd3 ba1.9k sqft125 Joshua Cir, Ellabell, GA 31308ActiveMLS ID #10811894, Jessica L Williams, Weichert Realtors-Webb & Associates. GAMLS
- $280,0003 bd2 ba1.5k sqft490 Abigail Circle, Ellabell, GA 31308For SaleMLS ID #SA361870, Keith Marsh, Next Move Real Estate LLC. Hive MLS
