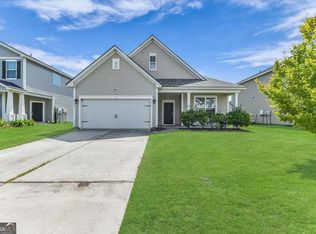
Just like new! This spacious 4-bedroom, 2-bath home offers a desirable split floor plan with plenty of room to enjoy. The home features a formal dining room, breakfast area, and breakfast bar, along with stainless steel appliances, washer, and dryer. The spacious primary suite includes a private bath with double vanities, a separate shower, and a relaxing soaking tub. Step outside to enjoy the covered back porch overlooking the fenced backyard-perfect for relaxing or entertaining. A storage shed is also included for added convenience. Located in the desirable South Effingham school district with convenient access to Gulfstream, schools, shopping, and more. This beautiful home is move-in ready and a must-see!
Active
$315,000
123 Thoroughbred Dr, Guyton, GA 31312
4beds
1,901sqft
Single Family Residence
Built in 2017
8,276 Square Feet Lot
$314,200 Zestimate®
$166/sqft
$19/mo HOA
What's special
Fenced backyardStorage shedSpacious primary suiteDesirable split floor planStainless steel appliancesBreakfast barBreakfast area
- 21 days
- 415
- 59
Likely to sell faster than
Zillow last checked:
Listing updated:
Listed by:
Bonnie King 912-441-9442,
RE/MAX 1st Choice Realty
Source: GAMLS,MLS#: 10840515
Facts & features
Interior
Bedrooms & bathrooms
- Bedrooms: 4
- Bathrooms: 2
- Full bathrooms: 2
- Main level bathrooms: 2
- Main level bedrooms: 4
Rooms
- Room types: Other
Heating
- Central, Electric, Heat Pump
Cooling
- Central Air, Electric
Appliances
- Included: Dishwasher, Disposal, Dryer, Electric Water Heater, Microwave, Refrigerator, Washer
- Laundry: Common Area
Features
- Double Vanity, Separate Shower
- Flooring: Carpet, Laminate
- Basement: None
- Attic: Pull Down Stairs
- Has fireplace: No
Interior area
- Total structure area: 1,901
- Total interior livable area: 1,901 sqft
- Finished area above ground: 1,901
- Finished area below ground: 0
Property
Parking
- Parking features: Attached, Garage Door Opener
- Has attached garage: Yes
Features
- Levels: One
- Stories: 1
- Patio & porch: Patio
- Fencing: Wood
Lot
- Size: 8,276 Square Feet
- Features: Private
Details
- Additional structures: Shed(s)
- Parcel number: 0376D180
Construction
Type & style
- Home type: SingleFamily
- Architectural style: Ranch
- Property subtype: Single Family Residence
Materials
- Vinyl Siding
- Foundation: Slab
- Roof: Tar/Gravel
Condition
- Resale
- New construction: No
- Year built: 2017
Utilities & green energy
- Sewer: Public Sewer
- Water: Public
- Utilities for property: Cable Available, Underground Utilities
Green energy
- Energy efficient items: Thermostat
Community & HOA
Community
- Features: Playground, Sidewalks, Street Lights, Walk To Schools
- Subdivision: South Bend
HOA
- Has HOA: Yes
- Services included: Management Fee
- HOA fee: $230 annually
Location
- Region: Guyton
Financial & listing details
- Price per square foot: $166/sqft
- Tax assessed value: $287,436
- Annual tax amount: $2,311
- Date on market: 9/4/2026
- Cumulative days on market: 21 days
- Listing agreement: Exclusive Right To Sell
- Listing terms: Cash,Conventional,FHA,USDA Loan,VA Loan
Estimated market value
$314,200
$298,000 - $330,000
$2,300/mo
Price history
| Date | Event | Price |
|---|---|---|
| 9/4/2026 | Listed for sale | $315,000+8.6%$166/sqft |
Source:  Hive MLS #SA363846 Report a problem Hive MLS #SA363846 Report a problem | ||
| 11/4/2022 | Sold | $290,000$153/sqft |
Source: Hive MLS #SA276918 Report a problem | ||
| 9/18/2022 | Contingent | $290,000$153/sqft |
Source:  Hive MLS #276918 Report a problem Hive MLS #276918 Report a problem | ||
| 9/16/2022 | Listed for sale | $290,000+68.4%$153/sqft |
Source: Hive MLS #276918 Report a problem | ||
| 4/28/2017 | Sold | $172,250+515.2%$91/sqft |
Source: Public Record Report a problem | ||
| 2/6/2017 | Sold | $28,000+3.7%$15/sqft |
Source: Public Record Report a problem | ||
| 11/4/2015 | Sold | $27,000$14/sqft |
Source: Public Record Report a problem | ||
Public tax history
| Year | Property taxes | Tax assessment |
|---|---|---|
| 2025 | $3,925 +2.5% | $114,974 -5.6% |
| 2024 | $3,828 +10.6% | $121,768 +3.9% |
| 2023 | $3,461 +46% | $117,234 +17.6% |
| 2022 | $2,370 -1.5% | $99,667 +9.2% |
| 2021 | $2,407 +4.6% | $91,280 +18.4% |
| 2020 | $2,301 +0.2% | $77,076 +2.7% |
| 2019 | $2,296 +1.5% | $75,076 +7.1% |
| 2018 | $2,262 | $70,069 +600.7% |
| 2017 | $2,262 +651% | $10,000 |
| 2016 | $301 | $10,000 |
| 2015 | -- | $10,000 +8.7% |
| 2014 | -- | $9,200 |
| 2013 | -- | $9,200 |
| 2012 | -- | -- |
| 2011 | -- | -- |
| 2010 | -- | -- |
| 2009 | -- | -- |
Find assessor info on the county website
Monthly payment
Est. payment
Payment breakdown
Explore the cost of this home by adjusting the details. Changes won't be saved.Climate risks
Neighborhood: 31312
Nearby schools
Schools provided by the listing agent
- Elementary: Marlow
- Middle: South Effingham
- High: South Effingham
Source: GAMLS. This data may not be complete. We recommend contacting the local school district to confirm school assignments for this home.
Similar homes

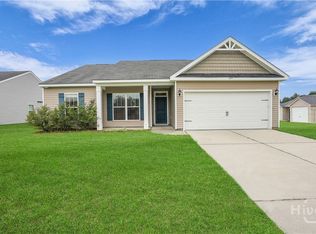
- $350,0004 bd2 ba1.9k sqft233 Timberlake Dr, Guyton, GA 31312Active
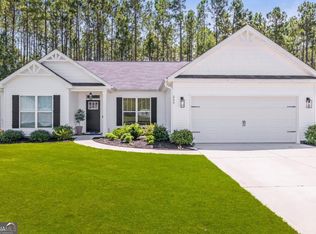
 MLS ID #10841583, Kaitlynn Thayer, Next Move Real Estate. GAMLS
 - $369,9004 bd2 ba1.9k sqft104 Southbrook Dr, Guyton, GA 31312Active
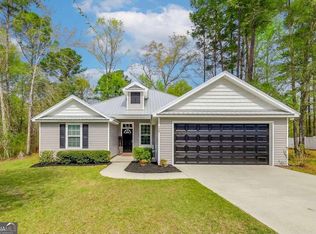 MLS ID #10720225, Tara Robinson, RE/MAX 1st Choice Realty. GAMLS
 - $325,0004 bd3 ba2.1k sqft413 Lions Den Dr, Pooler, GA 31322Active
 MLS ID #10833232, Sabriya Scott, Scott Realty Professionals LLC. GAMLS
 - $310,0004 bd3 ba2k sqft23 Crossgate Way, Guyton, GA 31312Active
 MLS ID #10780444, Billi Jo Cape, Next Move Real Estate. GAMLS
 - $350,0004 bd3 ba2.5k sqft166 Green Paddock Circle, Guyton, GA 31312For Sale
 MLS ID #SA360451, Lisa J. Snipes, BHHS Bay Street Realty Group. Hive MLS
 - $305,0004 bd2 ba2.3k sqft24 Hawkhorn Ct, Savannah, GA 31407Active Under ContractMLS ID #10808131, Jeri Patrick, Keller Williams Realty Coastal. GAMLS
- $329,9004 bd4 ba1.8k sqft22 Godley Park Way, Savannah, GA 31407For SaleMLS ID #SA362386, Alicja Patel, eXp Realty LLC. Hive MLS
- $315,0003 bd2 ba1.5k sqft137 Spring Lakes Dr, Savannah, GA 31407ActiveMLS ID #10838450, Judith Dellert, Redfin Corporation. GAMLS
- $358,0004 bd3 ba2k sqft8 Chimney Ct, Port Wentworth, GA 31407ActiveMLS ID #10837871, Micheal McGee, Fox Hollow Realty. GAMLS
- $335,0003 bd2 ba1.7k sqft138 Grimsby Rd, Savannah, GA 31407ActiveMLS ID #10815147, Sabriya Scott, Scott Realty Professionals LLC. GAMLS
- $315,0003 bd2 ba1.3k sqft66 Yellow Jasmine Court, Pooler, GA 31322For SaleMLS ID #SA360340, Trisha M. Cook, Compass Georgia, LLC. Hive MLS
- $389,9004 bd3 ba2.8k sqft203 Veranda Avenue, Guyton, GA 31312For SaleMLS ID #SA357474, Pamela Peterson, Seabolt Real Estate. Hive MLS
- $344,9004 bd3 ba2.1k sqft223 Somersby Boulevard, Pooler, GA 31322For SaleMLS ID #SA363895, Jeffrey V. Strausl, Better Homes and Gardens Real. Hive MLS
- $399,0004 bd3 ba2.6k sqft126 Sams Dr, Guyton, GA 31312ActiveMLS ID #10815784, Jeff Geyer, NorthGroup Real Estate Inc. GAMLS
- $380,0004 bd3 ba2.4k sqft130 Clover Pointe Cir, Guyton, GA 31312ActiveMLS ID #10823511, Toni Hardigree, Platinum Properties. GAMLS
- $429,0004 bd3 ba2.8k sqft123 Church Hill Dr, Guyton, GA 31312ActiveMLS ID #10833507, Stephanie Hamilton, Scott Realty Professionals LLC. GAMLS
- $305,0003 bd2 ba1.5k sqft14 Blackberry Circle, Guyton, GA 31312For SaleMLS ID #SA362013, Chandie W. Hupman, Keller Williams Coastal Area P. Hive MLS
- $319,0004 bd2 ba1.6k sqft111 Sterling Dr, Rincon, GA 31326ActiveMLS ID #10775093, Julie Hales, Next Move Real Estate. GAMLS
- $290,0003 bd3 ba2.1k sqft44 Lake Shore Boulevard, Port Wentworth, GA 31407For SaleMLS ID #SA363565, Nicole Schultz, Rawls Realty. Hive MLS
- $300,0003 bd3 ba2.4k sqft6 Lake Shore Boulevard, Port Wentworth, GA 31407For SaleMLS ID #SA361643, Stephen Schiffman, Keller Williams Coastal Area P. Hive MLS
