Situated on nearly half an acre with NO HOA, this beautiful 4-bedroom 2 bath home offers an exceptional combination of space, upgrades, and versatility. The open-concept floor plan provides plenty of room for everyday living and entertaining. At the heart of the home is a thoughtfully designed kitchen featuring granite countertops and a functional layout that flows seamlessly into the main living areas. LVP flooring extends throughout the home—NO CARPET! The primary suite offers a private retreat complete with a beautifully tiled walk-in shower. The impressive outdoor space features a large, fully fenced backyard with plenty of room to relax, play, and entertain. Enjoy the expansive covered back porch, unwind in the hot tub, or spend evenings gathered around a fire pit. For those needing additional space for hobbies, equipment, a workshop, or recreational vehicles, the property includes two pole barns, approximately 20x30 and 30x40, along with a two-car garage offering exceptional storage and versatility. With nearly half an acre (.40), generous indoor and outdoor living spaces, abundant storage, and no HOA, this property offers a rare combination of comfort, freedom, functionality, and flexibility. Schedule your private showing to experience all this exceptional property has to offer.
For sale
$369,000
117 S 3rd (Third) Street, Guyton, GA 31312
4beds
1,638sqft
Single Family Residence
Built in 2017
0.39 Acres Lot
$368,000 Zestimate®
$225/sqft
$-- HOA
What's special
Large fully fenced backyardHot tubOpen-concept floor planImpressive outdoor spaceBeautifully tiled walk-in showerGranite countertopsThoughtfully designed kitchen
- 34 days
- 91
- 3
Likely to sell faster than
Zillow last checked:
Listing updated:
Listed by:
Shannon L. Hornick 912-501-8074,
Better Homes and Gardens Real
Source: Hive MLS,MLS#: SA366643 Originating MLS: Savannah Multi-List Corporation
Facts & features
Interior
Bedrooms & bathrooms
- Bedrooms: 4
- Bathrooms: 2
- Full bathrooms: 2
Heating
- Central, Electric
Cooling
- Central Air, Electric
Appliances
- Included: Some Electric Appliances, Dryer, Dishwasher, Electric Water Heater, Disposal, Microwave, Oven, Range, Refrigerator, Washer
- Laundry: Laundry Room
Features
- Breakfast Bar, Breakfast Area, Kitchen Island, Main Level Primary, Pantry, Pull Down Attic Stairs
- Attic: Pull Down Stairs
- Has fireplace: No
- Common walls with other units/homes: No Common Walls
Interior area
- Total interior livable area: 1,638 sqft
Property
Parking
- Total spaces: 2
- Parking features: Attached, Garage Door Opener
- Garage spaces: 2
Features
- Stories: 1
- Patio & porch: Patio
- Pool features: Heated
- Has spa: Yes
- Spa features: Hot Tub
- Fencing: Vinyl,Privacy,Yard Fenced
- Has view: Yes
- View description: Panoramic
Lot
- Size: 0.39 Acres
- Features: Garden
Details
- Additional structures: Outbuilding, Other
- Parcel number: 0296A00000039000
- Zoning: AR-1
- Special conditions: Standard
Construction
Type & style
- Home type: SingleFamily
- Architectural style: Ranch,Traditional
- Property subtype: Single Family Residence
Materials
- Vinyl Siding
- Foundation: Concrete Perimeter, Slab
- Roof: Composition
Condition
- Year built: 2017
Utilities & green energy
- Sewer: Septic Tank
- Water: Shared Well
- Utilities for property: Underground Utilities
Community & HOA
Community
- Subdivision: Town/Pineora
HOA
- Has HOA: No
Location
- Region: Guyton
Financial & listing details
- Price per square foot: $225/sqft
- Tax assessed value: $294,429
- Annual tax amount: $3,992
- Date on market: 10/17/2026
- Listing agreement: Exclusive Right To Sell
- Listing terms: Cash,Conventional,FHA,USDA Loan,VA Loan
- Ownership type: Homeowner/Owner
Estimated market value
$368,000
$350,000 - $386,000
$2,115/mo
Price history
| Date | Event | Price |
|---|---|---|
| 10/17/2026 | Listed for sale | $369,000+2.5%$225/sqft |
Source:  Hive MLS #SA366643 Report a problem | ||
| 6/1/2023 | Sold | $360,000+2.9%$220/sqft |
Source: Hive MLS #SA286611 Report a problem | ||
| 4/11/2023 | Listed for sale | $350,000+126%$214/sqft |
Source:  Hive MLS #286611 Report a problem | ||
| 3/26/2018 | Listing removed | $154,900$95/sqft |
Source: Coldwell Banker Intercoastal Realty #183780 Report a problem | ||
| 3/26/2018 | Listed for sale | $154,900+0.6%$95/sqft |
Source: Coldwell Banker Intercoastal Realty #183780 Report a problem | ||
| 3/23/2018 | Sold | $153,900-0.6%$94/sqft |
Source: Public Record Report a problem | ||
| 3/1/2018 | Pending sale | $154,900$95/sqft |
Source: Coldwell Banker Intercoastal Realty #183780 Report a problem | ||
| 12/27/2017 | Listed for sale | $154,900$95/sqft |
Source: Coldwell Banker Intercoastal #183780 Report a problem | ||
Public tax history
| Year | Property taxes | Tax assessment |
|---|---|---|
| 2025 | $2,789 -30.1% | $117,772 -17.6% |
| 2024 | $3,992 +136.3% | $142,966 +127.7% |
| 2023 | $1,689 -5.5% | $62,796 +0.5% |
| 2022 | $1,786 -1.4% | $62,484 |
| 2021 | $1,813 +6.7% | $62,484 +7% |
| 2020 | $1,699 | $58,399 |
| 2019 | $1,699 +63.8% | $58,399 +67.2% |
| 2018 | $1,037 | $34,929 |
Find assessor info on the county website
Monthly payment
Est. payment
Payment breakdown
Explore the cost of this home by adjusting the details. Changes won't be saved.Climate risks
Neighborhood: 31312

Similar homes
- $360,0003 bd2 ba1.5k sqft106 Village Drive, Guyton, GA 31312For Sale
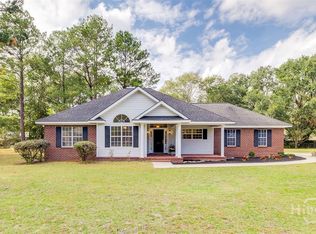
 MLS ID #SA367829, Demaris Moncrief, Coast & Country RE Experts. Hive MLS
- $349,9993 bd2 ba1.7k sqft228 Wild Rose Drive, Guyton, GA 31312For Sale
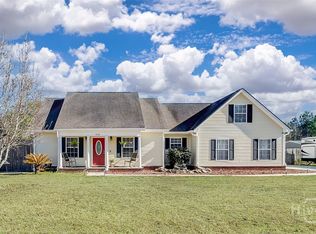 MLS ID #SA349116, Rob Fletcher, RC Fletcher Real Estate. Hive MLS
- $320,0004 bd3 ba1.8k sqft15 Farrington Cir, Guyton, GA 31312Active Under Contract
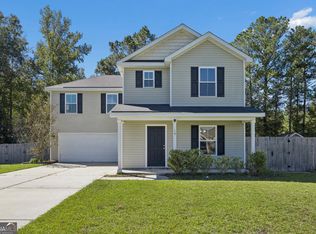
 MLS ID #10873254, The Hutson Group, Century 21 Results. GAMLS
- $419,9003 bd2 ba2.2k sqft390 Central Ave, Guyton, GA 31312Active
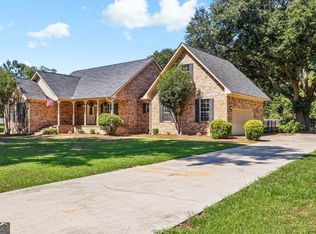 MLS ID #10848947, Steven T Koleno, Beycome Brokerage Realty LLC. GAMLS
- $350,0004 bd2 ba1.7k sqft120 Simon Circle, Guyton, GA 31312For SaleMLS ID #SA363128, Marjorie Wester, Keller Williams Coastal Area P. Hive MLS
- $440,0004 bd2 ba1.7k sqft110 Cameron Oaks Drive, Guyton, GA 31312For SaleMLS ID #SA362001, Becki Patterson, Keller Williams Coastal Area P. Hive MLS
- $349,5004 bd2 ba2.1k sqft103 Gentry Drive, Guyton, GA 31312For SaleMLS ID #SA355809, Lyndsay D. Smith, Keller Williams Coastal Area P. Hive MLS
- $314,9004 bd2 ba1.5k sqft43 Farrington Circle, Guyton, GA 31312For SaleMLS ID #SA362078, David T. Mesaros, Keller Williams Coastal Area P. Hive MLS
- $385,0004 bd3 ba2.1k sqft147 Bellevue Boulevard, Guyton, GA 31312New ConstructionMLS ID #SA368397, Alicja Patel, eXp Realty LLC. Hive MLS
- $310,0004 bd3 ba2k sqft23 Crossgate Way, Guyton, GA 31312ActiveMLS ID #10780444, Billi Jo Cape, Next Move Real Estate. GAMLS
- $385,0004 bd3 ba2.4k sqft132 Green Paddock Circle, Guyton, GA 31312For SaleMLS ID #SA363291, Karen Miller, Next Move Real Estate LLC. Hive MLS
- $399,0005 bd3 ba2.3k sqft618 Majestic Drive, Guyton, GA 31312For SaleMLS ID #SA357435, Cynthia Harney, Keller Williams Coastal Area P. Hive MLS
- $439,9004 bd3 ba2.4k sqft104 Myrtlewood Ct, Guyton, GA 31312Active Under ContractMLS ID #10824177, James R Presnell, eXp Realty. GAMLS
- $315,5002 bd2 ba1.2k sqft39 Del A Rae Cir, Guyton, GA 31312ActiveMLS ID #10790202, Jason Bragg, Next Move Real Estate. GAMLS
- $349,2004 bd3 ba2.3k sqft31 Beauregard Boulevard, Guyton, GA 31312New ConstructionMLS ID #SA346104, Amy L. Miller, eXp Realty LLC. Hive MLS
- $289,0003 bd2 ba1.5k sqft14 Blackberry Circle, Guyton, GA 31312For SaleMLS ID #SA362013, Chandie W. Hupman, Keller Williams Coastal Area P. Hive MLS
- $315,0004 bd2 ba1.3k sqft405 Shadowbrook Circle, Springfield, GA 31329For SaleMLS ID #SA367845, Kimberly D. Lopez, Burnsed Realty, LLC. Hive MLS
- $309,9003 bd3 ba1.6k sqft36 Belvedere Drive, Guyton, GA 31312New ConstructionMLS ID #SA367802, Alicja Patel, eXp Realty LLC. Hive MLS
- $394,9004 bd2 ba2.3k sqft102 Saint Andrews Road, Rincon, GA 31326For SaleMLS ID #SA360960, Trudi Dockstader, Legacy Realty & Investment Man. Hive MLS
