Skip main navigation
Off market
  • $315,600

    113 Thoroughbread Drive, Guyton, GA 31312

    4beds
    1,840sqft
    Single Family Residence
    Built in 2016
    8,276 Square Feet Lot
    $315,600 Zestimate®
    $172/sqft
    $2,279 Estimated rent

    Home value

    $315,600

    $300,000 - $331,000

    $2,279/mo

    Zestimate® history
    Loading
    Loading...

    Owner options

    List your home for rent

    $2,279/mo

    Rent Zestimate®

    Find your next renter with Zillow Rental Manager. Plus, with online applications, you can quickly screen prospective tenants – for free.

    Learn more

    $2,279/mo

    Rent Zestimate®

    Refinance and save

    $2,117/mo

    Est. payment

    Refinancing to a lower rate could help reduce your monthly payments and save thousands over the life of the loan.

    See today's rates

    $2,117/mo

    Est. payment

    Explore your selling options

    Work with a Zillow partner agent

    Leverage their expertise and Zillow's premium Showcase listings to get your home seen by more buyers.

    Get started

    List with your own agent

    Get your home in front of millions of buyers by listing it on Zillow.

    Learn how to do it

    Sell it yourself

    Take full control of how buyers see your home on Zillow by listing For Sale by Owner (FSBO).

    List your home

    What's special

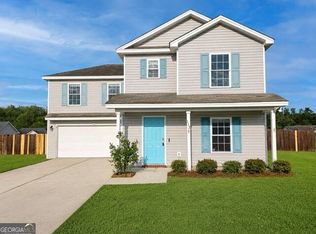
    NOW offering a stainless fronted appliance package to include a refrigerator! Our Daisy Plan is one of our more popular 4 bedroom plans. From the moment you walk in you know it's going to be your home! Our wood look Vinyl planking runs through out the downstairs which makes for easy upkeep and durability not to mention pretty! Formal dining room, spacious great room, and galley kitchen with a long breakfast bar make this home open for easy entertaining. The laundry room is located in between the kitchen and garage with a half bath for guests completing the downstairs. Upstairs the master suite has his and hers closets and the master bath has a double vanity and a garden tub shower combination. 2 good sized bedrooms and a full bath are next to the master and over the garage area is a large 4th bedroom with walk in closet or bonus room. Spray Foam Insulation in the roof deck great for lower electric costs!

    This property is off market, which means it's not currently listed for sale or rent on Zillow. This may be different from what's available on other websites or public sources.
    Zillow last checked:

    Listing updated:

    Listed by:

    Lisa V. Ortiz 912-695-6932,

    LIGHTHOUSE POINT REALTY, LLC,

    Pamela Wood-Hammock 912-224-3055,

    LIGHTHOUSE POINT REALTY, LLC

    Bought with:

    Dianne G. Dunford, 203440

    Re/Max 1st Choice Realty

    Source: Hive MLS,MLS#: SA155495MLS Logo

    Facts & features

    Interior

    Bedrooms & bathrooms
    • Bedrooms: 4
    • Bathrooms: 3
    • Full bathrooms: 2
    • 1/2 bathrooms: 1
    Heating
    • Electric, Heat Pump
    Cooling
    • Central Air, Electric
    Appliances
    • Included: Some Electric Appliances, Dishwasher, Electric Water Heater, Disposal, Oven, Range, Range Hood
    • Laundry: Laundry Room
    Features
    • Breakfast Bar, Ceiling Fan(s), Double Vanity, Garden Tub/Roman Tub, Primary Suite, Pantry, Pull Down Attic Stairs, Tub Shower, Upper Level Primary
    • Windows: Double Pane Windows
    • Attic: Pull Down Stairs
    Interior area
    • Total interior livable area: 1,840 sqft

    Property

    Parking
    • Total spaces: 2
    • Parking features: Attached
    • Garage spaces: 2
    Features
    • Patio & porch: Patio, Front Porch
    Lot
    • Size: 8,276 Square Feet
    • Features: Corner Lot
    Details
    • Parcel number: 0376D165
    • Special conditions: Standard

    Construction

    Type & style
    • Home type: SingleFamily
    • Architectural style: Traditional
    • Property subtype: Single Family Residence
    Materials
    • Frame, Vinyl Siding
    • Foundation: Slab
    • Roof: Asphalt
    Condition
    • Under Construction
    • New construction: Yes
    • Year built: 2016
    Details
    • Warranty included: Yes

    Utilities & green energy

    • Sewer: Public Sewer
    • Water: Public
    • Utilities for property: Cable Not Available, Underground Utilities
    Green energy
    • Energy efficient items: Insulation, Windows

    Community & HOA

    Community
    • Subdivision: Southbend
    HOA
    • Has HOA: Yes
    • HOA fee: $180 annually
    • HOA name: Bank of Newington
    • HOA phone: 912-857-4466
    Location
    • Region: Guyton

    Financial & listing details

    • Price per square foot: $172/sqft
    • Date on market: 5/1/2025
    • Cumulative days on market: 250 days
    • Listing agreement: Exclusive Right To Sell
    • Listing terms: Cash,Conventional,FHA,VA Loan
    • Inclusions: Alarm-Smoke/Fire, Ceiling Fans
    • Ownership type: Builder
    • Road surface type: Asphalt

    Price history

    DateEventPrice
    1/26/2017Sold$165,475$90/sqft
    Source: Hive MLS #SA155495 Report a problem

    Public tax history

    Tax history is unavailable.

    Neighborhood: 31312

    Nearby schools

    GreatSchools rating
    Schools provided by the listing agent
    • Elementary: Marlow
    • Middle: SEMS
    • High: SEHS

    Source: Hive MLS. This data may not be complete. We recommend contacting the local school district to confirm school assignments for this home.

    Get pre-qualified for a loan
    At Zillow Home Loans, we can pre-qualify you in as little as 5 minutes with no impact to your credit score.

    An equal housing lender. NMLS #10287.

    Sell for more on Zillow
    Get a Zillow Showcase℠ listing at no additional cost and you could sell for .
    $315,600
    2% more
    +$6,312
    With Zillow Showcase(estimated)
    $321,912