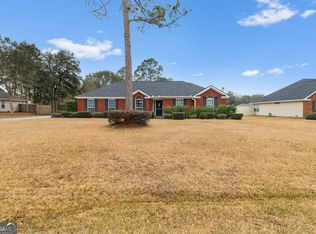
Situated on a sprawling half-acre lot in the desirable Victoria Place community, this impressive 4-bedroom, 2.5-bath home offers nearly 2,000 sq. ft. of smart, functional living space designed for both comfort and entertaining. Step inside to a bright split floor plan featuring high ceilings and a wood-burning fireplace in the family room. This home has a separate space dedicated for the dinning room allowing you to host and entertain away from the kitchen. The kitchen is equipped with granite countertops, tiled backsplash, ceramic tile flooring, and a dedicated pantry, flowing seamlessly into the breakfast area. The primary suite offers a private retreat, with granite countertops, tile flooring, Soaking tub, and separate water closet. The large bonus room has its own half bath-making it perfect for a den, sunroom, or home office with direct access to the covered back patio. Enjoy comfort and relaxation in the privacy fenced backyard - that comes with a storage shed. Located in quiet Bryan County with easy access to I-16, this move-in-ready home has the space you need inside and out. Call Listing Agent and schedule your private tour today!
Active
Price cut: $10K (9/23)
$289,900
125 Joshua Cir, Ellabell, GA 31308
4beds
1,971sqft
Single Family Residence
Built in 2005
0.5 Acres Lot
$288,100 Zestimate®
$147/sqft
$-- HOA
What's special
High ceilingsPrivacy fenced backyardStorage shedBright split floor planBreakfast areaDedicated pantrySprawling half-acre lot
- 68 days
- 591
- 59
Zillow last checked:
Listing updated:
Listed by:
Jessica L Williams 912-536-4937,
Weichert Realtors-Webb & Associates
Source: GAMLS,MLS#: 10811894
Facts & features
Interior
Bedrooms & bathrooms
- Bedrooms: 4
- Bathrooms: 3
- Full bathrooms: 2
- 1/2 bathrooms: 1
- Main level bathrooms: 2
- Main level bedrooms: 4
Rooms
- Room types: Bonus Room, Family Room, Foyer, Laundry
Dining room
- Features: Separate Room
Kitchen
- Features: Breakfast Area, Pantry, Solid Surface Counters
Heating
- Central, Electric, Wood
Cooling
- Ceiling Fan(s), Central Air, Electric
Appliances
- Included: Dishwasher, Oven/Range (Combo), Refrigerator
- Laundry: Mud Room
Features
- Double Vanity, High Ceilings, Master On Main Level, Separate Shower, Split Bedroom Plan, Tray Ceiling(s), Vaulted Ceiling(s), Walk-In Closet(s)
- Flooring: Carpet, Laminate, Tile
- Windows: Double Pane Windows
- Basement: None
- Attic: Pull Down Stairs
- Number of fireplaces: 1
- Fireplace features: Family Room
Interior area
- Total structure area: 1,971
- Total interior livable area: 1,971 sqft
- Finished area above ground: 1,971
- Finished area below ground: 0
Property
Parking
- Parking features: Attached, Garage
- Has attached garage: Yes
Features
- Levels: One
- Stories: 1
- Fencing: Privacy,Wood
Lot
- Size: 0.5 Acres
- Features: Level
- Residential vegetation: Grassed
Details
- Additional structures: Shed(s)
- Parcel number: 0263 111
Construction
Type & style
- Home type: SingleFamily
- Architectural style: Brick Front,Traditional
- Property subtype: Single Family Residence
Materials
- Brick, Vinyl Siding
- Roof: Composition
Condition
- Resale
- New construction: No
- Year built: 2005
Utilities & green energy
- Electric: 220 Volts
- Sewer: Septic Tank
- Water: Shared Well
- Utilities for property: Cable Available, Electricity Available, High Speed Internet, Phone Available, Water Available
Community & HOA
Community
- Features: None
- Subdivision: Victoria Place
HOA
- Has HOA: No
- Services included: None
Location
- Region: Ellabell
Financial & listing details
- Price per square foot: $147/sqft
- Tax assessed value: $306,300
- Annual tax amount: $2,687
- Date on market: 7/24/2026
- Cumulative days on market: 68 days
- Listing agreement: Exclusive Right To Sell
- Listing terms: Relocation Property
- Electric utility on property: Yes
Estimated market value
$288,100
$274,000 - $303,000
$2,489/mo
Price history
| Date | Event | Price |
|---|---|---|
| 9/23/2026 | Price change | $289,900-3.3%$147/sqft |
Source:  GAMLS #10811894 Report a problem GAMLS #10811894 Report a problem | ||
| 7/24/2026 | Listed for sale | $299,900+94.9%$152/sqft |
Source: GAMLS #10811894 Report a problem | ||
| 2/9/2016 | Sold | $153,900$78/sqft |
Source:  Hive MLS #SA149579 Report a problem Hive MLS #SA149579 Report a problem | ||
| 1/9/2016 | Pending sale | $153,900$78/sqft |
Source: Keller Williams - Savannah #149579 Report a problem | ||
| 12/29/2015 | Listed for sale | $153,900$78/sqft |
Source: Keller Williams - Savannah #149579 Report a problem | ||
| 12/22/2015 | Pending sale | $153,900$78/sqft |
Source: Keller Williams - Savannah #149579 Report a problem | ||
| 12/3/2015 | Price change | $153,900-1.9%$78/sqft |
Source: Keller Williams - Savannah #149579 Report a problem | ||
| 11/5/2015 | Listed for sale | $156,900+3.1%$80/sqft |
Source: Keller Williams Coastal Area Partners #149579 Report a problem | ||
| 12/22/2005 | Sold | $152,250$77/sqft |
Source: Public Record Report a problem | ||
Public tax history
| Year | Property taxes | Tax assessment |
|---|---|---|
| 2025 | $3,212 +13.8% | $122,520 +15.8% |
| 2024 | $2,823 +10.9% | $105,840 +14.5% |
| 2023 | $2,546 +8.4% | $92,400 +13.6% |
| 2022 | $2,349 +7.6% | $81,360 +12.1% |
| 2021 | $2,183 -1% | $72,560 |
| 2020 | $2,206 +12% | $72,560 +17.3% |
| 2019 | $1,970 +9% | $61,880 |
| 2018 | $1,807 -5% | $61,880 -3.3% |
| 2017 | $1,902 +8.9% | $63,960 +8.9% |
| 2016 | $1,747 | $58,720 +0.4% |
| 2015 | $1,747 +0% | $58,480 -0.9% |
| 2014 | $1,747 | $59,040 |
| 2013 | -- | -- |
| 2012 | -- | -- |
| 2011 | -- | -- |
| 2010 | -- | -- |
| 2009 | -- | $64,760 |
| 2008 | -- | $64,760 +8.1% |
| 2007 | -- | $59,920 +2.3% |
| 2006 | -- | $58,560 +632% |
| 2005 | -- | $8,000 |
Find assessor info on the county website
Monthly payment
Est. payment
Payment breakdown
Explore the cost of this home by adjusting the details. Changes won't be saved.Climate risks
Neighborhood: 31308
Nearby schools
Schools provided by the listing agent
- Elementary: Bryan County
- Middle: Bryan
- High: Bryan
Source: GAMLS. This data may not be complete. We recommend contacting the local school district to confirm school assignments for this home.
Similar homes
- $269,9003 bd2 ba1.7k sqft55 Alex Dr, Ellabell, GA 31308Active

 MLS ID #10836116, Candice Gaines, Next Move Real Estate. GAMLS
 - $279,9003 bd2 ba1.3k sqft265 Bonnie Circle, Ellabell, GA 31308For Sale

 MLS ID #SA363292, William Bowden, MAXREV, LLC. Hive MLS
 - $335,0004 bd3 ba2.8k sqft45 Alvidine Ln, Ellabell, GA 31308Active
 MLS ID #10843862, Karen Miller, Next Move Real Estate. GAMLS
 - $314,9003 bd2 ba1.7k sqft1606 Homestead Dr, Ellabell, GA 31308Active
 MLS ID #10716370, Melissa Thurston, Summit Homes and Land, LLC. GAMLS
 - $299,9003 bd2 ba2.3k sqft27418 State Highway 46, Ellabell, GA 31308ActiveMLS ID #10803795, Jessica Herrmann, Great GA Realty, LLC. GAMLS
- $409,0003 bd2 ba2.1k sqft29 Sterling Ct, Ellabell, GA 31308ActiveMLS ID #10628964, Casey Morris, Platinum Property Services, LLC. GAMLS
- $259,9004 bd2 ba1.9k sqft124 Edgewater Dr, Bloomingdale, GA 31302ActiveMLS ID #10803341, Peter Nelsen, Seabolt Real Estate. GAMLS
- $322,5003 bd2 ba1.6k sqft301 Tallulah Bnd, Ellabell, GA 31308ActiveMLS ID #10730576, Loureena DeLoach, RE/MAX Eagle Creek Realty. GAMLS
- $281,5003 bd2 ba1.8k sqft150 Reed St, Meldrim, GA 31318ActiveMLS ID #10841962, Jessica Arledge, Keller Williams Realty Coastal. GAMLS
- $295,0003 bd2 ba2k sqft19915 State Highway 46, Pembroke, GA 31321ActiveMLS ID #10835679, Alan Drummond Jr., Pear Properties. GAMLS
- $329,9003 bd2 ba1.6k sqft309 Tallulah Bnd, Ellabell, GA 31308ActiveMLS ID #10770216, Erin Burns, Coldwell Banker Conner Realty. GAMLS
- $312,9003 bd2 ba1.5k sqft135 Hawthorne Dr, Guyton, GA 31312ActiveMLS ID #10825727, Dena Rodewolt, Next Move Real Estate. GAMLS
- $389,0004 bd4 ba2.5k sqft342 Tallulah Bnd, Ellabell, GA 31308ActiveMLS ID #10825735, Dena Rodewolt, Next Move Real Estate. GAMLS
- $315,0003 bd2 ba1.5k sqft284 Barrister Circle, Guyton, GA 31312For SaleMLS ID #SA362598, Sherry Murphy, Next Move Real Estate LLC. Hive MLS
- $299,9003 bd2 ba1.4k sqft127 Old Whaling Way, Pooler, GA 31322ActiveMLS ID #10817496, Sabriya Scott, Scott Realty Professionals LLC. GAMLS
- $285,0003 bd2 ba1.6k sqft901 Queens Ct, Hinesville, GA 31313Active Under ContractMLS ID #10815900, Samuel Bates, Keller Williams Realty Coastal. GAMLS
- $294,7173 bd2 ba1.7k sqft1444 Courthouse Rd, Guyton, GA 31312ActiveMLS ID #10833802, David Johnson, eXp Realty. GAMLS
- $273,0003 bd2 ba1.2k sqft102 Verde Bend, Savannah, GA 31419For SaleMLS ID #SA363528, Courtney Ulmer, Century 21 Luxe Real Estate. Hive MLS
- $369,9004 bd2 ba1.9k sqft343 Tallulah Bnd, Ellabell, GA 31308ActiveMLS ID #10755910, Jackie Anderson, Coldwell Banker Conner Realty. GAMLS
