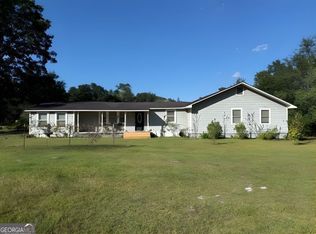
Space, character, and country living come together beautifully in this distinctive mid-century ranch, set on a sprawling 1.67-acre lot in the highly sought-after Southeast Bulloch school district. Offering more than 2,080 square feet of thoughtfully designed living space, this 3-bedroom, 2-bath home delivers the perfect balance of comfort, functionality, and timeless style-with plenty of room to enjoy the peace and privacy of a larger homesite. From the moment you step inside, you'll appreciate the home's inviting character and exceptional entertaining potential. At the heart of the home is a spacious kitchen featuring an abundance of cabinetry and storage, seamlessly flowing into the breakfast nook and expansive living room. Designed for both everyday living and gathering with friends and family, the living room is a true showstopper with its vaulted ceiling, exposed wood beams, custom built-in cabinetry, and striking custom stacked-stone wood-burning fireplace. Large windows and French doors flood the space with natural light while offering beautiful views of the surrounding property. The generously sized bedrooms continue the home's spacious feel, with each room filled with natural light and offering peaceful views of the expansive grounds. A dedicated home office provides the flexibility you've been looking for-perfect for a study, playroom, or additional living or flex space. Outside, the possibilities are endless. The expansive 1.67-acre lot provides plenty of space to relax, entertain, garden, play, or simply enjoy the freedom that comes with owning a larger property. A generously sized patio creates the perfect backdrop for weekend cookouts, afternoon gatherings, or quiet evenings under the stars. If you're looking for a home that offers space, character, privacy, and the relaxed feel of country living without sacrificing convenience, this one-of-a-kind mid-century ranch deserves a closer look. Don't miss your opportunity to make this exceptional property your own-give me a call today to schedule your private tour!
Active
Price cut: $10K (10/15)
$285,000
19915 State Highway 46, Pembroke, GA 31321
3beds
2,080sqft
Single Family Residence
Built in 1974
1.67 Acres Lot
$-- Zestimate®
$137/sqft
$-- HOA
What's special
Dedicated home officeCustom built-in cabinetryExposed wood beamsGenerously sized patioBreakfast nookExceptional entertaining potentialSpacious kitchen
- 47 days
- 799
- 91
Zillow last checked:
Listing updated:
Listed by:
Alan Drummond Jr. 404-580-6629,
Pear Properties,
Ashley Padgett 912-541-4105,
RE/MAX Eagle Creek Realty
Source: GAMLS,MLS#: 10835679
Facts & features
Interior
Bedrooms & bathrooms
- Bedrooms: 3
- Bathrooms: 2
- Full bathrooms: 2
- Main level bathrooms: 2
- Main level bedrooms: 3
Rooms
- Room types: Den, Laundry
Heating
- Central, Heat Pump
Cooling
- Ceiling Fan(s), Central Air
Appliances
- Included: Dishwasher, Electric Water Heater, Ice Maker, Oven/Range (Combo), Refrigerator, Stainless Steel Appliance(s)
- Laundry: Laundry Closet
Features
- Double Vanity, Master On Main Level, Separate Shower
- Flooring: Carpet, Tile, Vinyl
- Basement: Concrete,None
- Number of fireplaces: 1
Interior area
- Total structure area: 2,080
- Total interior livable area: 2,080 sqft
- Finished area above ground: 2,080
- Finished area below ground: 0
Property
Parking
- Parking features: Carport, Off Street
- Has carport: Yes
Features
- Levels: One
- Stories: 1
Lot
- Size: 1.67 Acres
- Features: Level, Private
Details
- Parcel number: 141 000017 000
- Special conditions: As Is
Construction
Type & style
- Home type: SingleFamily
- Architectural style: Brick 4 Side,Ranch
- Property subtype: Single Family Residence
Materials
- Brick
- Roof: Composition
Condition
- Resale
- New construction: No
- Year built: 1974
Utilities & green energy
- Sewer: Septic Tank
- Water: Well
- Utilities for property: Cable Available, Electricity Available, High Speed Internet, Water Available
Community & HOA
Community
- Features: None
- Subdivision: None
HOA
- Has HOA: No
- Services included: None
Location
- Region: Pembroke
Financial & listing details
- Price per square foot: $137/sqft
- Tax assessed value: $226,000
- Annual tax amount: $2,237
- Date on market: 8/29/2026
- Cumulative days on market: 48 days
- Listing agreement: Exclusive Right To Sell
- Electric utility on property: Yes
Estimated market value
Not available
Estimated sales range
Not available
$1,980/mo
Price history
| Date | Event | Price |
|---|---|---|
| 10/15/2026 | Price change | $285,000-3.4%$137/sqft |
Source:  GAMLS #10835679 Report a problem GAMLS #10835679 Report a problem | ||
| 8/29/2026 | Listed for sale | $295,000+246.7%$142/sqft |
Source: GAMLS #10835679 Report a problem | ||
| 7/21/2025 | Listing removed | $1,750$1/sqft |
Source: Hive MLS #SA332183 Report a problem | ||
| 6/4/2025 | Listed for rent | $1,750$1/sqft |
Source: Hive MLS #SA332183 Report a problem | ||
| 5/9/2019 | Sold | $85,085-38.4%$41/sqft |
Source: Public Record Report a problem | ||
| 1/2/2019 | Sold | $138,194+2.4%$66/sqft |
Source: Public Record Report a problem | ||
| 2/7/2005 | Sold | $135,000$65/sqft |
Source: Public Record Report a problem | ||
Public tax history
| Year | Property taxes | Tax assessment |
|---|---|---|
| 2025 | $2,237 +39.7% | $90,400 +25.8% |
| 2024 | $1,602 -5.3% | $71,880 +3.4% |
| 2023 | $1,691 +33.2% | $69,520 +18.2% |
| 2022 | $1,270 +13.1% | $58,822 +16% |
| 2021 | $1,123 +2.3% | $50,714 +5.5% |
| 2020 | $1,098 +5.3% | $48,062 +0.9% |
| 2019 | $1,042 +5.9% | $47,636 +7.5% |
| 2018 | $985 +1.1% | $44,295 +3.3% |
| 2017 | $974 +2.2% | $42,861 +2.6% |
| 2016 | $953 +0% | $41,772 +3.9% |
| 2015 | $953 +3.4% | $40,212 +0.8% |
| 2014 | $921 | $39,906 |
| 2013 | -- | -- |
| 2012 | -- | -- |
| 2011 | -- | -- |
| 2010 | -- | -- |
| 2009 | -- | $47,560 |
| 2008 | -- | $47,560 |
| 2007 | -- | $47,560 +14.4% |
| 2006 | -- | $41,560 +11.1% |
| 2005 | -- | $37,400 |
Find assessor info on the county website
Monthly payment
Est. payment
Payment breakdown
Explore the cost of this home by adjusting the details. Changes won't be saved.Climate risks
Neighborhood: 31321
Nearby schools
Schools provided by the listing agent
- Elementary: Nevils
- Middle: Southeast Bulloch
- High: Southeast Bulloch
Source: GAMLS. This data may not be complete. We recommend contacting the local school district to confirm school assignments for this home.
Similar homes
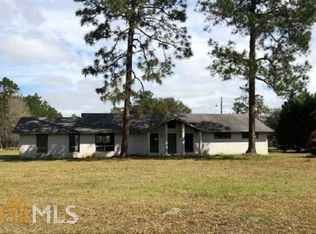
- $315,0003 bd3 ba1.8k sqft1298 Lee Rd, Pembroke, GA 31321Active
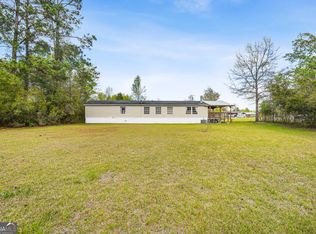
 MLS ID #10769021, Royce Abbott, Engel & Völkers Savannah. GAMLS
 - $299,0003 bd2 ba1.7k sqft1139 Bartlett Dr, Statesboro, GA 30461Active
 MLS ID #10872581, Amy Cowart, Great GA Realty, LLC. GAMLS
 - $299,9003 bd2 ba2.3k sqft27418 State Highway 46, Ellabell, GA 31308Active
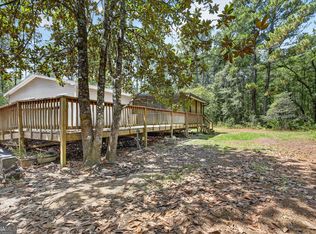 MLS ID #10803795, Jessica Herrmann, Great GA Realty, LLC. GAMLS
 - $284,9004 bd3 ba2.2k sqft208 Bel Air Dr, Statesboro, GA 30461Active
 MLS ID #10850154, James Lawson Jr., BHHS Kennedy Realty. GAMLS
 - $355,0003 bd2 ba2.3k sqft3900 Nevils Groveland Rd, Pembroke, GA 31321ActiveMLS ID #10739915, Julie Mock, Weichert Realtors-Webb & Associates. GAMLS
- $289,9003 bd2 ba1.2k sqft145 Waters Cir, Pembroke, GA 31321ActiveMLS ID #10825180, Ashley Johnson, eXp Realty. GAMLS
- $299,5004 bd2 ba1.8k sqft313 Old Rockdale Dr, Statesboro, GA 30461ActiveMLS ID #10870746, Amanda M Colon, Great GA Realty, LLC. GAMLS
- $299,0004 bd2 ba1.7k sqft100 Pineview Rd, Statesboro, GA 30461ActiveMLS ID #10822701, Samantha Reagin, Coldwell Banker Conner Realty. GAMLS
- $299,9993 bd2 ba2.6k sqft34 Main St, Register, GA 30452ActiveMLS ID #10823100, Paul Newman, Statesboro Real Estate & Investments. GAMLS
- $314,9003 bd2 ba1.8k sqft1128 Bartlett Dr, Statesboro, GA 30461ActiveMLS ID #10822209, Tanice Price, Weichert Realtors-Webb & Associates. GAMLS
- $289,9004 bd3 ba1.9k sqft125 Joshua Cir, Ellabell, GA 31308ActiveMLS ID #10811894, Jessica L Williams, Weichert Realtors-Webb & Associates. GAMLS
- $299,9993 bd2 ba1.6k sqft523 Pitt Moore Rd, Statesboro, GA 30458ActiveMLS ID #10811712, Stephanie A Anderson, Statesboro Real Estate & Investments. GAMLS
- $309,9004 bd2 ba1.9k sqft401 Coles Way, Statesboro, GA 30461ActiveMLS ID #10838944, Nikki Williams, Statesboro Real Estate & Investments. GAMLS
- $375,0003 bd2 ba1.7k sqft229 Shiloh Dr, Brooklet, GA 30415ActiveMLS ID #10840359, Becki Patterson, Keller Williams Realty Coastal. GAMLS
- $284,9003 bd2 ba1.7k sqft706 N Main St, Statesboro, GA 30458ActiveMLS ID #10759476, Jessica Herrmann, Great GA Realty, LLC. GAMLS
- $349,9004 bd2 ba1.9k sqft221 Fallen Leaf Dr, Brooklet, GA 30415ActiveMLS ID #10823301, Jessica Herrmann, Great GA Realty, LLC. GAMLS
- $289,0004 bd2 ba1.7k sqft199 Zetterower Rd, Statesboro, GA 30458ActiveMLS ID #10867023, Andrea May, Coldwell Banker Conner Realty. GAMLS
- $259,0003 bd2 ba1.8k sqft228 Allenwood Dr, Statesboro, GA 30458ActiveMLS ID #10776948, Laurel Sauls, Statesboro Real Estate & Investments. GAMLS
- $295,0003 bd2 ba1.6k sqft200 Heart Pine Rd #57, Statesboro, GA 30458ActiveMLS ID #10846490, Brice D Farmer, Better Homes & Gardens Legacy. GAMLS
