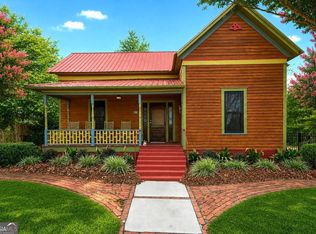
Step into timeless charm with this 3-bedroom, 2.5-bath historic home in the heart of Register. Full of character and warmth, this inviting property offers spacious living areas and unique details that make it truly special. The kitchen features ample cabinetry, generous counter space, and a convenient bar area. Original hardwood floors are believed to remain beneath the carpet in the front living room and one bedroom, offering an opportunity to showcase even more of the homes historic character. One of the main bathrooms features a walk-in tub for added accessibility and convenience. Outside, enjoy beautifully maintained landscaping, a three-car attached carport, and plenty of space to appreciate the peaceful surroundings. Additional lots are also available for purchase, providing an opportunity for added acreage, privacy, or future possibilities. With its classic charm, generous storage, and desirable location in the heart of Register, this home is ready for its next chapter. Schedule your private showing today!
Active
$299,999
34 Main St, Register, GA 30452
3beds
2,608sqft
Single Family Residence
Built in 1895
1.2 Acres Lot
$288,100 Zestimate®
$115/sqft
$-- HOA
What's special
Unique detailsThree-car attached carportOriginal hardwood floorsGenerous counter spaceConvenient bar areaBeautifully maintained landscapingKitchen features ample cabinetry
- 51 days
- 382
- 17
Zillow last checked:
Listing updated:
Listed by:
Paul Newman 912-481-1117,
Statesboro Real Estate & Investments
Source: GAMLS,MLS#: 10823100
Facts & features
Interior
Bedrooms & bathrooms
- Bedrooms: 3
- Bathrooms: 2
- Full bathrooms: 2
- Main level bathrooms: 2
- Main level bedrooms: 3
Rooms
- Room types: Family Room
Heating
- Central, Natural Gas
Cooling
- Central Air, Gas
Appliances
- Included: Electric Water Heater
- Laundry: Other
Features
- Master On Main Level
- Flooring: Carpet, Hardwood
- Basement: None
- Number of fireplaces: 3
- Fireplace features: Other
Interior area
- Total structure area: 2,608
- Total interior livable area: 2,608 sqft
- Finished area above ground: 2,608
- Finished area below ground: 0
Property
Parking
- Parking features: Attached
- Has attached garage: Yes
Accessibility
- Accessibility features: Other
Features
- Levels: One
- Stories: 1
Lot
- Size: 1.2 Acres
- Features: None
Details
- Parcel number: R01 000039 000
Construction
Type & style
- Home type: SingleFamily
- Architectural style: Traditional
- Property subtype: Single Family Residence
Materials
- Brick
- Roof: Composition
Condition
- Resale
- New construction: No
- Year built: 1895
Utilities & green energy
- Sewer: Public Sewer
- Water: Public
- Utilities for property: Electricity Available
Community & HOA
Community
- Features: None
- Subdivision: None
HOA
- Has HOA: No
- Services included: None
Location
- Region: Register
Financial & listing details
- Price per square foot: $115/sqft
- Tax assessed value: $212,200
- Annual tax amount: $1,530
- Date on market: 8/10/2026
- Cumulative days on market: 51 days
- Listing agreement: Exclusive Right To Sell
- Listing terms: 1031 Exchange,Cash,Conventional,FHA,VA Loan
- Electric utility on property: Yes
Estimated market value
$288,100
$274,000 - $303,000
$2,044/mo
Price history
| Date | Event | Price |
|---|---|---|
| 8/10/2026 | Listed for sale | $299,999$115/sqft |
Source:  Hive MLS #SA362358 Report a problem Hive MLS #SA362358 Report a problem | ||
Public tax history
| Year | Property taxes | Tax assessment |
|---|---|---|
| 2025 | $2,506 +32.3% | $84,880 +23.6% |
| 2024 | $1,894 -11.2% | $68,680 -2.6% |
| 2023 | $2,134 +25.8% | $70,484 +14.4% |
| 2022 | $1,697 +15.5% | $61,608 +21.1% |
| 2021 | $1,469 +33.4% | $50,892 +5.6% |
| 2020 | $1,101 -0.9% | $48,213 -0.9% |
| 2019 | $1,111 +12.5% | $48,629 +14.6% |
| 2018 | $988 +1.1% | $42,441 +4.7% |
| 2017 | $977 +3.3% | $40,531 +3.9% |
| 2016 | $946 +1.2% | $39,003 +3.2% |
| 2015 | $934 +2.6% | $37,790 |
| 2014 | $910 | $37,790 |
| 2013 | -- | -- |
| 2012 | -- | -- |
| 2011 | -- | -- |
| 2010 | -- | -- |
| 2009 | -- | $41,240 |
| 2008 | -- | $41,240 +16.5% |
| 2007 | -- | $35,400 +17.5% |
| 2006 | -- | $30,120 |
| 2005 | -- | $30,120 |
Find assessor info on the county website
Monthly payment
Est. payment
Payment breakdown
Explore the cost of this home by adjusting the details. Changes won't be saved.Climate risks
Neighborhood: 30452
Nearby schools
Schools provided by the listing agent
- Elementary: Langston Chapel
- Middle: Langston Chapel
- High: Statesboro
Source: GAMLS. This data may not be complete. We recommend contacting the local school district to confirm school assignments for this home.
Similar homes
- $309,9994 bd2 ba1.7k sqft106 Weatherstone Way, Statesboro, GA 30458Active

 MLS ID #10812057, Paul Newman, Statesboro Real Estate & Investments. GAMLS
 - $315,0003 bd2 ba1.4k sqft159 Cypress Lake Dr, Statesboro, GA 30458Active
 MLS ID #10813179, Bubba Hunt, RE/MAX Eagle Creek Realty. GAMLS
 - $284,9004 bd3 ba2.2k sqft208 Bel Air Dr, Statesboro, GA 30461Active
 MLS ID #10850154, James Lawson Jr., BHHS Kennedy Realty. GAMLS
 - $299,0003 bd2 ba1.7k sqft624 Fescue Dr, Statesboro, GA 30458Active
 MLS ID #10764895, Paul Newman, Statesboro Real Estate & Investments. GAMLS
 - $299,0004 bd2 ba2.3k sqft447 S College St, Metter, GA 30439ActiveMLS ID #10757146, Jean W Melton, ERA Hirsch Real Estate Team. GAMLS
- $264,0003 bd2 ba1.4k sqft206 E Leyland Ct, Statesboro, GA 30458ActiveMLS ID #10844481, Jennifer Driggers, Coldwell Banker Southern Coast. GAMLS
- $334,0004 bd2 ba2.4k sqft605 Honeysuckle Ln, Statesboro, GA 30458ActiveMLS ID #10819132, Amanda M Colon, Great GA Realty, LLC. GAMLS
- $319,9994 bd2 ba2k sqft127 Pine Bluff Dr, Statesboro, GA 30458ActiveMLS ID #10803538, Ainsley Byington, Great GA Realty, LLC. GAMLS
- $306,9003 bd2 ba1.9k sqft124 Evergreen Dr, Statesboro, GA 30458ActiveMLS ID #10712836, Lauren Groover, Statesboro Properties. GAMLS
- $317,0003 bd2 ba1.9k sqft557 Pleasant Point Rd, Statesboro, GA 30458ActiveMLS ID #10791435, Zacker Hannon, Next Move Real Estate. GAMLS
- $299,9993 bd2 ba1.6k sqft523 Pitt Moore Rd, Statesboro, GA 30458ActiveMLS ID #10811712, Stephanie A Anderson, Statesboro Real Estate & Investments. GAMLS
- $295,0003 bd2 ba2k sqft19915 State Highway 46, Pembroke, GA 31321ActiveMLS ID #10835679, Alan Drummond Jr., Pear Properties. GAMLS
- $325,0004 bd3 ba2.1k sqft1713 Muirfield Dr, Statesboro, GA 30458ActiveMLS ID #10582697, Trisha Cook, Compass. GAMLS
- $319,9004 bd3 ba2.1k sqft704 Hillwood Dr, Statesboro, GA 30458ActiveMLS ID #10732813, Tanice Price, Weichert Realtors-Webb & Associates. GAMLS
- $299,0004 bd2 ba1.7k sqft100 Pineview Rd, Statesboro, GA 30461ActiveMLS ID #10822701, Samantha Reagin, Coldwell Banker Conner Realty. GAMLS
- $340,9203 bd3 ba2.4k sqft213 Wendwood Dr, Statesboro, GA 30458ActiveMLS ID #10763273, Wade C Hodges IV, Home Team Real Estate. GAMLS
- $314,9003 bd2 ba1.8k sqft1128 Bartlett Dr, Statesboro, GA 30461ActiveMLS ID #10822209, Tanice Price, Weichert Realtors-Webb & Associates. GAMLS
- $311,9005 bd3 ba2.1k sqft102 Ponderosa Ct, Statesboro, GA 30458ActiveMLS ID #10784946, Grace A Stewart, Coldwell Banker Conner Realty. GAMLS
- $305,0003 bd2 ba1.4k sqft124 Sugarland Blvd, Brooklet, GA 30415ActiveMLS ID #10842782, David A Rotundo Jr., RE/MAX 1st Choice Realty. GAMLS
- $324,0003 bd2 ba1.6k sqft1813 N Leah Ln, Statesboro, GA 30461ActiveMLS ID #10841703, Raeanne Warnock, Weichert Realtors-Webb & Associates. GAMLS
