One-level home for sale on 5 acres near Pembroke, GA 31321, in Bulloch County. 3900 Nevils Groveland Road, in the Nevils area, has 3 bedrooms, 2 full baths and 2,310 sq ft, built in 1950. A wide covered front porch, a sunroom, a detached second garage and RV and boat parking come with it. Inside are a great room, a family room, a den, an office and a separate dining room, all with high ceilings. The country kitchen has a breakfast area, a walk-in pantry and stainless appliances. All 3 bedrooms are on the main level, and the primary bath has a soaking tub. Floors are laminate and vinyl, and pull-down attic stairs add storage. Heat and air are dual central electric, and per the owner, a new system serves the front of the home. A veranda runs along the back. Besides the second garage, there is an attached carport, a parking shed, a parking pad and an outbuilding. The level lot is grassed and partly wooded, on a well and septic tank, with no HOA. Schools are Nevils Elementary, Southeast Bulloch Middle and Southeast Bulloch High.
Active
$355,000
3900 Nevils Groveland Rd, Pembroke, GA 31321
3beds
2,310sqft
Single Family Residence
Built in 1950
5 Acres Lot
$344,500 Zestimate®
$154/sqft
$-- HOA
What's special
High ceilingsDetached second garageAttached carportParking padParking shedWide covered front porchRv and boat parking
- 24 days
- 449
- 43
Likely to sell faster than
Zillow last checked:
Listing updated:
Listed by:
Julie Mock 912-420-1663,
Weichert Realtors-Webb & Associates
Source: GAMLS,MLS#: 10878250
Facts & features
Interior
Bedrooms & bathrooms
- Bedrooms: 3
- Bathrooms: 2
- Full bathrooms: 2
- Main level bathrooms: 2
- Main level bedrooms: 3
Rooms
- Room types: Den, Family Room, Great Room, Laundry, Office, Sun Room
Dining room
- Features: Separate Room
Kitchen
- Features: Breakfast Area, Country Kitchen, Pantry, Walk-in Pantry
Heating
- Central, Dual, Electric
Cooling
- Ceiling Fan(s), Central Air, Dual, Electric
Appliances
- Included: Dishwasher, Electric Water Heater, Oven/Range (Combo), Refrigerator, Stainless Steel Appliance(s)
- Laundry: Laundry Closet
Features
- High Ceilings, Master On Main Level, Soaking Tub, Tile Bath
- Flooring: Laminate, Vinyl
- Basement: Crawl Space
- Attic: Pull Down Stairs
- Has fireplace: No
Interior area
- Total structure area: 2,310
- Total interior livable area: 2,310 sqft
- Finished area above ground: 2,310
- Finished area below ground: 0
Property
Parking
- Total spaces: 4
- Parking features: Attached, Carport, Detached, Kitchen Level, Parking Pad, Parking Shed, RV/Boat Parking, Side/Rear Entrance, Storage
- Has garage: Yes
- Has carport: Yes
- Has uncovered spaces: Yes
Features
- Levels: One
- Stories: 1
- Exterior features: Veranda
Lot
- Size: 5 Acres
- Features: Level
- Residential vegetation: Grassed, Partially Wooded
Details
- Additional structures: Outbuilding, Second Garage
- Parcel number: 098 000048 000
Construction
Type & style
- Home type: SingleFamily
- Architectural style: Colonial
- Property subtype: Single Family Residence
Materials
- Vinyl Siding
- Roof: Composition
Condition
- Resale
- New construction: No
- Year built: 1950
Utilities & green energy
- Sewer: Private Sewer, Septic Tank
- Water: Private, Well
- Utilities for property: Cable Available, Electricity Available, High Speed Internet, Phone Available
Community & HOA
Community
- Features: None
- Subdivision: none
HOA
- Has HOA: No
- Services included: None
Location
- Region: Pembroke
Financial & listing details
- Price per square foot: $154/sqft
- Tax assessed value: $259,760
- Annual tax amount: $1,182
- Date on market: 10/23/2026
- Cumulative days on market: 24 days
- Listing agreement: Exclusive Right To Sell
- Electric utility on property: Yes
Estimated market value
$344,500
$327,000 - $362,000
$2,025/mo
Price history
| Date | Event | Price |
|---|---|---|
| 10/23/2026 | Listed for sale | $355,000$154/sqft |
Source:  GAMLS #10878250 Report a problem | ||
| 10/23/2026 | Listing removed | $355,000$154/sqft |
Source: GAMLS #10739915 Report a problem | ||
| 4/23/2026 | Listed for sale | $355,000$154/sqft |
Source: GAMLS #10739915 Report a problem | ||
| 4/22/2026 | Listing removed | $355,000$154/sqft |
Source: GAMLS #10631830 Report a problem | ||
| 3/12/2026 | Price change | $355,000-2.7%$154/sqft |
Source: GAMLS #10631830 Report a problem | ||
| 10/25/2025 | Listed for sale | $365,000-3.7%$158/sqft |
Source: GAMLS #10631830 Report a problem | ||
| 10/21/2025 | Listing removed | $379,000$164/sqft |
Source: GAMLS #10485957 Report a problem | ||
| 3/26/2025 | Listed for sale | $379,000+59.9%$164/sqft |
Source: GAMLS #10485957 Report a problem | ||
| 10/4/2024 | Sold | $237,050$103/sqft |
Source: Public Record Report a problem | ||
Public tax history
| Year | Property taxes | Tax assessment |
|---|---|---|
| 2025 | $2,572 +145.9% | $103,904 +95.8% |
| 2024 | $1,046 +5.4% | $53,076 +13.2% |
| 2023 | $993 +34.5% | $46,896 +15.8% |
| 2022 | $738 +13% | $40,483 +13% |
| 2021 | $653 +12.7% | $35,828 +12.9% |
| 2020 | $580 -35.8% | $31,747 -51.8% |
| 2019 | $903 -3.3% | $65,866 +10.5% |
| 2018 | $933 +1% | $59,629 +2.1% |
| 2017 | $924 +2.5% | $58,423 +76.1% |
| 2016 | $901 +2.1% | $33,184 +3.4% |
| 2015 | $883 +3.3% | $32,086 |
| 2014 | $855 | $32,086 |
| 2013 | -- | -- |
| 2012 | -- | -- |
| 2011 | -- | -- |
| 2010 | -- | -- |
Find assessor info on the county website
Monthly payment
Est. payment
Payment breakdown
Explore the cost of this home by adjusting the details. Changes won't be saved.Climate risks
Neighborhood: 31321
Nearby schools
Schools provided by the listing agent
- Elementary: Nevils
- Middle: Southeast Bulloch
- High: Southeast Bulloch
Source: GAMLS. This data may not be complete. We recommend contacting the local school district to confirm school assignments for this home.
- $358,3004 bd2 ba2.8k sqft3880 Nevils Groveland Rd, Pembroke, GA 31321Off Market
- $292,1002 bd1 ba1.1k sqft3927 Nevils Groveland Rd, Pembroke, GA 31321Off Market
- $389,8004 bd2 ba3k sqft4119 Nevils Groveland Rd, Pembroke, GA 31321Off Market
- $544,6004 bd2 ba3.9k sqft4129 Nevils Groveland Rd, Pembroke, GA 31321Off Market
Similar homes
- $310,0003 bd3 ba1.8k sqft1298 Lee Rd, Pembroke, GA 31321Active
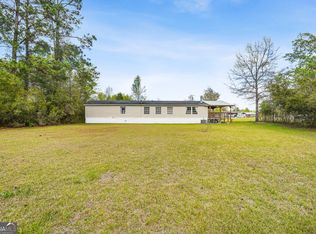
 MLS ID #10769021, Royce Abbott, Engel & Völkers Savannah. GAMLS
- $325,0003 bd2 ba2k sqft118 Woodlawn Dr, Statesboro, GA 30458Active
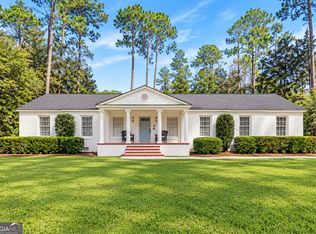 MLS ID #10890992, Skyler L Bone, Ellery Real Estate. GAMLS
- $449,0003 bd3 ba2.6k sqft1021 Ig Lanier Rd, Pembroke, GA 31321Active Under Contract
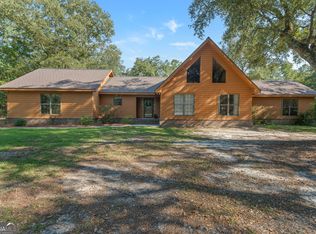 MLS ID #10834189, Heather Collier, Next Move Real Estate. GAMLS
- $274,8853 bd2 ba2k sqft19915 State Highway 46, Pembroke, GA 31321Active
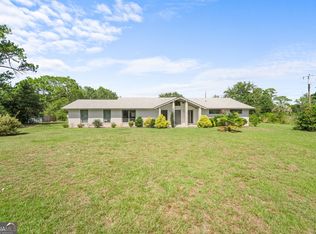 MLS ID #10835679, Alan Drummond Jr., Pear Properties. GAMLS
- $345,0004 bd3 ba2.1k sqft13 Forest Pines Dr, Statesboro, GA 30458ActiveMLS ID #10889042, Skyler L Bone, Ellery Real Estate. GAMLS
- $359,0004 bd3 ba3.2k sqft915 N Main St, Statesboro, GA 30458ActiveMLS ID #10867652, William R Webb, Weichert Realtors-Webb & Associates. GAMLS
- $359,9003 bd2 ba2.5k sqft609 Honeysuckle Ln, Statesboro, GA 30458ActiveMLS ID #10887817, Sabriya Scott, Scott Realty Professionals LLC. GAMLS
- $439,5003 bd3 ba2.6k sqft108 Dumbarton Dr, Statesboro, GA 30458ActiveMLS ID #10888571, Peggy F Cary, P Cary Real Estate Services. GAMLS
- $375,0003 bd2 ba1.7k sqft229 Shiloh Dr, Brooklet, GA 30415ActiveMLS ID #10840359, Becki Patterson, Keller Williams Realty Coastal. GAMLS
- $359,9004 bd3 ba2.4k sqft100 Lancaster Point, Statesboro, GA 30458ActiveMLS ID #10785241, Brian Arendes, RE/MAX Eagle Creek Realty. GAMLS
- $349,9004 bd3 ba2.3k sqft15 Frank Edwards Rd, Ellabell, GA 31308ActiveMLS ID #10882701, Melanie D Kramer, Keller Williams Realty Coastal. GAMLS
- $359,0003 bd3 ba2.1k sqft1315 Kermit Dr, Statesboro, GA 30458ActiveMLS ID #10740928, Bubba Hunt, RE/MAX Eagle Creek Realty. GAMLS
- $389,9003 bd2 ba2.5k sqft119 Elliswood Dr, Statesboro, GA 30458ActiveMLS ID #10879566, Dayna Rice, Weichert Realtors-Webb & Associates. GAMLS
- $235,0003 bd4 ba2.4k sqft303 Smiley St, Claxton, GA 30417ActiveMLS ID #10887367, Michelle Clifton, Wilder Realty SCGA Inc.. GAMLS
- $329,9003 bd2 ba1.8k sqft510 Ansley Ct, Statesboro, GA 30461ActiveMLS ID #10884898, Patricia A Hirsch, ERA Hirsch Real Estate Team. GAMLS
- $329,0003 bd2 ba1.7k sqft414 Small Pond Ln, Statesboro, GA 30458ActiveMLS ID #10819584, Jason Lanier, NextHome Lanier & Co. GAMLS
- $305,0004 bd2 ba1.8k sqft100 Wedgefield Way, Statesboro, GA 30458Active Under ContractMLS ID #10874991, Wade C Hodges IV, Home Team Real Estate. GAMLS
- $389,9004 bd4 ba2.9k sqft111 Greenbriar Trl, Statesboro, GA 30458ActiveMLS ID #10868571, Matt Hunter, Home Team Real Estate. GAMLS
- $280,0004 bd4 ba3.1k sqft103 Chelsea Cir, Statesboro, GA 30458ActiveMLS ID #10886073, Paul Newman, Statesboro Real Estate & Investments. GAMLS
- $349,9004 bd2 ba1.9k sqft221 Fallen Leaf Dr, Brooklet, GA 30415ActiveMLS ID #10823301, Jessica Herrmann, Great GA Realty, LLC. GAMLS
