Welcome to 5037 Cherry Wood Dr in Ellabell, GA - a well-maintained manufactured home on a large lot with a detached 20x30 workshop, offering a unique combination of comfort, functionality, and space in Bryan County. Built in 1997, this home features 2 full bathrooms and a functional layout designed for everyday living. The open-concept living area is filled with natural light, creating a warm and inviting atmosphere. Recent updates and finishes enhance the overall appeal, making this a move-in ready home in Ellabell GA. A standout feature of the property is the separate 20x30 workshop, providing excellent space for a home business, hobby area, storage, or equipment workspace. This detached structure adds flexibility and value, making the property ideal for buyers searching for a home with workshop in Ellabell GA or additional functional space outside the main residence. Situated on a spacious lot with room to expand, the property offers opportunities for outdoor living, entertaining, or future additions such as a pool or garden. Enjoy the privacy and versatility that comes with owning land. Conveniently located near Pooler and Savannah, this home provides easy access to shopping, dining, schools, and major highways, making it ideal for buyers searching for affordable homes near Savannah or properties with land and workspace. Whether you're a first-time homebuyer, downsizing, or looking for an investment opportunity, this property offers value, flexibility, and additional usable space. Schedule your showing today.
Active
$295,000
5037 Cherrywood Dr, Ellabell, GA 31308
3beds
1,792sqft
Single Family Residence, Manufactured Home
Built in 1997
5.12 Acres Lot
$293,300 Zestimate®
$165/sqft
$-- HOA
What's special
Filled with natural lightWell-maintained manufactured homeLarge lotSpacious lotFunctional layoutRecent updates and finishes
- 141 days |
- 564 |
- 53 |
Zillow last checked:
Listing updated:
Listed by:
Keith Kraft 310-339-6157,
Simple Showing Inc
Source: GAMLS,MLS#: 10721079
Facts & features
Interior
Bedrooms & bathrooms
- Bedrooms: 3
- Bathrooms: 2
- Full bathrooms: 2
- Main level bathrooms: 2
- Main level bedrooms: 3
Rooms
- Room types: Other
Heating
- Central
Cooling
- Ceiling Fan(s), Central Air
Appliances
- Included: Dishwasher, Microwave, Oven/Range (Combo), Refrigerator
- Laundry: Mud Room
Features
- Double Vanity, Master On Main Level, Separate Shower
- Flooring: Vinyl
- Basement: None
- Number of fireplaces: 1
Interior area
- Total structure area: 1,792
- Total interior livable area: 1,792 sqft
- Finished area above ground: 1,792
- Finished area below ground: 0
Property
Parking
- Parking features: Carport, Off Street
- Has carport: Yes
Features
- Levels: One
- Stories: 1
- Patio & porch: Porch, Screened
- Has view: Yes
- View description: Seasonal View
Lot
- Size: 5.12 Acres
- Features: Greenbelt, Level, Other, Private
Details
- Additional structures: Outbuilding, Workshop
- Parcel number: 197C000010 000
Construction
Type & style
- Home type: MobileManufactured
- Architectural style: Modular Home
- Property subtype: Single Family Residence, Manufactured Home
Materials
- Vinyl Siding
- Roof: Composition
Condition
- Resale
- New construction: No
- Year built: 1997
Utilities & green energy
- Sewer: Septic Tank
- Water: Public, Well
- Utilities for property: Electricity Available, Water Available
Community & HOA
Community
- Features: None
- Security: Smoke Detector(s)
- Subdivision: None
HOA
- Has HOA: No
- Services included: None
Location
- Region: Ellabell
Financial & listing details
- Price per square foot: $165/sqft
- Tax assessed value: $93,700
- Annual tax amount: $683
- Date on market: 3/30/2026
- Cumulative days on market: 141 days
- Listing agreement: Exclusive Right To Sell
- Electric utility on property: Yes
Estimated market value
$293,300
$279,000 - $308,000
$2,080/mo
Price history
| Date | Event | Price |
|---|---|---|
| 5/19/2026 | Price change | $295,000-1.7%$165/sqft |
Source:  GAMLS #10721079 Report a problem GAMLS #10721079 Report a problem | ||
| 5/8/2026 | Price change | $300,000-1.6%$167/sqft |
Source: GAMLS #10721079 Report a problem | ||
| 4/10/2026 | Price change | $305,000-6.2%$170/sqft |
Source: GAMLS #10721079 Report a problem | ||
| 4/3/2026 | Price change | $325,000-3%$181/sqft |
Source: GAMLS #10721079 Report a problem | ||
| 3/30/2026 | Listed for sale | $335,000+13.6%$187/sqft |
Source: GAMLS #10721079 Report a problem | ||
| 7/13/2023 | Sold | $295,000-11.9%$165/sqft |
Source: Public Record Report a problem | ||
| 5/22/2023 | Pending sale | $335,000$187/sqft |
Source: GAMLS #20120832 Report a problem | ||
| 5/7/2023 | Listed for sale | $335,000+139.3%$187/sqft |
Source: GAMLS #20120832 Report a problem | ||
| 9/21/2022 | Sold | $140,000+2700%$78/sqft |
Source: Public Record Report a problem | ||
| 8/6/2013 | Sold | $5,000$3/sqft |
Source: Public Record Report a problem | ||
Public tax history
| Year | Property taxes | Tax assessment |
|---|---|---|
| 2025 | $928 +35.7% | $37,480 +22.2% |
| 2024 | $684 +12.4% | $30,680 +22.7% |
| 2023 | $608 +34.2% | $25,000 +19% |
| 2022 | $453 -2.5% | $21,003 |
| 2021 | $465 +22.3% | $21,003 +26.2% |
| 2020 | $380 -0.1% | $16,640 -0.1% |
| 2019 | $380 +23.1% | $16,658 +18.7% |
| 2018 | $309 +1.2% | $14,038 +6.5% |
| 2017 | $306 +5.2% | $13,184 |
| 2016 | $290 | $13,184 |
| 2015 | -- | $13,184 |
| 2014 | -- | -- |
Find assessor info on the county website
Monthly payment
Climate risks
Neighborhood: 31308
Nearby schools
GreatSchools rating
- 7/10Stilson Elementary SchoolGrades: PK-5Distance: 4.1 mi
- 7/10Southeast Bulloch Middle SchoolGrades: 6-8Distance: 14.5 mi
- 6/10New Southeast Bulloch High SchoolGrades: PK,9-12Distance: 14.4 mi
Schools provided by the listing agent
- Elementary: Stilson
- Middle: Southeast Bulloch
- High: Southeast Bulloch
Source: GAMLS. This data may not be complete. We recommend contacting the local school district to confirm school assignments for this home.
- $16,4643 bd2 ba1.7k sqft5037 Cherrywood Dr #10, Ellabell, GA 31308Off Market
- $297,7004 bd2 ba2k sqft5041 Cherrywood Dr, Ellabell, GA 31308Off Market
- $273,300-- bd-- ba2.1k sqft5040 Cherrywood Dr, Ellabell, GA 31308Off Market
- $276,100-- bd-- ba2.1k sqft5033 Cherrywood Dr, Ellabell, GA 31308Off Market
- $187,6003 bd2 ba2k sqft5025 Cherrywood Dr, Ellabell, GA 31308Off Market
- $200,600-- bd-- ba1.2k sqft5044 Cherrywood Dr, Ellabell, GA 31308Off Market
- $59,687-- bd-- ba1.2k sqft5024 Cherrywood Dr, Ellabell, GA 31308Off Market
- $72,105-- bd-- ba2.4k sqft5024 Cherrywood Dr, Ellabell, GA 31308Off Market
A local agent can set up tours, give advice and negotiate with sellers.
Similar homes
- $288,9003 bd2 ba1.5k sqft230 Pine Needle Drive, Ellabell, GA 31308For Sale
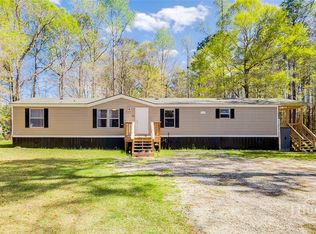
 MLS ID #SA350903, Sharon E. Black, Sharon Black Realty. Hive MLS
 - $314,9003 bd2 ba1.7k sqft1606 Homestead Dr, Ellabell, GA 31308Active
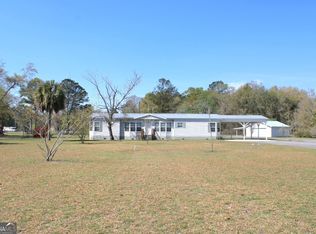
 MLS ID #10716370, Melissa Thurston, Summit Homes and Land, LLC. GAMLS
 - $315,0003 bd2 ba2.3k sqft27418 State Highway 46, Ellabell, GA 31308Active
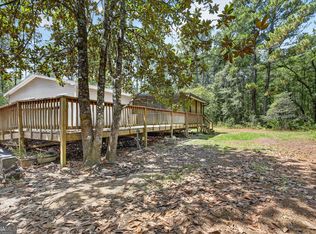 MLS ID #10803795, Jessica Herrmann, Great GA Realty, LLC. GAMLS
 - $300,0004 bd3 ba2.4k sqft1025 Pine Needle Dr, Ellabell, GA 31308Active
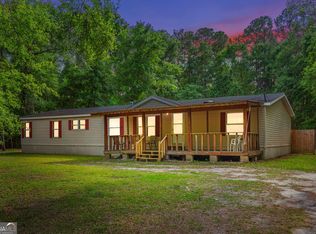 MLS ID #10763318, Brice D Farmer, Better Homes & Gardens Legacy. GAMLS
 - $300,0003 bd2 ba2.3k sqft375 Pine Needle Drive, Ellabell, GA 31308For SaleMLS ID #SA347549, Eun Young Kim, Bickerstaff Parham LLC. Hive MLS
- $365,0003 bd2 ba1.4k sqft331 Planters Drive, Ellabell, GA 31308For SaleMLS ID #SA352692, Tiffany M. Wolfe, McIntosh Realty Team LLC. Hive MLS
- $299,9004 bd3 ba1.9k sqft125 Joshua Cir, Ellabell, GA 31308ActiveMLS ID #10811894, Jessica L Williams, Weichert Realtors-Webb & Associates. GAMLS
- $315,0003 bd3 ba1.8k sqft1298 Lee Rd, Pembroke, GA 31321ActiveMLS ID #10769021, Royce Abbott, Engel & Völkers Savannah. GAMLS
- $329,9003 bd2 ba1.5k sqft284 Barrister Circle, Guyton, GA 31312For SaleMLS ID #SA362598, Sherry Murphy, Next Move Real Estate LLC. Hive MLS
- $275,0004 bd2 ba2.4k sqft3104 Courthouse Rd, Guyton, GA 31312ActiveMLS ID #10791209, Dianne Dunford, RE/MAX 1st Choice Realty. GAMLS
- $239,0003 bd2 ba1.6k sqft106 Blair Way, Guyton, GA 31312For SaleMLS ID #SA355791, Trudi Dockstader, Legacy Realty & Investment Man. Hive MLS
- $309,0004 bd3 ba2.2k sqft12545 Highway 24, Statesboro, GA 30461ActiveMLS ID #10755120, Tim Montgomery, BHHS Kennedy Realty. GAMLS
- $385,0003 bd2 ba1.7k sqft1207 Black Creek Church Road, Ellabell, GA 31308For SaleMLS ID #SA345781, Dana L. Dorsey, Next Move Real Estate LLC. Hive MLS
- $380,0003 bd2 ba1.9k sqft108 Beecher Dr, Guyton, GA 31312ActiveMLS ID #10712142, James R Presnell, eXp Realty. GAMLS
- $209,0003 bd2 ba1.1k sqft363 Foxbow Dr, Eden, GA 31307ActiveMLS ID #10812332, Richard T Eilerman, Coast & Country Real Estate Experts. GAMLS
- $325,0002 bd2 ba2.1k sqft11131 Highway 24, Statesboro, GA 30461ActiveMLS ID #10764078, Hazel Hendrix, Weichert Realtors-Webb & Associates. GAMLS
- $295,0003 bd2 ba1.3k sqft158 Golf Lane, Springfield, GA 31329For SaleMLS ID #SA361301, Benjamin H. Johnson, Land Unlimited, Inc.. Hive MLS
- $299,9003 bd2 ba1.3k sqft68 Hidden Creek Dr, Guyton, GA 31312Active Under ContractMLS ID #10813364, Traci Wells, eXp Realty. GAMLS
- $279,0003 bd3 ba1.6k sqft101 Doe Dr, Brooklet, GA 30415ActiveMLS ID #10784537, Kerry Joseph White, RE/MAX Eagle Creek Realty. GAMLS
- $279,0003 bd3 ba1.6k sqft101 Doe Drive, Brooklet, GA 30415For SaleMLS ID #SA357813, Kerry J. White Jr, ReMax Eagle Creek Realty. Hive MLS
