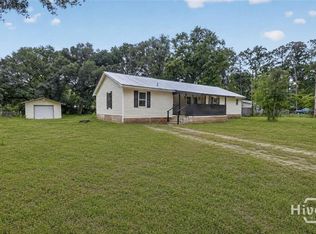
Welcome to 363 Foxbow Drive, a nicely updated 3-bedroom, 2-bath manufactured home situated on 1.63 acres. This 2000 Schult home offers a comfortable and functional layout with central heat and air, making it move-in ready and easy to enjoy. Inside, you'll find a well-kept home with thoughtful updates, spacious living areas, and plenty of room for everyday living. This home has been a successful rental for the last few years making it a perfect investment. The 1.63-acre lot provides the space and flexibility that is hard to find, whether you need room for outdoor living, parking, pets, gardening, or simply want a little more privacy. With its updated condition, practical floor plan, and generous land size, this property is a great opportunity for a homeowner, investor, or anyone looking for affordable living with room to spread out.
Active
Price cut: $10K (7/22)
$209,000
363 Foxbow Dr, Eden, GA 31307
3beds
1,152sqft
Single Family Residence
Built in 2000
1.67 Acres Lot
$204,700 Zestimate®
$181/sqft
$-- HOA
What's special
Comfortable and functional layoutGenerous land sizeCentral heat and air
- 97 days
- 317
- 31
Zillow last checked:
Listing updated:
Listed by:
Richard T Eilerman 912-657-2957,
Coast & Country Real Estate Experts
Source: GAMLS,MLS#: 10812332
Facts & features
Interior
Bedrooms & bathrooms
- Bedrooms: 3
- Bathrooms: 2
- Full bathrooms: 2
- Main level bathrooms: 2
- Main level bedrooms: 3
Rooms
- Room types: Laundry
Dining room
- Features: Dining Rm/Living Rm Combo
Kitchen
- Features: Solid Surface Counters
Heating
- Central, Electric
Cooling
- Central Air, Electric
Appliances
- Included: Dishwasher, Electric Water Heater, Oven/Range (Combo), Refrigerator
- Laundry: Mud Room
Features
- Other, Separate Shower, Soaking Tub
- Flooring: Vinyl
- Basement: None
- Has fireplace: No
- Common walls with other units/homes: No Common Walls
Interior area
- Total structure area: 1,152
- Total interior livable area: 1,152 sqft
- Finished area above ground: 1,152
- Finished area below ground: 0
Property
Parking
- Parking features: Off Street
Features
- Levels: One
- Stories: 1
- Patio & porch: Patio
- Exterior features: Veranda
- Has view: Yes
- View description: Seasonal View
Lot
- Size: 1.67 Acres
- Features: Private
- Residential vegetation: Partially Wooded
Details
- Parcel number: 0302A00000057000
Construction
Type & style
- Home type: MobileManufactured
- Architectural style: Other
- Property subtype: Single Family Residence
Materials
- Other
- Roof: Other
Condition
- Resale
- New construction: No
- Year built: 2000
Utilities & green energy
- Sewer: Septic Tank
- Water: Shared Well
- Utilities for property: Cable Available, Underground Utilities
Community & HOA
Community
- Features: None
- Security: Smoke Detector(s)
- Subdivision: Foxbow Farms Ph I
HOA
- Has HOA: No
- Services included: None
Location
- Region: Eden
Financial & listing details
- Price per square foot: $181/sqft
- Tax assessed value: $66,584
- Annual tax amount: $1,182
- Date on market: 7/4/2026
- Cumulative days on market: 98 days
- Listing agreement: Exclusive Right To Sell
- Listing terms: 1031 Exchange,Cash,Conventional
Estimated market value
$204,700
$194,000 - $215,000
Not available
Price history
| Date | Event | Price |
|---|---|---|
| 9/26/2026 | Listed for rent | $1,800$2/sqft |
Source: Hive MLS #SA365361 Report a problem | ||
| 7/22/2026 | Price change | $209,000-4.6%$181/sqft |
Source:  Hive MLS #SA359682 Report a problem Hive MLS #SA359682 Report a problem | ||
| 7/4/2026 | Listed for sale | $219,000+6157.1%$190/sqft |
Source: Hive MLS #SA359682 Report a problem | ||
| 10/1/2019 | Sold | $3,500$3/sqft |
Source: Public Record Report a problem | ||
Public tax history
| Year | Property taxes | Tax assessment |
|---|---|---|
| 2025 | $1,279 +8.2% | $26,634 |
| 2024 | $1,182 +24.8% | $26,634 +29.5% |
| 2023 | $947 +17.2% | $20,560 +37.4% |
| 2022 | $808 +20.4% | $14,960 +36.5% |
| 2021 | $671 +5% | $10,960 |
| 2020 | $639 +0.8% | $10,960 |
| 2019 | $634 +8% | $10,960 +13.5% |
| 2018 | $587 | $9,660 -21.4% |
| 2017 | $587 -11.1% | $12,284 |
| 2016 | $660 | $12,284 -46.9% |
| 2015 | -- | $23,131 |
| 2014 | -- | $23,131 +6.9% |
| 2013 | -- | $21,631 |
| 2012 | -- | -- |
| 2011 | -- | -- |
Find assessor info on the county website
Monthly payment
Climate risks
Neighborhood: 31307
Nearby schools
Schools provided by the listing agent
- Elementary: Sandhill
- Middle: South Effingham
- High: South Effingham
Source: GAMLS. This data may not be complete. We recommend contacting the local school district to confirm school assignments for this home.
Similar homes
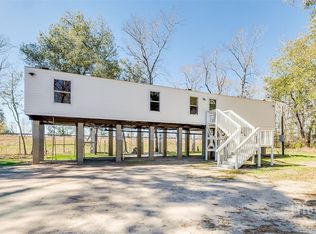
- $224,5003 bd2 ba1.5k sqft140 Bridal Way, Bloomingdale, GA 31302For Sale
 MLS ID #SA360559, Jessica M. Ramirez Lopez, eXp Realty LLC. Hive MLS
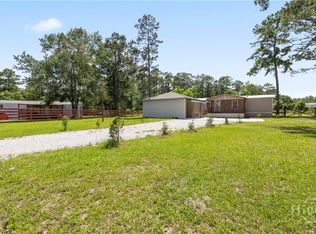
 - $169,9002 bd2 ba980 sqft451 Schuman Drive, Bloomingdale, GA 31302For Sale
 MLS ID #SA350043, Susan G. Anderson, eXp Realty LLC. Hive MLS
 - $199,0004 bd2 ba1.1k sqft380 Lexington Avenue Ext, Rincon, GA 31326For Sale
 MLS ID #170424, Lucia Rosa-Altamirano, Weichert,REALTORS - Real Estate Professionals. HABR
 - $199,9003 bd2 ba1.2k sqft116 Shari Drive, Guyton, GA 31312For Sale
 MLS ID #SA357945, Luis G. Ortiz, eXp Realty LLC. Hive MLS
 - $239,9003 bd2 ba1.2k sqft562 4th Ave, Guyton, GA 31312Active
 MLS ID #10832443, Susan H Ayers, Clickit Realty Inc.. GAMLS
 - $250,0003 bd2 ba1.1k sqft146 Floyd Avenue, Guyton, GA 31312For SaleMLS ID #SA364457, Susan Garrison, Momentum Realty LLC. Hive MLS
- $275,0003 bd2 ba1.6k sqft3339 Courthouse Road, Guyton, GA 31312For SaleMLS ID #SA365510, Charity A. Daniels, Keller Williams Coastal Area P. Hive MLS
- $288,9003 bd2 ba1.5k sqft230 Pine Needle Drive, Ellabell, GA 31308For SaleMLS ID #SA350903, Sharon E. Black, Sharon Black Realty. Hive MLS
- $234,9003 bd2 ba1.3k sqft54 Spruce St, Richmond Hill, GA 31324For SaleMLS ID #SA361544, Ashley Johnson, eXp Realty LLC. Hive MLS
- $234,5003 bd2 ba1.5k sqft4009 Ga Highway 21 N, Springfield, GA 31329For SaleMLS ID #SA362719, Marion T. Jody Lanier III, Re/Max Savannah. Hive MLS
- $289,0003 bd2 ba1.3k sqft448 Queens Way, Ellabell, GA 31308For SaleMLS ID #SA356907, Marcia Rice, Keller Williams Coastal Area P. Hive MLS
- $209,9003 bd2 ba1.5k sqft209 Cantyre Street, Port Wentworth, GA 31407For SaleMLS ID #SA364797, Trisha M. Cook, Compass Georgia, LLC. Hive MLS
- $265,0003 bd2 ba1k sqft151 Mustang Drive, Guyton, GA 31312For SaleMLS ID #SA358565, Randi Rhine, McIntosh Realty Team LLC. Hive MLS
- $232,0003 bd2 ba1.3k sqft505 Bush Road, Savannah, GA 31419For SaleMLS ID #SA335649, Ed Yannett, Epique Realty. Hive MLS
- $215,0002 bd1 ba858 sqft606 Lexington Avenue, Rincon, GA 31326For SaleMLS ID #SA365498, Scottie R. Starling, Next Move Real Estate LLC. Hive MLS
- $239,9503 bd2 ba1.2k sqft214 Archer Rd, Guyton, GA 31312ActiveMLS ID #10844879, Sabriya Scott, Scott Realty Professionals LLC. GAMLS
- $215,9003 bd2 ba1.2k sqft5018 Winfield Drive, Rincon, GA 31326For SaleMLS ID #SA359870, Alicja Patel, eXp Realty LLC. Hive MLS
- $233,0003 bd3 ba1.4k sqft202 Coneflower Road, Bloomingdale, GA 31302For SaleMLS ID #SA357791, Steffany P. Farmer, Better Homes and Gardens Real. Hive MLS
