Welcome to this spacious 4-bedroom, 2-bath home on a full acre of land, featuring a desirable split floor plan. Inside, youll find a generous living room, formal dining room, family room, and breakfast area-plenty of space for everyday living and entertaining. New air conditioner has been installed. Step outside to a large wood deck with brick skirt, perfect for enjoying your private country setting. Storage building for all your equipment and tools True country living-chickens and roosters welcome! This property offers the perfect blend of comfortable living space, income potential, and room to embrace the rural lifestyle youve been dreaming of.
Active
$275,000
3104 Courthouse Rd, Guyton, GA 31312
4beds
2,432sqft
Single Family Residence, Manufactured Home
Built in 2003
1 Acres Lot
$273,000 Zestimate®
$113/sqft
$-- HOA
What's special
Desirable split floor planComfortable living spaceFamily roomBreakfast areaPrivate country settingFull acre of landFormal dining room
- 86 days
- 544
- 41
Zillow last checked:
Listing updated:
Listed by:
Dianne Dunford 912-667-2470,
RE/MAX 1st Choice Realty
Source: GAMLS,MLS#: 10791209
Facts & features
Interior
Bedrooms & bathrooms
- Bedrooms: 4
- Bathrooms: 2
- Full bathrooms: 2
- Main level bathrooms: 2
- Main level bedrooms: 4
Rooms
- Room types: Family Room
Kitchen
- Features: Breakfast Area, Country Kitchen
Heating
- Central, Electric
Cooling
- Central Air, Electric
Appliances
- Included: Cooktop, Dishwasher, Electric Water Heater, Microwave, Refrigerator
- Laundry: Common Area
Features
- Bookcases, Split Bedroom Plan
- Flooring: Carpet, Laminate
- Basement: None
- Number of fireplaces: 1
- Fireplace features: Family Room
Interior area
- Total structure area: 2,432
- Total interior livable area: 2,432 sqft
- Finished area above ground: 2,432
- Finished area below ground: 0
Property
Parking
- Parking features: Parking Pad
- Has uncovered spaces: Yes
Features
- Levels: One
- Stories: 1
- Patio & porch: Deck
Lot
- Size: 1 Acres
- Features: Level, Private
Details
- Additional structures: Shed(s)
- Parcel number: 03480009
Construction
Type & style
- Home type: MobileManufactured
- Architectural style: Other
- Property subtype: Single Family Residence, Manufactured Home
Materials
- Vinyl Siding
- Roof: Tar/Gravel
Condition
- Resale
- New construction: No
- Year built: 2003
Details
- Warranty included: Yes
Utilities & green energy
- Sewer: Septic Tank
- Water: Private, Well
- Utilities for property: Cable Available, Electricity Available, High Speed Internet, Natural Gas Available, Phone Available
Community & HOA
Community
- Features: None
- Subdivision: None
HOA
- Has HOA: No
- Services included: None
Location
- Region: Guyton
Financial & listing details
- Price per square foot: $113/sqft
- Tax assessed value: $138,254
- Annual tax amount: $1,275
- Date on market: 6/23/2026
- Cumulative days on market: 86 days
- Listing agreement: Exclusive Right To Sell
- Listing terms: Cash,Conventional,FHA,VA Loan
- Electric utility on property: Yes
Estimated market value
$273,000
$259,000 - $287,000
Not available
Price history
| Date | Event | Price |
|---|---|---|
| 6/23/2026 | Listed for sale | $275,000$113/sqft |
Source:  Hive MLS #SA358470 Report a problem Hive MLS #SA358470 Report a problem | ||
Public tax history
| Year | Property taxes | Tax assessment |
|---|---|---|
| 2025 | $1,467 +15.1% | $55,302 +13.1% |
| 2024 | $1,275 +37.2% | $48,902 +25.4% |
| 2023 | $930 +6.3% | $38,995 +12.9% |
| 2022 | $874 +2.9% | $34,540 +0.8% |
| 2021 | $850 +5.3% | $34,254 +0.4% |
| 2020 | $807 +15.5% | $34,114 +11.6% |
| 2019 | $699 -25.1% | $30,558 -21.1% |
| 2018 | $933 +0% | $38,750 +9.9% |
| 2017 | $933 +13% | $35,260 +3% |
| 2016 | $826 | $34,232 0% |
| 2015 | -- | $34,233 +0% |
| 2014 | -- | $34,232 |
| 2013 | -- | $34,232 |
| 2012 | -- | -- |
| 2011 | -- | -- |
| 2010 | -- | -- |
| 2009 | -- | -- |
Find assessor info on the county website
Monthly payment
Climate risks
Neighborhood: 31312
Nearby schools
Schools provided by the listing agent
- Elementary: Sandhill
- Middle: Effingham
- High: Effingham
Source: GAMLS. This data may not be complete. We recommend contacting the local school district to confirm school assignments for this home.
Similar homes
- $294,7173 bd2 ba1.7k sqft1444 Courthouse Rd, Guyton, GA 31312Active
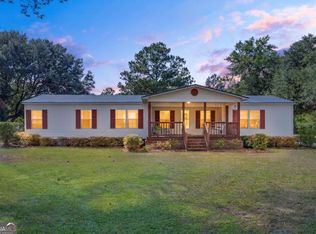
 MLS ID #10833802, David Johnson, eXp Realty. GAMLS
 - $229,9003 bd2 ba1.8k sqft144 Midland Drive, Guyton, GA 31312For Sale
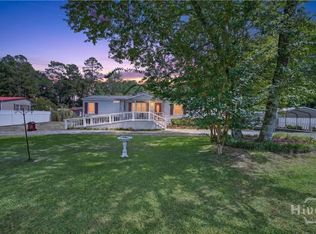
 MLS ID #SA362016, Kimberly S. Stalnaker, Coast & Country RE Experts. Hive MLS
 - $369,9005 bd2 ba2.2k sqft211 Cyane Ln, Guyton, GA 31312Active
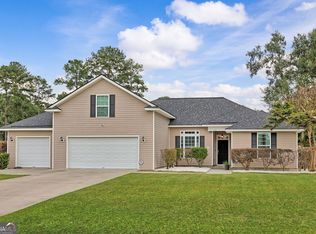 MLS ID #10831268, Tosha Banks, Coldwell Banker Access Realty. GAMLS
 - $281,5003 bd2 ba1.8k sqft150 Reed St, Meldrim, GA 31318Active
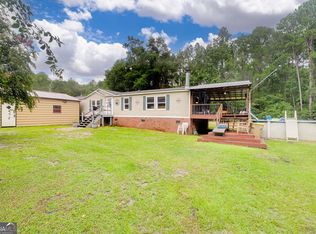 MLS ID #10841962, Jessica Arledge, Keller Williams Realty Coastal. GAMLS
 - $333,0004 bd2 ba1.7k sqft404 Sir Arthur Ct, Guyton, GA 31312ActiveMLS ID #10674853, Becky Partin, Century 21 Luxe Real Estate Services. GAMLS
- $249,0003 bd2 ba2.2k sqft318 Samuel Smalls Sr Ave, Guyton, GA 31312ActiveMLS ID #10802769, Cassandra Andrews, Next Move Real Estate. GAMLS
- $315,0003 bd3 ba1.5k sqft2575 S Highway 119, Guyton, GA 31312ActiveMLS ID #10830361, Jessica Gordon, Realty One Group Inclusion. GAMLS
- $275,0003 bd2 ba1.6k sqft769 Log Landing Rd, Springfield, GA 31329Active Under ContractMLS ID #10815578, Dianne Dunford, RE/MAX 1st Choice Realty. GAMLS
- $349,9003 bd2 ba1.9k sqft166 Brandi Ln, Guyton, GA 31312ActiveMLS ID #10839729, Tara Robinson, RE/MAX 1st Choice Realty. GAMLS
- $349,9993 bd2 ba1.7k sqft228 Wild Rose Drive, Guyton, GA 31312For SaleMLS ID #SA349116, Rob Fletcher, RC Fletcher Real Estate. Hive MLS
- $399,0004 bd3 ba2.7k sqft618 Bledsoe Dr, Guyton, GA 31312ActiveMLS ID #10827824, Amanda Labatch, Seaport Real Estate Group. GAMLS
- $259,9004 bd2 ba1.9k sqft124 Edgewater Dr, Bloomingdale, GA 31302ActiveMLS ID #10803341, Peter Nelsen, Seabolt Real Estate. GAMLS
- $265,0003 bd2 ba1.5k sqft903 Poplar St #B, Guyton, GA 31312ActiveMLS ID #10815244, Laticia Logan, Next Move Real Estate. GAMLS
- $312,9003 bd2 ba1.5k sqft135 Hawthorne Dr, Guyton, GA 31312ActiveMLS ID #10825727, Dena Rodewolt, Next Move Real Estate. GAMLS
- $259,9004 bd2 ba1.9k sqft124 Edgewater Drive, Bloomingdale, GA 31302For SaleMLS ID #SA359387, Peter Nelsen, Seabolt Real Estate. Hive MLS
- $314,9004 bd2 ba1.5k sqft43 Farrington Circle, Guyton, GA 31312For SaleMLS ID #SA362078, David T. Mesaros, Keller Williams Coastal Area P. Hive MLS
- $289,9003 bd2 ba1.4k sqft5313 McCall Rd, Rincon, GA 31326ActiveMLS ID #10844375, Tara Robinson, RE/MAX 1st Choice Realty. GAMLS
- $314,9003 bd2 ba1.6k sqft139 Greystone Drive, Guyton, GA 31312For SaleMLS ID #SA358052, Ashley Johnson, eXp Realty LLC. Hive MLS
- $355,0005 bd3 ba2.3k sqft231 Caroline Way, Guyton, GA 31312ActiveMLS ID #10730172, Morgan Rountree, eXp Realty. GAMLS
- $407,0004 bd2 ba2.2k sqft302 Middleton Rd, Guyton, GA 31312ActiveMLS ID #10804213, Billi Jo Cape, Next Move Real Estate. GAMLS
