Welcome Home to Country Living
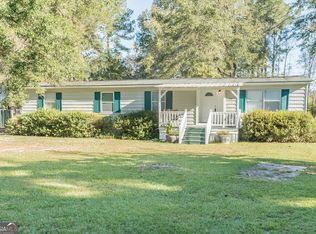
Imagine coming home to a place where you can truly stretch out, breathe the fresh air, and leave the hustle of the day behind. Nestled on a generous 0.67-acre lot surrounded by mature trees, this beautifully updated property offers the perfect blend of quiet country freedom and modern convenience—all with no HOA fees.
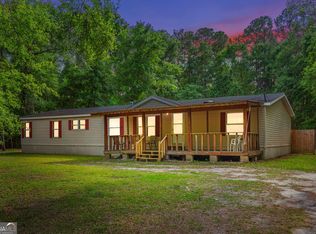
From the moment you step onto the expansive, covered front porch, you’ll feel an immediate sense of comfort. Inside, the spacious layout flows effortlessly from a bright, welcoming living room into a dedicated dining area complete with a cozy stone fireplace. There's even a separate home office space, perfect for remote work or hobbies.
Property Highlights:
Updated Kitchen: The heart of the home features crisp white cabinetry with soft-close drawers and cabinets, a stylish geometric tile backsplash, and modern flooring.
Room to Grow: 4 bedrooms and 2 full bathrooms ensure everyone has their own space. The primary suite serves as a private retreat, complete with a massive walk-in closet.
Peace of Mind Financing: This manufactured home sits on a permanent foundation, making it fully eligible for VA, FHA, USDA, and conventional loans.
Outdoor Freedom: The massive, level yard provides an open canvas for gardening, a play area, or storing your outdoor toys.
Finding a home that checks every box—affordability, acreage, modern updates, and hassle-free financing—is no easy task. This property delivers it all. Don't let this rare opportunity pass you by. Schedule your private tour today and see just how perfect country living can be!
For sale
$259,900
124 Edgewater Drive, Bloomingdale, GA 31302
4beds
1,960sqft
Manufactured Home
Built in 1994
0.67 Acres Lot
$-- Zestimate®
$133/sqft
$-- HOA
What's special
Modern flooringCozy stone fireplaceUpdated kitchenSeparate home office spaceExpansive covered front porchDedicated dining areaMassive level yard
- 20 days |
- 623 |
- 42 |
Zillow last checked:
Listing updated:
Listed by:
Peter Nelsen 912-556-4007,
Seabolt Real Estate
Source: Hive MLS,MLS#: SA359387 Originating MLS: Savannah Multi-List Corporation
Originating MLS: Savannah Multi-List CorporationFacts & features
Interior
Bedrooms & bathrooms
- Bedrooms: 4
- Bathrooms: 2
- Full bathrooms: 2
Heating
- Electric, Heat Pump
Cooling
- Electric, Heat Pump
Appliances
- Included: Electric Water Heater
- Laundry: Laundry Room
Features
- Breakfast Area, Bathtub, Main Level Primary, Split Bedrooms, Separate Shower
- Number of fireplaces: 1
- Fireplace features: Family Room, Wood Burning
Interior area
- Total interior livable area: 1,960 sqft
Video & virtual tour
Property
Features
- Patio & porch: Deck, Front Porch
- Exterior features: Deck
- Fencing: Wood
Lot
- Size: 0.67 Acres
Details
- Additional structures: Workshop
- Parcel number: 0305A00000096000
- Zoning: AR-2
- Special conditions: Standard
Construction
Type & style
- Home type: MobileManufactured
- Architectural style: Manufactured Home
- Property subtype: Manufactured Home
Materials
- Foundation: Brick/Mortar
- Roof: Metal
Condition
- Year built: 1994
Utilities & green energy
- Electric: 220 Volts
- Sewer: Septic Tank
- Water: Shared Well
- Utilities for property: Cable Available
Community & HOA
Community
- Subdivision: River Road Farms Ph Ii
HOA
- Has HOA: No
Location
- Region: Bloomingdale
Financial & listing details
- Price per square foot: $133/sqft
- Tax assessed value: $24,150
- Annual tax amount: $515
- Date on market: 7/2/2026
- Cumulative days on market: 133 days
- Listing agreement: Exclusive Right To Sell
- Listing terms: Cash,Conventional,1031 Exchange,FHA,USDA Loan,VA Loan
- Ownership type: Homeowner/Owner
Estimated market value
Not available
Estimated sales range
Not available
$2,219/mo
Price history
| Date | Event | Price |
|---|---|---|
| 7/2/2026 | Listed for sale | $259,900+4%$133/sqft |
Source:  Hive MLS #SA359387 Report a problem Hive MLS #SA359387 Report a problem | ||
| 6/19/2026 | Listing removed | $249,900$128/sqft |
Source: Hive MLS #SA349991 Report a problem | ||
| 5/21/2026 | Price change | $249,9000%$128/sqft |
Source: Hive MLS #SA349991 Report a problem | ||
| 5/12/2026 | Price change | $250,000-3.8%$128/sqft |
Source: Hive MLS #SA349991 Report a problem | ||
| 4/13/2026 | Price change | $260,000-3.7%$133/sqft |
Source: Hive MLS #SA349991 Report a problem | ||
| 3/19/2026 | Price change | $270,000-1.8%$138/sqft |
Source: Hive MLS #SA349991 Report a problem | ||
| 2/26/2026 | Listed for sale | $275,000+164.4%$140/sqft |
Source: Hive MLS #SA349991 Report a problem | ||
| 7/22/2019 | Sold | $104,000-5.4%$53/sqft |
Source: Hive MLS #SA202300 Report a problem | ||
| 2/7/2019 | Pending sale | $109,900$56/sqft |
Source: Coldwell Banker Intercoastal #202300 Report a problem | ||
| 2/7/2019 | Listed for sale | $109,900$56/sqft |
Source: Coldwell Banker Intercoastal #202300 Report a problem | ||
Public tax history
| Year | Property taxes | Tax assessment |
|---|---|---|
| 2017 | $861 +48.1% | $9,660 |
| 2016 | $581 | $9,660 |
| 2015 | -- | $9,660 |
| 2014 | -- | $9,660 |
| 2011 | -- | -- |
| 2010 | -- | -- |
| 2009 | -- | -- |
Find assessor info on the county website
Monthly payment
Climate risks
Neighborhood: 31302
Nearby schools
GreatSchools rating
- 6/10Sand Hill Elementary SchoolGrades: PK-5Distance: 6.6 mi
- 9/10South Effingham Middle SchoolGrades: 6-8Distance: 5.5 mi
- 7/10South Effingham High SchoolGrades: 9-12Distance: 5.5 mi
- $238,900-- bd-- ba1.9k sqft124 Edgewater Dr, Bloomingdale, GA 31302Off Market
- $23,048-- bd-- ba1.9k sqft53b-96, --, -- 31302Off Market
- $252,700-- bd-- ba1.6k sqft126 Edgewater Dr, Bloomingdale, GA 31302Off Market
- $185,0003 bd1 ba1.4k sqft122 Edgewater Dr, Bloomingdale, GA 31302Sold
- $235,900-- bd-- ba1.2k sqft102 Stillwater Rd, Bloomingdale, GA 31302Off Market
- $238,4003 bd2 ba2k sqft128 Edgewater Dr, Bloomingdale, GA 31302Off Market
- $203,800-- bd-- ba1.2k sqft120 Edgewater Dr, Bloomingdale, GA 31302Off Market
- $195,800-- bd-- ba1.6k sqft121 Edgewater Dr, Bloomingdale, GA 31302Off Market
A local agent can set up tours, give advice and negotiate with sellers.
Similar homes
- $229,9003 bd2 ba1.5k sqft140 Bridal Way, Bloomingdale, GA 31302For Sale
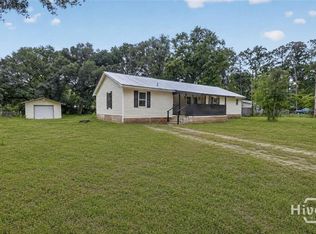
 MLS ID #SA360559, Jessica M. Ramirez Lopez, eXp Realty LLC. Hive MLS
 - $209,0003 bd2 ba1.1k sqft363 Fox Bow Drive, Eden, GA 31303For Sale
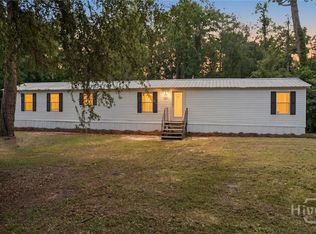 MLS ID #SA359682, Richard Eilerman, Coast & Country RE Experts. Hive MLS
 - $275,0004 bd2 ba2.4k sqft3104 Courthouse Road, Guyton, GA 31312For Sale
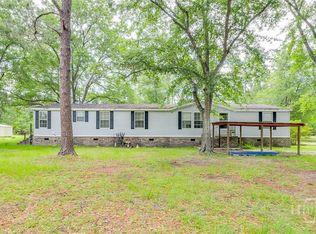 MLS ID #SA358470, Dianne G. Dunford, Re/Max 1st Choice Realty. Hive MLS
 - $300,0004 bd3 ba2.4k sqft1025 Pine Needle Dr, Ellabell, GA 31308Active
 MLS ID #10763318, Brice D Farmer, Better Homes & Gardens Legacy. GAMLS
 - $349,0004 bd2 ba1.4k sqft640 Zeigler Road, Bloomingdale, GA 31302For SaleMLS ID #SA353464, Ed Yannett, Epique Realty. Hive MLS
- $289,9003 bd2 ba1.5k sqft230 Pine Needle Drive, Ellabell, GA 31308For SaleMLS ID #SA350903, Sharon E. Black, Sharon Black Realty. Hive MLS
- $369,9004 bd2 ba2.2k sqft8 Douglas Court, Bloomingdale, GA 31302For SaleMLS ID #SA354065, Abram Taylor, Realty One Group Inclusion. Hive MLS
- $240,0003 bd1 ba1.5k sqft717 Noel C Conaway Road, Guyton, GA 31312For SaleMLS ID #SA359041, Shannon M. Patrick, Coast & Country RE Experts. Hive MLS
- $280,0003 bd3 ba1.2k sqft101 Shimmering Dell Drive, Eden, GA 31307For SaleMLS ID #SA340656, Taylor Smith, Next Move Real Estate LLC. Hive MLS
- $310,0003 bd2 ba1.3k sqft448 Queens Way, Ellabell, GA 31308For SaleMLS ID #SA356907, Marcia Rice, Keller Williams Coastal Area P. Hive MLS
- $314,9004 bd2 ba1.5k sqft180 Bonnie Circle, Ellabell, GA 31308For SaleMLS ID #SA358610, Kristin Hudson, Frank Moore & Company, LLC. Hive MLS
- $297,5003 bd2 ba2k sqft126 Houston Street, Pooler, GA 31322For SaleMLS ID #SA357413, Rachel Pluff, Keller Williams Coastal Area P. Hive MLS
- $269,0003 bd2 ba1.3k sqft505 Bush Road, Savannah, GA 31419For SaleMLS ID #SA335649, Ed Yannett, Epique Realty. Hive MLS
- $189,9004 bd2 ba2.1k sqft303 Formosa Drive, Guyton, GA 31312For SaleMLS ID #SA356784, Kristen Nicole Ruarks, Keller Williams Coastal Area P. Hive MLS
- $300,0003 bd2 ba2.3k sqft375 Pine Needle Drive, Ellabell, GA 31308For SaleMLS ID #SA347549, Eun Young Kim, Bickerstaff Parham LLC. Hive MLS
- $270,0004 bd2 ba1.2k sqft385 Sterling Creek Drive, Richmond Hill, GA 31324For SaleMLS ID #SA357290, Jennifer Moanikeala Katzman, eXp Realty LLC. Hive MLS
- $199,9003 bd2 ba1.2k sqft116 Shari Drive, Guyton, GA 31312For SaleMLS ID #SA357945, Luis G. Ortiz, eXp Realty LLC. Hive MLS
- $374,9004 bd2 ba1.6k sqft1208 Nease Road, Guyton, GA 31312For SaleMLS ID #SA350419, Steven Koleno, Beycome Brokerage Realty LLC. Hive MLS
- $278,4004 bd2 ba1.2k sqft121 Westwood Drive, Rincon, GA 31326For SaleMLS ID #SA355049, Tracie S. Tomlinson, McIntosh Realty Team LLC. Hive MLS
- $245,0003 bd2 ba1.3k sqft320 W Whatley St, Pooler, GA 31322ActiveMLS ID #10766248, Logan Fox, Coast & Country Real Estate Experts. GAMLS
