Welcome home to this beautifully updated brick and vinyl ranch in the heart of charming Pembroke! Mature landscaping and an expansive covered front porch create a warm welcome before you even step inside. Recent improvements include fresh paint, new flooring, all new windows, a new back door, new attic stairs, and even a new fireplace mantel. Roof is less than 5 years old.
The traditional floor plan offers a formal dining room, a bright and sunny living room, and a spacious kitchen with abundant counter space and a breakfast area. A generous laundry room is conveniently located between the kitchen and garage. The owner’s suite features a private ensuite bath and roomy closet.
Outside, extensive landscaping improvements have recently been completed, including new rock, trees and shrubs, along with tree removal to enhance the property. Enjoy a friendly, established neighborhood close to everything Pembroke has to offer—and best of all, no HOA!
For sale
$289,900
46 E Cameron Court, Pembroke, GA 31321
3beds
1,350sqft
Single Family Residence
Built in 1993
0.28 Acres Lot
$284,400 Zestimate®
$215/sqft
$-- HOA
What's special
New fireplace mantelNew back doorExpansive covered front porchBreakfast areaMature landscapingNew flooringFresh paint
- 14 days
- 237
- 15
Likely to sell faster than
Zillow last checked:
Listing updated:
Listed by:
Steffany P. Farmer 912-484-5552,
Better Homes and Gardens Real
Source: Hive MLS,MLS#: SA364193 Originating MLS: Savannah Multi-List Corporation
Originating MLS: Savannah Multi-List CorporationFacts & features
Interior
Bedrooms & bathrooms
- Bedrooms: 3
- Bathrooms: 2
- Full bathrooms: 2
Heating
- Central, Electric
Cooling
- Central Air, Electric
Appliances
- Included: Dishwasher, Electric Water Heater, Oven, Range, Range Hood
- Laundry: Laundry Room, Washer Hookup, Dryer Hookup
Features
- Main Level Primary, Pantry, Pull Down Attic Stairs, Tub Shower
- Attic: Pull Down Stairs
- Number of fireplaces: 1
- Fireplace features: Living Room, Wood Burning
- Common walls with other units/homes: No Common Walls
Interior area
- Total interior livable area: 1,350 sqft
Video & virtual tour
Property
Parking
- Total spaces: 2
- Parking features: Attached
- Garage spaces: 2
Features
- Stories: 1
- Patio & porch: Patio
- Fencing: Privacy,Wood
- Has view: Yes
- View description: Panoramic
Lot
- Size: 0.28 Acres
Details
- Parcel number: P13010
- Zoning description: Single Family
- Special conditions: Standard
Construction
Type & style
- Home type: SingleFamily
- Architectural style: Ranch
- Property subtype: Single Family Residence
Materials
- Brick
- Foundation: Slab
- Roof: Asphalt
Condition
- Year built: 1993
Utilities & green energy
- Sewer: Public Sewer
- Water: Public
- Utilities for property: Underground Utilities
Community & HOA
HOA
- Has HOA: No
Location
- Region: Pembroke
Financial & listing details
- Price per square foot: $215/sqft
- Date on market: 9/17/2026
- Cumulative days on market: 14 days
- Listing agreement: Exclusive Right To Sell
- Listing terms: Cash,Conventional,1031 Exchange,FHA,VA Loan
- Ownership type: Estate
- Road surface type: Paved
Estimated market value
$284,400
$270,000 - $299,000
$1,882/mo
Price history
| Date | Event | Price |
|---|---|---|
| 9/18/2026 | Listed for sale | $289,900$215/sqft |
Source:  Hive MLS #SA364193 Report a problem Hive MLS #SA364193 Report a problem | ||
Public tax history
Tax history is unavailable.
Monthly payment
Est. payment
Payment breakdown
Explore the cost of this home by adjusting the details. Changes won't be saved.Climate risks
Neighborhood: 31321
Similar homes
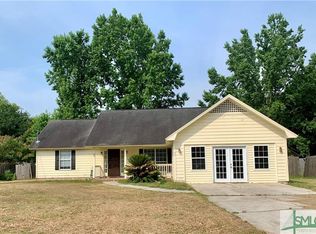
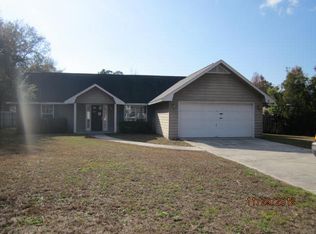
- $292,0003 bd2 ba1.5k sqft109 Cameron Court W, Pembroke, GA 31321For Sale

 MLS ID #SA363331, Brooklyn Hewitt, Rawls Realty. Hive MLS
 - $282,9004 bd3 ba1.3k sqft256 Ledford Street, Pembroke, GA 31321New Construction
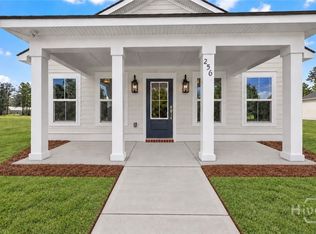 MLS ID #SA363939, Trisha M. Cook, Compass Georgia, LLC. Hive MLS
 - $269,9003 bd2 ba1.4k sqft240 Ledford Street, Pembroke, GA 31321New Construction
 MLS ID #SA363930, Trisha M. Cook, Compass Georgia, LLC. Hive MLS
 - $269,9003 bd2 ba1.4k sqft288 Ledford Street, Pembroke, GA 31321New Construction
 MLS ID #SA363942, Trisha M. Cook, Compass Georgia, LLC. Hive MLS
 - $274,9003 bd3 ba1.2k sqft272 Ledford Street, Pembroke, GA 31321New ConstructionMLS ID #SA363935, Trisha M. Cook, Compass Georgia, LLC. Hive MLS
- $279,9003 bd2 ba1.4k sqft30 Vandiver St, Pembroke, GA 31321Active
 MLS ID #10849638, Melissa Thurston, Summit Homes and Land, LLC. GAMLS
 - $289,9003 bd2 ba1.4k sqft85 Cason Drive, Pembroke, GA 31321For SaleMLS ID #SA361649, Karen S. Oldland, Seaport Real Estate Group. Hive MLS
- $359,9004 bd2 ba1.8k sqft198 Henry Street, Pembroke, GA 31321For SaleMLS ID #SA363691, Wendy J. Miner, Century 21 Luxe Real Estate. Hive MLS
- $349,9004 bd2 ba1.8k sqft325 Groveland Nevils Road, Pembroke, GA 31321For SaleMLS ID #SA362990, Teresa H. Cowart, RE/MAX Accent. Hive MLS
- $279,9003 bd2 ba1.3k sqft265 Bonnie Circle, Ellabell, GA 31308For SaleMLS ID #SA363292, William Bowden, MAXREV, LLC. Hive MLS
- $290,0003 bd2 ba1.5k sqft490 Abigail Circle, Ellabell, GA 31308For SaleMLS ID #SA361870, Keith Marsh, Next Move Real Estate LLC. Hive MLS
- $289,0003 bd2 ba1.3k sqft448 Queens Way, Ellabell, GA 31308For SaleMLS ID #SA356907, Marcia Rice, Keller Williams Coastal Area P. Hive MLS
- $300,0003 bd2 ba1.5k sqft109 Warner Drive, Guyton, GA 31312For SaleMLS ID #SA364662, Charity A. Daniels, Keller Williams Coastal Area P. Hive MLS
- $299,0004 bd3 ba1.9k sqft120 Bonnie Circle, Ellabell, GA 31308For SaleMLS ID #SA352056, Becki Patterson, Keller Williams Coastal Area P. Hive MLS
- $288,9003 bd2 ba1.5k sqft230 Pine Needle Drive, Ellabell, GA 31308For SaleMLS ID #SA350903, Sharon E. Black, Sharon Black Realty. Hive MLS
- $295,0003 bd2 ba1.6k sqft200 Heart Pine Road, Statesboro, GA 30458For SaleMLS ID #SA364704, Brice Farmer, Better Homes and Gardens Real. Hive MLS
- $305,0003 bd2 ba1.4k sqft124 Sugarland Blvd, Brooklet, GA 30415ActiveMLS ID #10842782, David A Rotundo Jr., RE/MAX 1st Choice Realty. GAMLS
- $250,0003 bd2 ba1.1k sqft146 Floyd Avenue, Guyton, GA 31312For SaleMLS ID #SA364457, Susan Garrison, Momentum Realty LLC. Hive MLS
- $314,9004 bd2 ba1.5k sqft43 Farrington Circle, Guyton, GA 31312For SaleMLS ID #SA362078, David T. Mesaros, Keller Williams Coastal Area P. Hive MLS
- $265,0003 bd2 ba1k sqft151 Mustang Drive, Guyton, GA 31312For SaleMLS ID #SA358565, Randi Rhine, McIntosh Realty Team LLC. Hive MLS
