Welcome to 180 Lucious Drive in Pembroke! This spacious 4-bedroom, 2-bath manufactured home offers approximately 1,800 square feet of flexible living space on a fenced .28-acre lot, just one mile from downtown Pembroke. Inside, you'll find new flooring throughout, a comfortable main living area, and a second family room that could easily become a playroom, home office, media room, or whatever best fits your life. The private primary suite features an en suite bath-with not one, but two showers!-plus an impressively large walk-in closet. Three additional bedrooms provide plenty of space for family, guests, hobbies, or working from home. Outside, the fenced backyard is ready for pets, playtime, or weekend gatherings. New front and back steps add a fresh touch, while the storage shed-with its own new roof-offers extra room for tools, lawn equipment, and all the things you don't want taking over the house. The home also features a newer roof for added peace of mind. With four bedrooms, two living spaces, thoughtful updates, and a convenient location near downtown Pembroke, 180 Lucious Drive gives you room to spread out without stretching the budget. Come see how easily this one could feel like home!
Active
$215,000
180 Lucious St, Pembroke, GA 31321
4beds
1,836sqft
Single Family Residence, Manufactured Home
Built in 2013
0.28 Acres Lot
$210,000 Zestimate®
$117/sqft
$-- HOA
What's special
Impressively large walk-in closetPrivate primary suiteNew flooring throughoutThree additional bedroomsSecond family room
- 33 days
- 534
- 61
Zillow last checked:
Listing updated:
Listed by:
Cynthia Harney 912-228-1243,
Keller Williams Realty Coastal
Source: GAMLS,MLS#: 10835502
Facts & features
Interior
Bedrooms & bathrooms
- Bedrooms: 4
- Bathrooms: 2
- Full bathrooms: 2
- Main level bathrooms: 2
- Main level bedrooms: 4
Rooms
- Room types: Den, Family Room, Laundry
Dining room
- Features: Separate Room
Heating
- Central, Heat Pump
Cooling
- Central Air, Electric
Appliances
- Included: Dishwasher, Oven/Range (Combo), Refrigerator
- Laundry: Mud Room
Features
- Double Vanity, Master On Main Level, Rear Stairs, Separate Shower, Soaking Tub, Split Bedroom Plan
- Flooring: Carpet, Vinyl
- Basement: None
- Has fireplace: No
Interior area
- Total structure area: 1,836
- Total interior livable area: 1,836 sqft
- Finished area above ground: 1,836
- Finished area below ground: 0
Property
Parking
- Parking features: Off Street
Features
- Levels: One
- Stories: 1
- Fencing: Back Yard,Other
Lot
- Size: 0.28 Acres
- Features: City Lot, Level, Other
Details
- Additional structures: Shed(s)
- Parcel number: P03 104
Construction
Type & style
- Home type: MobileManufactured
- Architectural style: Ranch
- Property subtype: Single Family Residence, Manufactured Home
Materials
- Vinyl Siding
- Foundation: Pillar/Post/Pier
- Roof: Composition
Condition
- Resale
- New construction: No
- Year built: 2013
Utilities & green energy
- Sewer: Public Sewer
- Water: Public
- Utilities for property: Cable Available, Electricity Available, High Speed Internet, Phone Available, Sewer Connected, Water Available
Community & HOA
Community
- Features: None
- Subdivision: LOT 10 SAVAGE CREEK PS 479/6
HOA
- Has HOA: No
- Services included: None
Location
- Region: Pembroke
Financial & listing details
- Price per square foot: $117/sqft
- Tax assessed value: $100,200
- Annual tax amount: $920
- Date on market: 8/28/2026
- Cumulative days on market: 33 days
- Listing agreement: Exclusive Right To Sell
- Listing terms: Cash,Conventional,FHA
- Electric utility on property: Yes
Estimated market value
$210,000
$200,000 - $221,000
Not available
Price history
| Date | Event | Price |
|---|---|---|
| 8/28/2026 | Listed for sale | $215,000+17.5%$117/sqft |
Source:  Hive MLS #SA363502 Report a problem Hive MLS #SA363502 Report a problem | ||
| 3/8/2023 | Sold | $183,000+4.6%$100/sqft |
Source: Hive MLS #SA281272 Report a problem | ||
| 1/17/2023 | Contingent | $175,000$95/sqft |
Source:  Hive MLS #281272 Report a problem Hive MLS #281272 Report a problem | ||
| 1/10/2023 | Listed for sale | $175,000$95/sqft |
Source: Hive MLS #281272 Report a problem | ||
| 12/20/2022 | Contingent | $175,000$95/sqft |
Source: Hive MLS #281272 Report a problem | ||
| 12/16/2022 | Listed for sale | $175,000+105.9%$95/sqft |
Source: Hive MLS #281272 Report a problem | ||
| 1/10/2013 | Sold | $85,000$46/sqft |
Source: Public Record Report a problem | ||
Public tax history
| Year | Property taxes | Tax assessment |
|---|---|---|
| 2025 | $983 +6.9% | $40,080 +19.3% |
| 2024 | $920 -15.6% | $33,600 +5.9% |
| 2023 | $1,090 +12.8% | $31,720 +15.8% |
| 2022 | $966 -1.7% | $27,400 |
| 2021 | $983 +4.5% | $27,400 +6.4% |
| 2020 | $941 -3.5% | $25,760 -3% |
| 2019 | $976 +7.5% | $26,560 +4.7% |
| 2018 | $907 -2.8% | $25,360 -0.6% |
| 2017 | $933 +2.6% | $25,520 -3% |
| 2016 | $910 | $26,320 -1.9% |
| 2015 | $910 -9.3% | $26,840 -6.8% |
| 2014 | $1,003 | $28,800 |
| 2013 | -- | -- |
| 2012 | -- | -- |
| 2011 | -- | -- |
| 2010 | -- | -- |
| 2009 | -- | $2,120 |
| 2008 | -- | $2,120 |
| 2007 | -- | $2,120 |
| 2006 | -- | $2,120 |
| 2005 | -- | $2,120 |
| 2004 | -- | $2,120 -29.3% |
| 2003 | -- | $3,000 |
Find assessor info on the county website
Monthly payment
Climate risks
Neighborhood: 31321
Nearby schools
Schools provided by the listing agent
- Elementary: Bryan County
- Middle: Bryan
- High: Bryan
Source: GAMLS. This data may not be complete. We recommend contacting the local school district to confirm school assignments for this home.

Similar homes
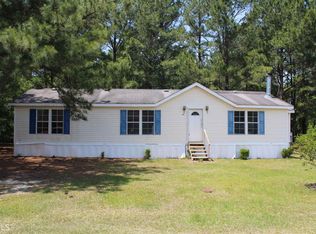
- $292,0003 bd2 ba1.5k sqft109 Cameron Court W, Pembroke, GA 31321For Sale

 MLS ID #SA363331, Brooklyn Hewitt, Rawls Realty. Hive MLS
 - $282,9004 bd3 ba1.3k sqft256 Ledford Street, Pembroke, GA 31321New Construction
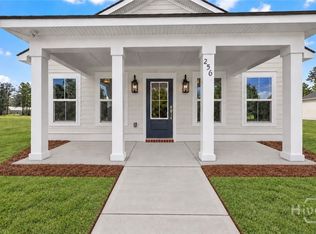 MLS ID #SA363939, Trisha M. Cook, Compass Georgia, LLC. Hive MLS
 - $269,9003 bd2 ba1.4k sqft288 Ledford Street, Pembroke, GA 31321New Construction
 MLS ID #SA363942, Trisha M. Cook, Compass Georgia, LLC. Hive MLS
 - $269,9003 bd2 ba1.4k sqft240 Ledford Street, Pembroke, GA 31321New Construction
 MLS ID #SA363930, Trisha M. Cook, Compass Georgia, LLC. Hive MLS
 - $274,9003 bd3 ba1.2k sqft272 Ledford Street, Pembroke, GA 31321New ConstructionMLS ID #SA363935, Trisha M. Cook, Compass Georgia, LLC. Hive MLS
- $279,9003 bd2 ba1.4k sqft30 Vandiver St, Pembroke, GA 31321Active
 MLS ID #10849638, Melissa Thurston, Summit Homes and Land, LLC. GAMLS
 - $315,0003 bd3 ba1.8k sqft1298 Lee Rd, Pembroke, GA 31321ActiveMLS ID #10769021, Royce Abbott, Engel & Völkers Savannah. GAMLS
- $186,9903 bd2 ba1.4k sqft437 Burkhalter Cir, Claxton, GA 30417ActiveMLS ID #10818057, Jessica Arledge, Keller Williams Realty Coastal. GAMLS
- $209,0003 bd2 ba1.1k sqft363 Foxbow Dr, Eden, GA 31307ActiveMLS ID #10812332, Richard T Eilerman, Coast & Country Real Estate Experts. GAMLS
- $259,9004 bd2 ba1.9k sqft124 Edgewater Dr, Bloomingdale, GA 31302ActiveMLS ID #10803341, Peter Nelsen, Seabolt Real Estate. GAMLS
- $224,9993 bd2 ba1.4k sqft2131 Alexis Dr, Claxton, GA 30417ActiveMLS ID #10838954, Casey Morris, Platinum Property Services, LLC. GAMLS
- $289,9003 bd2 ba1.4k sqft85 Cason Drive, Pembroke, GA 31321For SaleMLS ID #SA361649, Karen S. Oldland, Seaport Real Estate Group. Hive MLS
- $295,0003 bd2 ba2k sqft19915 State Highway 46, Pembroke, GA 31321ActiveMLS ID #10835679, Alan Drummond Jr., Pear Properties. GAMLS
- $224,5003 bd2 ba1.5k sqft140 Bridal Way, Bloomingdale, GA 31302For SaleMLS ID #SA360559, Jessica M. Ramirez Lopez, eXp Realty LLC. Hive MLS
- $281,5003 bd2 ba1.8k sqft150 Reed St, Meldrim, GA 31318ActiveMLS ID #10841962, Jessica Arledge, Keller Williams Realty Coastal. GAMLS
- $259,9004 bd2 ba1.9k sqft124 Edgewater Drive, Bloomingdale, GA 31302For SaleMLS ID #SA359387, Peter Nelsen, Seabolt Real Estate. Hive MLS
- $189,0003 bd2 ba1.2k sqft504 Old McElveen Rd, Brooklet, GA 30415ActiveMLS ID #10819208, John Brannen, Springtime Realty LLC. GAMLS
- $297,9003 bd2 ba1.2k sqft145 Waters Cir, Pembroke, GA 31321ActiveMLS ID #10825180, Ashley Johnson, eXp Realty. GAMLS
- $299,9003 bd2 ba2.3k sqft27418 State Highway 46, Ellabell, GA 31308ActiveMLS ID #10803795, Jessica Herrmann, Great GA Realty, LLC. GAMLS
- $289,9004 bd3 ba1.9k sqft125 Joshua Cir, Ellabell, GA 31308ActiveMLS ID #10811894, Jessica L Williams, Weichert Realtors-Webb & Associates. GAMLS
