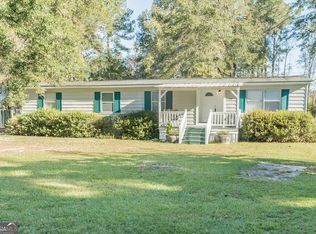
Welcome Home to Country Living Imagine coming home to a place where you can truly stretch out, breathe the fresh air, and leave the hustle of the day behind. Nestled on a generous 0.67-acre lot surrounded by mature trees, this beautifully updated property offers the perfect blend of quiet country freedom and modern convenience--all with no HOA fees. From the moment you step onto the expansive, covered front porch, you'll feel an immediate sense of comfort. Inside, the spacious layout flows effortlessly from a bright, welcoming living room into a dedicated dining area complete with a cozy stone fireplace. There's even a separate home office space, perfect for remote work or hobbies. Property Highlights: Updated Kitchen: The heart of the home features crisp white cabinetry with soft-close drawers and cabinets, a stylish geometric tile backsplash, and modern flooring. Room to Grow: 4 bedrooms and 2 full bathrooms ensure everyone has their own space. The primary suite serves as a private retreat, complete with a massive walk-in closet. Peace of Mind Financing: This manufactured home sits on a permanent foundation, making it fully eligible for VA, FHA, USDA, and conventional loans. Outdoor Freedom: The massive, level yard provides an open canvas for gardening, a play area, or storing your outdoor toys. Finding a home that checks every box--affordability, acreage, modern updates, and hassle-free financing--is no easy task. This property delivers it all. Don't let this rare opportunity pass you by. Schedule your private tour today and see just how perfect country living can be!
Active
$259,900
124 Edgewater Dr, Bloomingdale, GA 31302
4beds
1,960sqft
Single Family Residence, Manufactured Home
Built in 1994
0.67 Acres Lot
$-- Zestimate®
$133/sqft
$-- HOA
What's special
- 122 days
- 112
- 7
Zillow last checked:
Listing updated:
Listed by:
Peter Nelsen 912-556-4007,
Seabolt Real Estate
Source: GAMLS,MLS#: 10803341
Facts & features
Interior
Bedrooms & bathrooms
- Bedrooms: 4
- Bathrooms: 2
- Full bathrooms: 2
- Main level bathrooms: 2
- Main level bedrooms: 4
Rooms
- Room types: Family Room, Laundry, Office
Heating
- Central
Cooling
- Central Air
Appliances
- Included: Dishwasher, Electric Water Heater, Microwave, Oven/Range (Combo), Refrigerator
- Laundry: Mud Room
Features
- Master On Main Level, Separate Shower, Split Bedroom Plan
- Flooring: Carpet, Laminate
- Basement: Crawl Space
- Number of fireplaces: 1
- Fireplace features: Family Room
- Common walls with other units/homes: No Common Walls
Interior area
- Total structure area: 1,960
- Total interior livable area: 1,960 sqft
- Finished area above ground: 1,960
- Finished area below ground: 0
Property
Parking
- Parking features: Off Street
Features
- Levels: One
- Stories: 1
- Patio & porch: Porch
Lot
- Size: 0.67 Acres
- Features: Open Lot, Sloped
Details
- Parcel number: 0305A096
Construction
Type & style
- Home type: MobileManufactured
- Architectural style: Modular Home
- Property subtype: Single Family Residence, Manufactured Home
Materials
- Aluminum Siding
- Foundation: Block
- Roof: Metal
Condition
- Updated/Remodeled
- New construction: No
- Year built: 1994
Utilities & green energy
- Electric: 220 Volts
- Sewer: Septic Tank
- Water: Shared Well
- Utilities for property: Electricity Available, Water Available
Community & HOA
Community
- Features: None
- Subdivision: Edgewater
HOA
- Has HOA: No
- Services included: None
Location
- Region: Bloomingdale
Financial & listing details
- Price per square foot: $133/sqft
- Tax assessed value: $92,560
- Annual tax amount: $1,069
- Date on market: 7/10/2026
- Cumulative days on market: 74 days
- Listing agreement: Exclusive Right To Sell
- Listing terms: Cash,Conventional,FHA,USDA Loan,VA Loan
- Electric utility on property: Yes
Estimated market value
Not available
Estimated sales range
Not available
Not available
Price history
| Date | Event | Price |
|---|---|---|
| 9/14/2026 | Listed for sale | $259,900$133/sqft |
Source:  GAMLS #10803341 Report a problem | ||
| 8/7/2026 | Pending sale | $259,900$133/sqft |
Source: GAMLS #10803341 Report a problem | ||
| 7/11/2026 | Listed for sale | $259,900+149.9%$133/sqft |
Source: GAMLS #10803341 Report a problem | ||
| 7/22/2019 | Sold | $104,000+300%$53/sqft |
Source: Public Record Report a problem | ||
| 6/6/2017 | Sold | $26,000+2.3%$13/sqft |
Source: Public Record Report a problem | ||
| 11/3/2015 | Sold | $25,410-74.6%$13/sqft |
Source: Public Record Report a problem | ||
| 11/13/2006 | Sold | $99,900+112.1%$51/sqft |
Source: Public Record Report a problem | ||
| 3/24/2006 | Sold | $47,100+57.5%$24/sqft |
Source: Public Record Report a problem | ||
| 1/3/2006 | Sold | $29,900$15/sqft |
Source: Public Record Report a problem | ||
Public tax history
| Year | Property taxes | Tax assessment |
|---|---|---|
| 2025 | $573 +11.2% | $37,024 |
| 2024 | $515 +14.1% | $37,024 +20.7% |
| 2023 | $451 -4.9% | $30,674 +22.3% |
| 2022 | $474 +1.7% | $25,074 +19% |
| 2021 | $467 +17.5% | $21,074 +5.3% |
| 2020 | $397 -56% | $20,018 -0.8% |
| 2019 | $902 +4.8% | $20,179 +6.9% |
| 2018 | $861 | $18,879 |
Find assessor info on the county website
Monthly payment
Climate risks
Neighborhood: 31302
Nearby schools
Schools provided by the listing agent
- Elementary: Sand Hill
- Middle: South Effingham
- High: South Effingham
Source: GAMLS. This data may not be complete. We recommend contacting the local school district to confirm school assignments for this home.
Similar homes
- $259,9004 bd2 ba1.9k sqft124 Edgewater Drive, Bloomingdale, GA 31302For Sale

 MLS ID #SA359387, Peter Nelsen, Seabolt Real Estate. Hive MLS
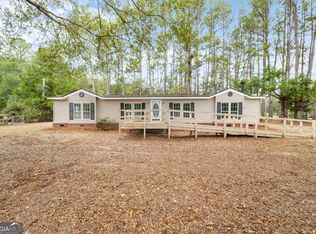
- $259,0003 bd2 ba2k sqft115 Olney Station Dr, Ellabell, GA 31308Active
 MLS ID #10885922, Kerry Joseph White, RE/MAX Eagle Creek Realty. GAMLS
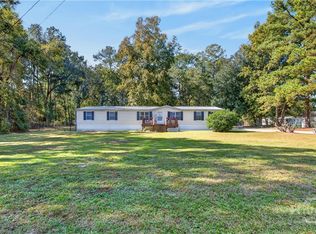
- $285,0004 bd2 ba2.4k sqft1193 Pine Needle Drive, Ellabell, GA 31308For Sale
 MLS ID #SA367669, Alexandria Kerfien, RE/MAX Accent. Hive MLS
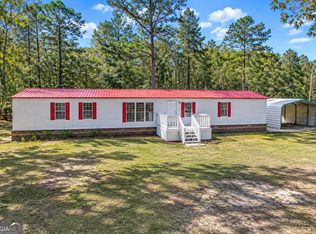
- $287,0003 bd2 ba1.2k sqft101 Needle Pointe Dr, Guyton, GA 31312Active
 MLS ID #10884984, Amy Greene, Platinum Properties. GAMLS
- $289,9004 bd3 ba1.9k sqft125 Joshua Cir, Ellabell, GA 31308ActiveMLS ID #10811894, Jessica L Williams, Weichert Realtors-Webb & Associates. GAMLS
- $285,9003 bd2 ba1.5k sqft230 Pine Needle Drive, Ellabell, GA 31308For SaleMLS ID #SA350903, Sharon E. Black, Sharon Black Realty. Hive MLS
- $235,0003 bd2 ba1.4k sqft1159 Courthouse Rd, Springfield, GA 31329ActiveMLS ID #10882059, Toni Hardigree, Platinum Properties. GAMLS
- $294,7173 bd2 ba1.7k sqft1444 Courthouse Rd, Guyton, GA 31312ActiveMLS ID #10833802, David Johnson, eXp Realty. GAMLS
- $299,9003 bd2 ba2.3k sqft27418 State Highway 46, Ellabell, GA 31308ActiveMLS ID #10803795, Jessica Herrmann, Great GA Realty, LLC. GAMLS
- $289,0003 bd2 ba1.3k sqft448 Queens Way, Ellabell, GA 31308For SaleMLS ID #SA356907, Marcia Rice, Keller Williams Coastal Area P. Hive MLS
- $215,0004 bd2 ba1.8k sqft180 Lucious St, Pembroke, GA 31321ActiveMLS ID #10835502, Cynthia Harney, Keller Williams Realty Coastal. GAMLS
- $349,9003 bd2 ba1.9k sqft166 Brandi Ln, Guyton, GA 31312ActiveMLS ID #10839729, Tara Robinson, RE/MAX 1st Choice Realty. GAMLS
- $270,0003 bd2 ba1.6k sqft604 Ryan Ln, Pooler, GA 31322ActiveMLS ID #10795703, Reginald R Mitchell, Reggie Mitchell Realty. GAMLS
- $285,0004 bd2 ba1.5k sqft103 Dogwood Cir, Rincon, GA 31326ActiveMLS ID #10877298, Heather Collier, Next Move Real Estate. GAMLS
- $259,9003 bd2 ba1.4k sqft5365 McCall Rd, Rincon, GA 31326ActiveMLS ID #10835766, Lora Oliver, Southern Classic Realtors. GAMLS
- $250,0003 bd2 ba2.2k sqft108 W 15th St, Rincon, GA 31326ActiveMLS ID #10877502, Constance Braun, Keller Williams Realty Coastal. GAMLS
- $259,9003 bd3 ba1.5k sqft777 King George Blvd #2, Savannah, GA 31419ActiveMLS ID #10877307, Yolanda Owens, Keller Williams Realty Coastal. GAMLS
- $229,9003 bd2 ba1.3k sqft54 Spruce St, Richmond Hill, GA 31324For SaleMLS ID #SA361544, Ashley Johnson, Marshview Realty. Hive MLS
- $310,0003 bd3 ba1.8k sqft1298 Lee Rd, Pembroke, GA 31321ActiveMLS ID #10769021, Royce Abbott, Engel & Völkers Savannah. GAMLS
