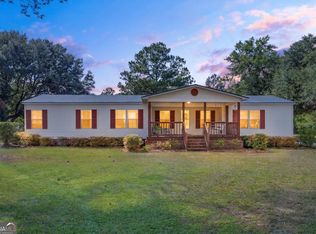
SELLER OFFERING UP TO $10,000 TOWARD CLOSING COSTS! Room to Roam in this 3-Bedroom Home on 4.96 Acres. Enjoy the space, flexibility, and possibilities that come with almost 5 acres of land! This 3-bedroom, 2-bath manufactured home features a desirable split-bedroom floor plan, offering a private primary suite separate from the additional bedrooms. The primary bedroom includes a walk-in closet and an en-suite bathroom with a walk-in tiled shower. The kitchen features stainless steel appliances, while the second full bathroom has a new tub/shower combination. Outside, the property offers plenty of room to enjoy the outdoors, garden, create your own retreat, or simply appreciate the extra space. Situated on a corner lot, the home features durable metal roofing, brick skirting, a detached carport, and a recently updated well pump. If you're looking for acreage, functional living space, and the freedom to make a property your own, this one is worth a look!
Active
$287,000
101 Needle Pointe Dr, Guyton, GA 31312
3beds
1,216sqft
Single Family Residence, Manufactured Home
Built in 1997
4.96 Acres Lot
$281,100 Zestimate®
$236/sqft
$-- HOA
What's special
Detached carportDurable metal roofingWalk-in closetBrick skirtingSplit-bedroom floor planCorner lotPrivate primary suite
- 2 days
- 120
- 15
Zillow last checked:
Listing updated:
Listed by:
Amy Greene 912-704-2074,
Platinum Properties
Source: GAMLS,MLS#: 10884984
Facts & features
Interior
Bedrooms & bathrooms
- Bedrooms: 3
- Bathrooms: 2
- Full bathrooms: 2
- Main level bathrooms: 2
- Main level bedrooms: 3
Rooms
- Room types: Laundry
Heating
- Central, Electric, Heat Pump
Cooling
- Central Air, Electric
Appliances
- Included: Electric Water Heater, Oven/Range (Combo), Refrigerator, Stainless Steel Appliance(s)
- Laundry: In Hall
Features
- Double Vanity, Master On Main Level, Separate Shower, Split Bedroom Plan, Tile Bath, Walk-In Closet(s)
- Flooring: Vinyl
- Basement: None
- Has fireplace: No
Interior area
- Total structure area: 1,216
- Total interior livable area: 1,216 sqft
- Finished area above ground: 1,216
- Finished area below ground: 0
Property
Parking
- Parking features: Carport, Detached
- Has carport: Yes
Features
- Levels: One
- Stories: 1
Lot
- Size: 4.96 Acres
- Features: Corner Lot, Level
Details
- Parcel number: 0369C110
Construction
Type & style
- Home type: MobileManufactured
- Architectural style: Other
- Property subtype: Single Family Residence, Manufactured Home
Materials
- Vinyl Siding
- Roof: Metal
Condition
- Resale
- New construction: No
- Year built: 1997
Utilities & green energy
- Sewer: Septic Tank
- Water: Private, Well
- Utilities for property: Electricity Available
Community & HOA
Community
- Features: None
- Subdivision: N/A
HOA
- Has HOA: No
- Services included: None
Location
- Region: Guyton
Financial & listing details
- Price per square foot: $236/sqft
- Tax assessed value: $162,604
- Annual tax amount: $2,416
- Date on market: 11/4/2026
- Cumulative days on market: 2 days
- Listing agreement: Exclusive Right To Sell
- Listing terms: Cash,Conventional,FHA,USDA Loan,VA Loan
- Electric utility on property: Yes
Estimated market value
$281,100
$267,000 - $295,000
$1,842/mo
Price history
| Date | Event | Price |
|---|---|---|
| 11/4/2026 | Listed for sale | $287,000+472.9%$236/sqft |
Source:  GAMLS #10884984 Report a problem | ||
| 1/10/2019 | Sold | $50,100$41/sqft |
Source: Public Record Report a problem | ||
Public tax history
| Year | Property taxes | Tax assessment |
|---|---|---|
| 2025 | $2,416 +33.1% | $65,042 +31.3% |
| 2024 | $1,815 +8.7% | $49,535 +1.8% |
| 2023 | $1,671 +21.5% | $48,662 +37.9% |
| 2022 | $1,375 +5% | $35,284 +5.5% |
| 2021 | $1,309 +2.6% | $33,455 +1.8% |
| 2020 | $1,276 -0.4% | $32,857 -1% |
| 2019 | $1,281 +41% | $33,198 +62.1% |
| 2018 | $908 | $20,479 |
Find assessor info on the county website
Monthly payment
Climate risks
Neighborhood: 31312
Nearby schools
Schools provided by the listing agent
- Elementary: Creekside
- Middle: Effingham
- High: Effingham
Source: GAMLS. This data may not be complete. We recommend contacting the local school district to confirm school assignments for this home.


Similar homes
- $250,0003 bd2 ba1.7k sqft250 Midland Dr, Guyton, GA 31312For Sale
 MLS ID #172158, Justin Webb, Seaside Realty Services. HABR
- $315,0003 bd3 ba1.5k sqft2575 S Hwy 119 Highway, Guyton, GA 31312For Sale

 MLS ID #SA367455, Jessica Gordon, Realty One Group Inclusion. Hive MLS
- $294,7173 bd2 ba1.7k sqft1444 Courthouse Rd, Guyton, GA 31312Active
 MLS ID #10833802, David Johnson, eXp Realty. GAMLS
- $235,0003 bd2 ba1.4k sqft1159 Courthouse Rd, Springfield, GA 31329Active
 MLS ID #10882059, Toni Hardigree, Platinum Properties. GAMLS
- $250,0003 bd2 ba1.1k sqft146 Floyd Avenue, Guyton, GA 31312For SaleMLS ID #SA364457, Susan Garrison, Momentum Realty LLC. Hive MLS
- $399,9003 bd2 ba1.7k sqft103 Winnai Ln, Guyton, GA 31312ActiveMLS ID #10873277, Toni Hardigree, Platinum Properties. GAMLS
- $189,9003 bd2 ba1.2k sqft116 Shari Drive, Guyton, GA 31312For SaleMLS ID #SA357945, Luis G. Ortiz, eXp Realty LLC. Hive MLS
- $229,0003 bd2 ba1.2k sqft562 4th Ave, Guyton, GA 31312ActiveMLS ID #10832443, Susan H Ayers, Clickit Realty Inc.. GAMLS
- $285,0003 bd2 ba1.2k sqft60 Del A Rae Circle, Guyton, GA 31312For SaleMLS ID #SA362878, Tari Hornick, Better Homes and Gardens Real. Hive MLS
- $325,0003 bd2 ba1.6k sqft702 E Fourth Street, Rincon, GA 31326For SaleMLS ID #SA367590, Ashlynn Bashlor, Re/Max Savannah. Hive MLS
- $315,5002 bd2 ba1.2k sqft39 Del A Rae Cir, Guyton, GA 31312ActiveMLS ID #10790202, Jason Bragg, Next Move Real Estate. GAMLS
- $285,9003 bd2 ba1.5k sqft230 Pine Needle Drive, Ellabell, GA 31308For SaleMLS ID #SA350903, Sharon E. Black, Sharon Black Realty. Hive MLS
- $259,9003 bd2 ba1.2k sqft149 High Pointe Dr, Rincon, GA 31326ActiveMLS ID #10876066, David A Rotundo Jr., RE/MAX 1st Choice Realty. GAMLS
- $259,9003 bd2 ba1.5k sqft903 Poplar St #B, Guyton, GA 31312Active Under ContractMLS ID #10815244, Laticia Logan, Next Move Real Estate. GAMLS
- $385,0003 bd2 ba1.2k sqft401 Noel C Conaway Rd, Guyton, GA 31312ActiveMLS ID #10845844, Julie Hales, Next Move Real Estate. GAMLS
- $315,0003 bd2 ba1.6k sqft6 Easy St, Guyton, GA 31312ActiveMLS ID #10868335, Zacker Hannon, Next Move Real Estate. GAMLS
- $260,0003 bd3 ba1.5k sqft92 Futrell Lane, Guyton, GA 31312For SaleMLS ID #SA364510, Harold D. Jackson, TFI Realty LLC. Hive MLS
- $229,9503 bd2 ba1.2k sqft214 Archer Rd, Guyton, GA 31312ActiveMLS ID #10844879, Sabriya Scott, Scott Realty Professionals LLC. GAMLS
