Welcome to Hidden Pines at 401 Noel C. Conway Road in Guyton-a private, cabin-style retreat set on 2.87 peaceful acres. Tucked well back from the road behind a long private drive, this charming two-story home offers the quiet, wooded setting so many buyers dream of. Inside, you'll find three bedrooms, two full baths, a warm and inviting living room centered around a large brick fireplace, and a quaint kitchen full of cabin character. The upstairs loft area includes two bedrooms, a full bath, and an adorable reading nook-an ideal spot to relax with a favorite book. The primary bedroom opens to its own upper deck, creating a serene place to enjoy morning coffee or unwind at the end of the day. Outdoor living is a standout feature of this property. The lower level offers two decks, an outdoor bar, hot tub, and outdoor shower, providing plenty of space for entertaining or simply enjoying the tranquil surroundings. Immaculately maintained grounds are enhanced by established flowers and a charming goldfish pond. A 640-square-foot barn adds valuable flexibility, featuring an upstairs guest bedroom, half bath, separate storage room, and lean-tos on each side-one ideal for a picnic or gathering area and the other suited for lawn equipment or additional storage. Previously operated as a profitable short-term rental, this property offers excellent potential as a personal getaway, full-time residence, or investment opportunity. Most furnishings are available for purchase separately, making it possible to move in with ease or prepare the home for rental use. Buyers should verify any short-term-rental requirements and future rental potential. If peace, privacy, and rustic charm are what you've been searching for, Hidden Pines is ready to welcome you home.
Active
$385,000
401 Noel C Conaway Rd, Guyton, GA 31312
3beds
1,236sqft
Single Family Residence, Cabin
Built in 1995
2.87 Acres Lot
$376,400 Zestimate®
$311/sqft
$-- HOA
What's special
Large brick fireplaceHot tubCharming goldfish pondEstablished flowersAdorable reading nookUpstairs loft areaOutdoor shower
- 16 days
- 833
- 102
Likely to sell faster than
Zillow last checked:
Listing updated:
Listed by:
Julie Hales jhales346@windstream.net,
Next Move Real Estate
Source: GAMLS,MLS#: 10845844
Facts & features
Interior
Bedrooms & bathrooms
- Bedrooms: 3
- Bathrooms: 2
- Full bathrooms: 2
- Main level bathrooms: 1
- Main level bedrooms: 1
Rooms
- Room types: Laundry
Dining room
- Features: Dining Rm/Living Rm Combo
Kitchen
- Features: Breakfast Area, Country Kitchen, Pantry
Heating
- Central, Electric
Cooling
- Central Air, Electric
Appliances
- Included: Electric Water Heater, Oven/Range (Combo), Refrigerator
- Laundry: Other
Features
- High Ceilings, Entrance Foyer, Walk-In Closet(s)
- Flooring: Hardwood, Other
- Basement: None
- Number of fireplaces: 1
- Fireplace features: Living Room, Masonry
Interior area
- Total structure area: 1,236
- Total interior livable area: 1,236 sqft
- Finished area above ground: 1,236
- Finished area below ground: 0
Property
Parking
- Total spaces: 2
- Parking features: Carport
- Has carport: Yes
Features
- Levels: Two
- Stories: 2
- Patio & porch: Deck, Porch
- Exterior features: Other
- Fencing: Other
Lot
- Size: 2.87 Acres
- Features: Private
Details
- Additional structures: Barn(s)
- Parcel number: 03520017
Construction
Type & style
- Home type: SingleFamily
- Architectural style: Country/Rustic
- Property subtype: Single Family Residence, Cabin
Materials
- Other
- Foundation: Block
- Roof: Composition
Condition
- Resale
- New construction: No
- Year built: 1995
Utilities & green energy
- Electric: 220 Volts
- Sewer: Septic Tank
- Water: Private, Well
- Utilities for property: Cable Available, Phone Available
Community & HOA
Community
- Features: None
- Security: Security System
- Subdivision: None
HOA
- Has HOA: No
- Services included: None
Location
- Region: Guyton
Financial & listing details
- Price per square foot: $311/sqft
- Tax assessed value: $347,726
- Annual tax amount: $2,400
- Date on market: 9/14/2026
- Cumulative days on market: 16 days
- Listing agreement: Exclusive Right To Sell
- Listing terms: Cash,Conventional,FHA,USDA Loan,VA Loan
Estimated market value
$376,400
$358,000 - $395,000
$1,806/mo
Price history
| Date | Event | Price |
|---|---|---|
| 9/14/2026 | Listed for sale | $385,000$311/sqft |
Source:  Hive MLS #SA364560 Report a problem Hive MLS #SA364560 Report a problem | ||
| 7/1/2024 | Listing removed | -- |
Source: Zillow Rentals Report a problem | ||
| 6/15/2024 | Listed for rent | $2,500$2/sqft |
Source: Zillow Rentals Report a problem | ||
Public tax history
| Year | Property taxes | Tax assessment |
|---|---|---|
| 2025 | $4,604 +53.1% | $139,090 +50.1% |
| 2024 | $3,006 +25.1% | $92,693 +21.3% |
| 2023 | $2,404 +12.1% | $76,441 +17% |
| 2022 | $2,144 +5.6% | $65,322 +6.3% |
| 2021 | $2,030 +5.6% | $61,449 +6% |
| 2020 | $1,922 +28.9% | $57,946 +33.8% |
| 2019 | $1,491 -7.2% | $43,304 -7.6% |
| 2018 | $1,606 | $46,845 |
| 2017 | $1,606 -0.6% | $46,845 -1.5% |
| 2016 | $1,615 | $47,567 +1.7% |
| 2015 | -- | $46,766 |
| 2014 | -- | $46,766 |
| 2013 | -- | $46,766 |
| 2012 | -- | -- |
| 2011 | -- | -- |
Find assessor info on the county website
Monthly payment
Est. payment
Payment breakdown
Explore the cost of this home by adjusting the details. Changes won't be saved.Climate risks
Neighborhood: 31312
Nearby schools
Schools provided by the listing agent
- Elementary: Marlow
- Middle: South Effingham
- High: South Effingham
Source: GAMLS. This data may not be complete. We recommend contacting the local school district to confirm school assignments for this home.
Similar homes
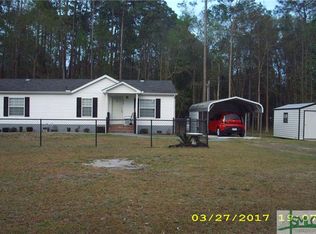
- $369,0003 bd2 ba1.7k sqft563 Keith Road, Guyton, GA 31312For Sale

 MLS ID #SA363180, Tess Smith, Epique Realty. Hive MLS
 - $315,0003 bd3 ba1.5k sqft2575 S Highway 119, Guyton, GA 31312Active
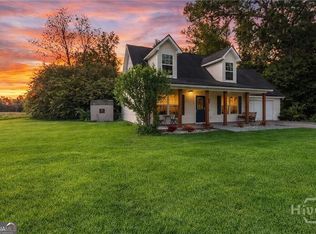
 MLS ID #10830361, Jessica Gordon, Realty One Group Inclusion. GAMLS
 - $392,5004 bd1 ba1.3k sqft2445 Wilma Edwards Road, Ellabell, GA 31308For Sale
 MLS ID #SA364888, Teresa H. Cowart, RE/MAX Accent. Hive MLS
 - $347,5003 bd2 ba1.7k sqft333 Labrador Lane, Guyton, GA 31312For Sale
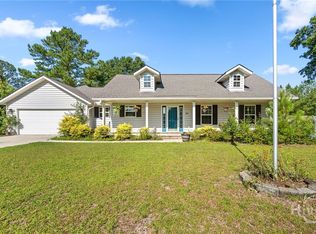 MLS ID #SA360679, Becky Partin, Century 21 Luxe Real Estate. Hive MLS
 - $326,0002 bd2 ba1.2k sqft39 Del A Rae Cir, Guyton, GA 31312ActiveMLS ID #10790202, Jason Bragg, Next Move Real Estate. GAMLS
- $349,9003 bd1 ba1.1k sqft1679 Hodgeville Rd, Rincon, GA 31326ActiveMLS ID #10717584, Kelsie M Glasco, Platinum Properties. GAMLS
- $344,9003 bd3 ba1.6k sqft404 Gleason Avenue, Pooler, GA 31322For SaleMLS ID #SA361027, Jennifer A. Rabon, Next Move Real Estate LLC. Hive MLS
- $319,9003 bd2 ba1.4k sqft104 Kingsley Dr S, Guyton, GA 31312ActiveMLS ID #10794625, Joyce Jarrell, Century 21 Action Realty. GAMLS
- $294,7173 bd2 ba1.7k sqft1444 Courthouse Rd, Guyton, GA 31312ActiveMLS ID #10833802, David Johnson, eXp Realty. GAMLS
- $349,0003 bd2 ba1.6k sqft130 Jamestown Dr, Rincon, GA 31326ActiveMLS ID #10839699, Jason Bragg, Next Move Real Estate. GAMLS
- $289,0003 bd2 ba1.3k sqft448 Queens Way, Ellabell, GA 31308For SaleMLS ID #SA356907, Marcia Rice, Keller Williams Coastal Area P. Hive MLS
- $419,0003 bd2 ba1.6k sqft385 Lemans Dr, Bloomingdale, GA 31302ActiveMLS ID #10805718, Michelle Clifton, Wilder Realty SCGA Inc.. GAMLS
- $281,5003 bd2 ba1.8k sqft150 Reed St, Meldrim, GA 31318ActiveMLS ID #10841962, Jessica Arledge, Keller Williams Realty Coastal. GAMLS
- $269,9003 bd3 ba1.5k sqft92 Futrell Lane, Guyton, GA 31312For SaleMLS ID #SA364510, Harold D. Jackson, TFI Realty LLC. Hive MLS
- $360,2503 bd2 ba1.7k sqft277 Silver Brook Cir, Pooler, GA 31322ActiveMLS ID #10840501, Steven C Hewitt, Realty One Group Inclusion. GAMLS
- $364,9003 bd2 ba1.8k sqft280 Silver Brook Circle, Pooler, GA 31322For SaleMLS ID #SA359571, Trisha M. Cook, Compass Georgia, LLC. Hive MLS
- $320,0003 bd2 ba1.5k sqft88 Yellow Jasmine Court, Pooler, GA 31322For SaleMLS ID #SA361578, Amanda L. Brady, Keller Williams Coastal Area P. Hive MLS
- $314,9003 bd2 ba1.7k sqft1606 Homestead Dr, Ellabell, GA 31308ActiveMLS ID #10716370, Melissa Thurston, Summit Homes and Land, LLC. GAMLS
