Recently renovated 3-bedroom, 2-bath home in Hickory Knob in Rincon, GA, featuring an attached two-car garage and an 18x30 detached garage/workshop with electricity. This home features new flooring throughout, new electrical outlets and switches, updated light fixtures, and new door hardware. The living room welcomes you with an 18-foot vaulted ceiling, abundant natural light, new blinds, and a propane fireplace.The renovated kitchen offers new cabinetry with soft-close doors, a movable island, and appliances approximately one year old, excluding the range. The main-level primary suite features a deep soaking tub with new tile surround, a new double vanity, new toilet, updated fixtures and lighting, plus walk-in and linen closets. Upstairs, two bedrooms share an updated full bath. One includes a walk-in closet and dormer closet; the oversized second bedroom offers space for a desk or sitting area.An attached two-car garage is complemented by an 18x30 detached metal garage/workshop with electricity and a large rear loft. The entire property is fenced, with raised garden beds, thornless blackberry bushes, lemongrass, and three mature blueberry bushes. Relax on the covered patio with a built-in eating bar and seating, or enjoy the separate covered deck just steps from the back door.The roof was replaced in 2022, and the approximately seven-year-old HVAC system includes a transferable RS Andrews service contract. Convenient to shopping, dining, and everyday amenities in Rincon!
For sale
$365,000
718 Plantation Drive, Rincon, GA 31326
3beds
1,620sqft
Single Family Residence
Built in 1996
0.55 Acres Lot
$355,500 Zestimate®
$225/sqft
$-- HOA
What's special
Soaring ceilingsAttached two-car garagePlenty of natural lightCenter islandBeautifully remodeled kitchenNew vanityBeautiful front porch
- 5 days
- 437
- 49
Likely to sell faster than
Zillow last checked:
Listing updated:
Listed by:
Lisa V. Ortiz 912-695-6932,
Robin Lance Realty
Source: Hive MLS,MLS#: SA366819 Originating MLS: Savannah Multi-List Corporation
Facts & features
Interior
Bedrooms & bathrooms
- Bedrooms: 3
- Bathrooms: 2
- Full bathrooms: 2
Heating
- Electric, Heat Pump
Cooling
- Central Air, Electric
Appliances
- Included: Some Electric Appliances, Some Gas Appliances, Dishwasher, Electric Water Heater, Disposal, Microwave, Oven, Range, Refrigerator, Range Hood
- Laundry: Laundry Room
Features
- Attic, Breakfast Area, Cathedral Ceiling(s), Double Vanity, Garden Tub/Roman Tub, Kitchen Island, Main Level Primary, Pantry, Separate Shower, Vaulted Ceiling(s), Fireplace
- Doors: Storm Door(s)
- Windows: Double Pane Windows
- Attic: Walk-In
- Has fireplace: Yes
- Fireplace features: Gas, Great Room
Interior area
- Total interior livable area: 1,620 sqft
Property
Parking
- Total spaces: 3
- Parking features: Attached, Detached, Garage Door Opener
- Garage spaces: 3
Features
- Patio & porch: Covered, Patio, Deck, Front Porch
- Exterior features: Deck
- Fencing: Wire,Yard Fenced
- Has view: Yes
- View description: Panoramic
Lot
- Size: 0.55 Acres
- Features: Corner Lot, Garden
Details
- Additional structures: Other
- Parcel number: 0462A00000151000
- Zoning: R-1
- Special conditions: Standard
Construction
Type & style
- Home type: SingleFamily
- Property subtype: Single Family Residence
Materials
- Vinyl Siding
- Foundation: Raised, Slab
Condition
- Year built: 1996
Utilities & green energy
- Sewer: Septic Tank
- Water: Shared Well
- Utilities for property: Underground Utilities
Green energy
- Energy efficient items: Windows
Community & HOA
Community
- Subdivision: Hickory Knob Ph Vi
HOA
- Has HOA: No
Location
- Region: Rincon
Financial & listing details
- Price per square foot: $225/sqft
- Tax assessed value: $299,245
- Annual tax amount: $2,905
- Date on market: 10/23/2026
- Cumulative days on market: 5 days
- Listing agreement: Exclusive Right To Sell
- Listing terms: Cash,Conventional,FHA,USDA Loan,VA Loan
- Ownership type: Homeowner/Owner
Estimated market value
$355,500
$338,000 - $373,000
$2,027/mo
Price history
| Date | Event | Price |
|---|---|---|
| 10/23/2026 | Listed for sale | $365,000+12%$225/sqft |
Source:  Hive MLS #SA366819 Report a problem | ||
| 10/28/2024 | Sold | $326,000+0.3%$201/sqft |
Source:  GAMLS #10376615 Report a problem | ||
| 9/11/2024 | Listed for sale | $325,000$201/sqft |
Source:  Hive MLS #319571 Report a problem | ||
Public tax history
| Year | Property taxes | Tax assessment |
|---|---|---|
| 2025 | $3,874 +33.3% | $119,698 +1.3% |
| 2024 | $2,905 +8.9% | $118,208 +10.7% |
| 2023 | $2,667 -3% | $106,759 +16.6% |
| 2022 | $2,749 +3.8% | $91,528 +10.5% |
| 2021 | $2,650 +9.2% | $82,852 +10% |
| 2020 | $2,427 +0.4% | $75,308 +0.3% |
| 2019 | $2,416 +3.2% | $75,112 +4.9% |
| 2018 | $2,342 +0% | $71,622 +6% |
| 2017 | $2,342 +4.6% | $67,566 +7.6% |
| 2016 | $2,239 | $62,794 +6.8% |
| 2015 | -- | $58,794 +3.5% |
| 2014 | -- | $56,794 -7.6% |
| 2013 | -- | $61,474 |
| 2012 | -- | -- |
| 2011 | -- | -- |
Find assessor info on the county website
Monthly payment
Est. payment
Payment breakdown
Explore the cost of this home by adjusting the details. Changes won't be saved.Climate risks
Neighborhood: 31326
Similar homes
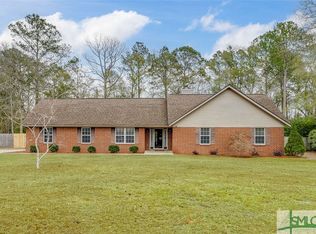
- $329,9003 bd2 ba1.9k sqft807 Rosalie Court, Rincon, GA 31326For Sale

 MLS ID #SA363899, Rebecca S. Wayman, Realty One Group Inclusion. Hive MLS
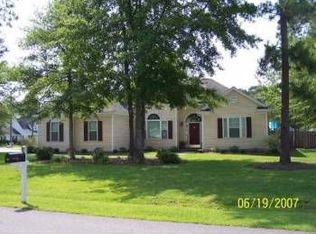
- $299,0004 bd2 ba1.5k sqft306 Madison Oaks Drive, Rincon, GA 31326For Sale
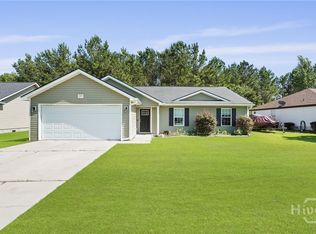 MLS ID #SA366102, Junior Matthews, LPT Realty LLC. Hive MLS
- $339,9004 bd3 ba2.3k sqft424 Flint Dr, Rincon, GA 31326Active
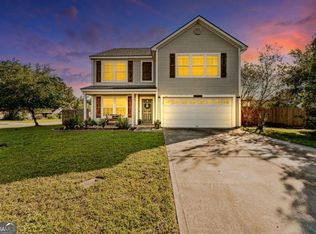
 MLS ID #10785405, Heather Collier, Next Move Real Estate. GAMLS
- $289,9003 bd2 ba1.4k sqft5313 McCall Rd, Rincon, GA 31326Active Under Contract
 MLS ID #10844375, Tara Robinson, RE/MAX 1st Choice Realty. GAMLS
- $313,9003 bd2 ba1.6k sqft59 Barksdale Dr, Rincon, GA 31326ActiveMLS ID #10794700, Billi Jo Cape, Next Move Real Estate. GAMLS
- $425,0004 bd3 ba2k sqft116 Oak St, Rincon, GA 31326ActiveMLS ID #10806520, Becky Partin, Century 21 Luxe Real Estate Services. GAMLS
- $309,0004 bd2 ba1.6k sqft111 Sterling Dr, Rincon, GA 31326ActiveMLS ID #10775093, Julie Hales, Next Move Real Estate. GAMLS
- $309,9005 bd3 ba1.6k sqft200 Melrose Pl, Rincon, GA 31326ActiveMLS ID #10843520, Jasmin Ripoll, Keller Williams Realty Coastal. GAMLS
- $259,9003 bd2 ba1.4k sqft5365 McCall Rd, Rincon, GA 31326ActiveMLS ID #10835766, Lora Oliver, Southern Classic Realtors. GAMLS
- $265,0003 bd2 ba1k sqft111 Reese Way, Rincon, GA 31326ActiveMLS ID #10818981, Tonya LaBonte, Century 21 Results. GAMLS
- $449,0003 bd2 ba2.2k sqft214 Blandford Way, Rincon, GA 31326Active Under ContractMLS ID #10822354, Serina Pippin, Next Move Real Estate. GAMLS
- $460,0003 bd2 ba2.2k sqft140 Jamestown Drive, Rincon, GA 31326For SaleMLS ID #SA361793, Rosalyn Allen, Renaissance Realty South LLC. Hive MLS
- $379,5003 bd2 ba1.8k sqft402 Wrigley Field Dr, Guyton, GA 31312ActiveMLS ID #10763716, Kimberly Kilbourne, Redfin Corporation. GAMLS
- $325,0004 bd2 ba1.8k sqft124 Teal Drive, Springfield, GA 31329For SaleMLS ID #SA356990, Christine Estridge, Coldwell Banker Access Realty. Hive MLS
- $309,9003 bd2 ba1.5k sqft135 Hawthorne Dr, Guyton, GA 31312Active Under ContractMLS ID #10825727, Dena Rodewolt, Next Move Real Estate. GAMLS
- $294,7173 bd2 ba1.7k sqft1444 Courthouse Rd, Guyton, GA 31312ActiveMLS ID #10833802, David Johnson, eXp Realty. GAMLS
- $409,9004 bd3 ba2.2k sqft132 Summer Station Dr, Guyton, GA 31312ActiveMLS ID #10793756, Mallory Updegraff, Georgia Real Estate & Management Co.. GAMLS
- $325,9003 bd2 ba1.6k sqft604 Ryan Ln, Pooler, GA 31322ActiveMLS ID #10795703, Saivon Morant, Reggie Mitchell Realty. GAMLS
