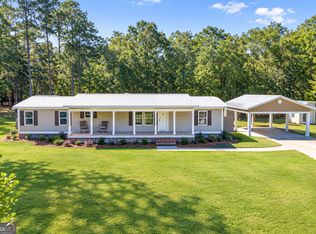
Remarks Room to roam inside and out! Situated on approximately 5 acres, 563 Keith Road offers a beautifully refreshed 3-bedroom, 2-bath brick ranch with inviting living spaces and plenty of room to make your plans a reality. Inside, enjoy updated flooring, fresh paint, updated windows and appliances, and refreshed bathroom vanities and fixtures. The spacious living area features a large brick fireplace with a wood-burning stove and built-in shelving. The kitchen offers abundant cabinet and counter space, a breakfast bar, and room to gather. A bonus room provides flexible space for an office, hobby room, or additional living area, while the laundry/mudroom and enclosed carport with storage add everyday convenience. The additional acreage includes its own septic tank and previously established electric service. These features offer potential for a future workshop or accessory building. Ready to call this home? Call today to schedule a showing!
Active
$480,000
563 Keith Rd, Guyton, GA 31312
3beds
1,837sqft
Single Family Residence
Built in 1978
5 Acres Lot
$467,500 Zestimate®
$261/sqft
$-- HOA
What's special
- 12 days
- 84
- 11
Likely to sell faster than
Zillow last checked:
Listing updated:
Listed by:
Tess M Smith 912-433-3202,
Epique Realty
Source: GAMLS,MLS#: 10882385
Facts & features
Interior
Bedrooms & bathrooms
- Bedrooms: 3
- Bathrooms: 2
- Full bathrooms: 2
- Main level bathrooms: 2
- Main level bedrooms: 3
Rooms
- Room types: Bonus Room, Family Room, Laundry
Heating
- Central
Cooling
- Central Air
Appliances
- Included: Dishwasher, Electric Water Heater, Refrigerator
- Laundry: Mud Room
Features
- Bookcases
- Flooring: Laminate
- Basement: None
- Number of fireplaces: 1
Interior area
- Total structure area: 1,837
- Total interior livable area: 1,837 sqft
- Finished area above ground: 1,837
- Finished area below ground: 0
Property
Parking
- Parking features: Carport
- Has carport: Yes
Features
- Levels: One
- Stories: 1
Lot
- Size: 5 Acres
- Features: Private
Details
- Parcel number: 02700012
Construction
Type & style
- Home type: SingleFamily
- Architectural style: Brick 4 Side
- Property subtype: Single Family Residence
Materials
- Brick
- Roof: Tar/Gravel
Condition
- Resale
- New construction: No
- Year built: 1978
Utilities & green energy
- Sewer: Septic Tank
- Water: Well
- Utilities for property: Electricity Available, High Speed Internet
Community & HOA
Community
- Features: None
- Subdivision: None
HOA
- Has HOA: No
- Services included: None
Location
- Region: Guyton
Financial & listing details
- Price per square foot: $261/sqft
- Tax assessed value: $215,144
- Annual tax amount: $3,066
- Date on market: 10/30/2026
- Cumulative days on market: 13 days
- Listing agreement: Exclusive Right To Sell
- Listing terms: Cash,Conventional,FHA,USDA Loan,VA Loan
- Electric utility on property: Yes
Estimated market value
$467,500
$444,000 - $491,000
$2,009/mo
Price history
| Date | Event | Price |
|---|---|---|
| 10/31/2026 | Listed for sale | $480,000+73.1%$261/sqft |
Source:  GAMLS #10882385 Report a problem | ||
| 7/25/2025 | Sold | $277,365+2673.7%$151/sqft |
Source: Public Record Report a problem | ||
| 6/9/2022 | Sold | $10,000$5/sqft |
Source: Public Record Report a problem | ||
Public tax history
| Year | Property taxes | Tax assessment |
|---|---|---|
| 2025 | $3,066 +53.1% | $86,058 +71.4% |
| 2024 | $2,002 -44.8% | $50,218 -53.8% |
| 2023 | $3,627 +19.1% | $108,646 +33.7% |
| 2022 | $3,046 +93.9% | $81,254 +2.1% |
| 2021 | $1,570 +10.8% | $79,596 +5.1% |
| 2020 | $1,418 +1% | $75,725 |
| 2019 | $1,404 +25.7% | $75,725 +12.7% |
| 2018 | $1,117 +0% | $67,189 |
| 2017 | $1,117 -19.6% | $67,189 -0.1% |
| 2016 | $1,390 | $67,234 |
| 2015 | -- | $67,234 |
| 2014 | -- | $67,234 |
| 2013 | -- | -- |
Find assessor info on the county website
Monthly payment
Est. payment
Payment breakdown
Explore the cost of this home by adjusting the details. Changes won't be saved.Climate risks
Neighborhood: 31312
Nearby schools
Schools provided by the listing agent
- Elementary: Guyton
- Middle: Effingham
- High: Effingham
Source: GAMLS. This data may not be complete. We recommend contacting the local school district to confirm school assignments for this home.

Similar homes
- $354,9003 bd2 ba1.8k sqft563 Keith Road, Guyton, GA 31312For Sale

 MLS ID #SA363180, Tess Smith, Epique Realty. Hive MLS
- $459,0003 bd2 ba2.5k sqft440 Pecan Ln, Guyton, GA 31312Active

 MLS ID #10873086, Bubba Hunt, RE/MAX Eagle Creek Realty. GAMLS
- $519,9005 bd4 ba2.5k sqft304 Flat Bush Dr, Guyton, GA 31312Active
 MLS ID #10772059, Lisa Hurst, Georgia Real Estate & Management Co.. GAMLS
- $399,9003 bd2 ba1.7k sqft103 Winnai Ln, Guyton, GA 31312Active
 MLS ID #10873277, Toni Hardigree, Platinum Properties. GAMLS
- $475,0003 bd3 ba2.6k sqft144 Sapphire Circle, Guyton, GA 31312For SaleMLS ID #SA360895, William Bowden, MAXREV, LLC. Hive MLS
- $355,0005 bd3 ba2.3k sqft231 Caroline Way, Guyton, GA 31312ActiveMLS ID #10887375, Morgan Rountree, eXp Realty. GAMLS
- $315,5002 bd2 ba1.2k sqft39 Del A Rae Cir, Guyton, GA 31312ActiveMLS ID #10790202, Jason Bragg, Next Move Real Estate. GAMLS
- $315,0003 bd2 ba1.6k sqft6 Easy St, Guyton, GA 31312ActiveMLS ID #10868335, Zacker Hannon, Next Move Real Estate. GAMLS
- $287,0003 bd2 ba1.2k sqft101 Needle Pointe Dr, Guyton, GA 31312ActiveMLS ID #10884984, Amy Greene, Platinum Properties. GAMLS
- $469,0004 bd3 ba2.3k sqft8120 Black Creek Church Rd, Brooklet, GA 30415ActiveMLS ID #10808589, Julie Mock, Weichert Realtors-Webb & Associates. GAMLS
- $350,0003 bd2 ba1.9k sqft108 Beecher Dr, Guyton, GA 31312ActiveMLS ID #10712142, James R Presnell, eXp Realty. GAMLS
- $439,9004 bd3 ba2.4k sqft104 Myrtlewood Ct, Guyton, GA 31312ActiveMLS ID #10824177, James R Presnell, eXp Realty. GAMLS
- $359,9005 bd2 ba2.2k sqft211 Cyane Ln, Guyton, GA 31312Active Under ContractMLS ID #10831268, Tosha Banks, Coldwell Banker Access Realty. GAMLS
- $550,0003 bd3 ba2.3k sqft120 Stadium Dr, Guyton, GA 31312ActiveMLS ID #10783432, Trisha Cook, Compass. GAMLS
- $399,0003 bd3 ba1.8k sqft2600 McCall Road, Rincon, GA 31326For SaleMLS ID #SA361197, Sara McCampbell, Next Move Real Estate LLC. Hive MLS
- $437,7505 bd4 ba2.6k sqft97 Jeni Wright Ln, Brooklet, GA 30415ActiveMLS ID #10874669, Steven C Hewitt, Realty One Group Inclusion. GAMLS
- $439,9002 bd2 ba1.9k sqft4221 State Highway 119 Hwy N, Clyo, GA 31303ActiveMLS ID #10767248, Mallorie Johnson, Next Move Real Estate. GAMLS
- $587,0003 bd3 ba2.6k sqft221 Zittrouer Rd, Guyton, GA 31312ActiveMLS ID #10841386, Billi Jo Cape, Next Move Real Estate. GAMLS
- $425,0004 bd3 ba2k sqft116 Oak St, Rincon, GA 31326ActiveMLS ID #10806520, Becky Partin, Century 21 Luxe Real Estate Services. GAMLS
