Welcome to 120 Stadium Drive, an elevated everyday lifestyle in sought-after Honey Ridge. This brand-new construction home by Atlas Building Group, offers 3 bedrooms, 2.5 baths, and 2,375 square feet of single-story living, plus a dedicated office/flex room, all set on a rare 0.8-acre corner lot. Timeless curb appeal meets custom-level finishes, designed for the way real life is lived. The warm brick exterior features board-and-batten gable accents, a welcoming covered front porch, and professional landscaping. Inside, an open one-level layout showcases designer paint tones, crisp white trim, wood-like plank flooring, and a layered lighting package with recessed lights and warm brass fixtures. The kitchen and baths bring the luxe, with clean white shaker cabinetry and spa-inspired tiled showers finished in large-format stone-look tile and statement fixtures. The dedicated office/flex room adapts to your lifestyle - home office, gym, playroom, or formal sitting room. This home lives large while keeping everything within reach, and the nearly one-acre lot is the showstopper, with room to add a pool, pool house, or third detached garage. New construction, designer finishes, and room to dream! This luxe living the everyday buyer can call home.
Active
Price cut: $1K (7/20)
$568,900
120 Stadium Dr, Guyton, GA 31312
3beds
2,375sqft
:
Get pre-qualified$3,573/mo
Single Family Residence
Built in 2026
0.8 Acres Lot
$568,700 Zestimate®
$240/sqft
$-- HOA
What's special
Warm brick exteriorOpen one-level layoutWelcoming covered front porchBoard-and-batten gable accentsTimeless curb appealProfessional landscapingNearly one-acre lot
- 48 days |
- 199 |
- 4 |
Zillow last checked:
Listing updated:
Listed by:
Trisha Cook 912-844-8662,
Compass
Source: GAMLS,MLS#: 10783432
Facts & features
Interior
Bedrooms & bathrooms
- Bedrooms: 3
- Bathrooms: 3
- Full bathrooms: 2
- 1/2 bathrooms: 1
- Main level bathrooms: 2
- Main level bedrooms: 3
Rooms
- Room types: Laundry, Office
Heating
- Central
Cooling
- Central Air
Appliances
- Included: Dishwasher, Electric Water Heater, Oven/Range (Combo), Refrigerator
- Laundry: Other
Features
- Double Vanity, High Ceilings, Separate Shower, Split Bedroom Plan, Tile Bath, Tray Ceiling(s), Walk-In Closet(s)
- Flooring: Laminate, Tile
- Basement: None
- Attic: Pull Down Stairs
- Number of fireplaces: 1
Interior area
- Total structure area: 2,375
- Total interior livable area: 2,375 sqft
- Finished area above ground: 2,375
- Finished area below ground: 0
Video & virtual tour
Property
Parking
- Parking features: Attached
- Has attached garage: Yes
Features
- Levels: One
- Stories: 1
Lot
- Size: 0.8 Acres
- Features: Corner Lot
Details
- Parcel number: 0273C104
Construction
Type & style
- Home type: SingleFamily
- Architectural style: Brick 4 Side,Traditional
- Property subtype: Single Family Residence
Materials
- Brick
- Roof: Other
Condition
- New Construction
- New construction: Yes
- Year built: 2026
Details
- Warranty included: Yes
Utilities & green energy
- Sewer: Septic Tank
- Water: Public
- Utilities for property: Cable Available, Electricity Available, Sewer Connected, Underground Utilities
Community & HOA
Community
- Features: Clubhouse, Fitness Center, Pool, Sidewalks, Street Lights, Tennis Court(s)
- Subdivision: Honey Ridge
HOA
- Has HOA: Yes
- Services included: Maintenance Structure, Maintenance Grounds, Swimming, Tennis
Location
- Region: Guyton
Financial & listing details
- Price per square foot: $240/sqft
- Tax assessed value: $80,000
- Annual tax amount: $924
- Date on market: 6/11/2026
- Cumulative days on market: 49 days
- Listing agreement: Exclusive Right To Sell
- Electric utility on property: Yes
Estimated market value
$568,700
$540,000 - $597,000
$2,653/mo
Price history
| Date | Event | Price |
|---|---|---|
| 7/20/2026 | Price change | $568,900-0.2%$240/sqft |
Source:  GAMLS #10783432 Report a problem GAMLS #10783432 Report a problem | ||
| 6/11/2026 | Listed for sale | $569,900+612.4%$240/sqft |
Source: GAMLS #10783432 Report a problem | ||
| 6/18/2024 | Sold | $80,000+128.6%$34/sqft |
Source: Public Record Report a problem | ||
| 6/17/2016 | Sold | $35,000$15/sqft |
Source:  Hive MLS #SA157759 Report a problem Hive MLS #SA157759 Report a problem | ||
Public tax history
| Year | Property taxes | Tax assessment |
|---|---|---|
| 2025 | $945 +14.2% | $32,000 +6.7% |
| 2024 | $827 +20.6% | $30,000 +15.4% |
| 2023 | $686 +34.5% | $26,000 +44.4% |
| 2022 | $510 -1.5% | $18,000 |
| 2021 | $518 +4.6% | $18,000 +5.9% |
| 2020 | $495 +0% | $17,000 |
| 2019 | $494 -2.1% | $17,000 |
| 2018 | $505 | $17,000 |
| 2017 | $505 +19.7% | $17,000 +30.8% |
| 2016 | $422 | $13,000 |
| 2015 | -- | $13,000 -23.5% |
| 2014 | -- | $17,000 +165.6% |
| 2013 | -- | $6,400 |
| 2012 | -- | -- |
| 2011 | -- | -- |
Find assessor info on the county website
Monthly payment
Est. payment
Payment breakdown
Explore the cost of this home by adjusting the details. Changes won't be saved.Climate risks
Neighborhood: 31312
Nearby schools
GreatSchools rating
- 6/10Sand Hill Elementary SchoolGrades: PK-5Distance: 5.1 mi
- 7/10Effingham County Middle SchoolGrades: 6-8Distance: 5.1 mi
- 6/10Effingham County High SchoolGrades: 9-12Distance: 5.3 mi
Schools provided by the listing agent
- Elementary: Guyton
- Middle: Effingham
- High: Effingham
Source: GAMLS. This data may not be complete. We recommend contacting the local school district to confirm school assignments for this home.
- $435,8004 bd2 ba2k sqft122 Stadium Dr, Guyton, GA 31312Off Market
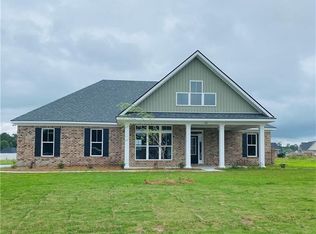
- $402,9004 bd2 ba1.7k sqft118 Stadium Dr, Guyton, GA 31312Off Market
- $515,8003 bd3 ba2.3k sqft603 Ebbets Field Dr, Guyton, GA 31312Off Market
- $494,9003 bd2 ba2.2k sqft124 Stadium Dr, Guyton, GA 31312Off Market
- $480,0004 bd2 ba2.1k sqft121 Stadium Dr, Guyton, GA 31312Sold
- $401,9000.7 Acres116 Stadium Dr, Guyton, GA 31312Off Market
- $589,0004 bd4 ba2.7k sqft119 Stadium Dr, Guyton, GA 31312Sold
- $409,3004 bd2 ba1.7k sqft602 Ebbets Field Dr, Guyton, GA 31312Off Market
A local agent can set up tours, give advice and negotiate with sellers.
Similar homes
- $545,0005 bd3 ba3.5k sqft100 Finch Ln, Guyton, GA 31312Active
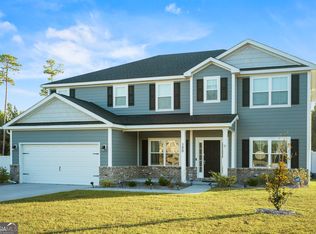
 MLS ID #10691544, Rob Adams, RE/MAX Eagle Creek Realty. GAMLS
 - $599,9954 bd3 ba3.1k sqft120 Bluff Oak Dr, Brooklet, GA 30415For Sale By Owner

- $335,0003 bd2 ba1.6k sqft203 Timberlake Dr, Guyton, GA 31312Active
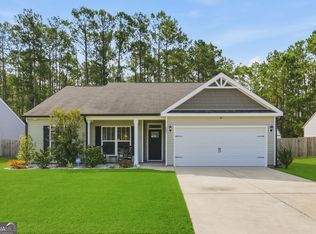 MLS ID #10801188, David Shimp, BHHS Bay Street Realty Group. GAMLS
 - $545,0004 bd3 ba2.9k sqft149 Windmill Plantation Dr, Statesboro, GA 30461Active
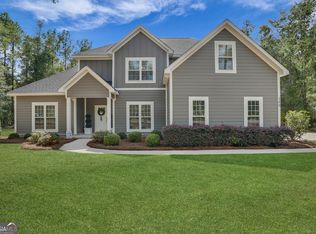 MLS ID #10792591, Michelle Franklin, Statesboro Real Estate & Investments. GAMLS
 - $450,0004 bd3 ba2k sqft116 Oak St, Rincon, GA 31326ActiveMLS ID #10806520, Becky Partin, Century 21 Luxe Real Estate Services. GAMLS
- $433,0005 bd3 ba2.5k sqft204 Alyssa Ave, Guyton, GA 31312ActiveMLS ID #10761891, Cassandra Mountain, Century 21 Luxe Real Estate Services. GAMLS
- $334,9003 bd2 ba1.6k sqft309 Tallulah Bnd, Ellabell, GA 31308ActiveMLS ID #10770216, Erin Burns, Coldwell Banker Conner Realty. GAMLS
- from $528,4003 bd4 ba2.3k sqftPinehurst II Plan, Forest Lakes, Pooler, GA 31322New ConstructionLandmark 24
- from $321,0003 bd3 ba1.8k sqftMadison Plan, New Haven At Belmont Glen, Guyton, GA 31312New ConstructionErnest Homes
- from $558,4004 bd3 ba2.8k sqftRichmond Plan, Forest Lakes, Pooler, GA 31322New ConstructionLandmark 24
- $479,9004 bd3 ba2.3k sqft204 Pineland Dr, Rincon, GA 31326ActiveMLS ID #10687619, Toni Hardigree, Platinum Properties. GAMLS
- from $362,0003 bd3 ba2.3k sqftHudson Plan, New Haven At Belmont Glen, Guyton, GA 31312New ConstructionErnest Homes
- from $411,2004 bd3 ba2.8k sqftRichmond Plan, Brookline, Port Wentworth, GA 31407New ConstructionLandmark 24
- from $440,4004 bd3 ba2.1k sqftStillwater Plan, The Cove at Forest Lakes, Pooler, GA 31322New ConstructionLandmark 24
- $695,0004 bd3 ba2.8k sqft301 Jericho Ln, Brooklet, GA 30415ActiveMLS ID #10717894, William R Webb, Weichert Realtors-Webb & Associates. GAMLS
- $490,0004 bd3 ba2.4k sqft165 Martello Rd, Pooler, GA 31322For SaleMLS ID #2000972, Emily Dawson, Coldwell Banker Access Realty BWK. Scout MLS
- $499,0004 bd3 ba2.3k sqft3106 McCall Blvd, Statesboro, GA 30461ActiveMLS ID #10664801, Michelle Franklin, Statesboro Real Estate & Investments. GAMLS
- $499,9985 bd3 ba3.3k sqft12 Brookhaven Dr, Savannah, GA 31407Active Under ContractMLS ID #10736450, Molly Cohen, Coldwell Banker Access Realty. GAMLS
- from $558,4005 bd3 ba3.3k sqftSpring Willow Plan, Forest Lakes, Pooler, GA 31322New ConstructionLandmark 24
- from $532,4003 bd2 ba2.1k sqftSouthport III Plan, Forest Lakes, Pooler, GA 31322New ConstructionLandmark 24
