Skip main navigation
For sale
  • Price cut: $14K (5/18)
    $545,000

    100 Finch Lane, Guyton, GA 31312

    5beds
    3,521sqft
    : 
    Loading
    Get pre-qualified
    Single Family Residence
    Built in 2022
    0.84 Acres Lot
    $543,900 Zestimate®
    $155/sqft
    $100/mo HOA

    What's special

    Large officeCovered front porchWalk-in pantrySizeable breakfast areaStainless appliancesLarge covered rear patioGranite countertops
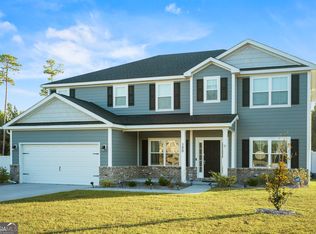
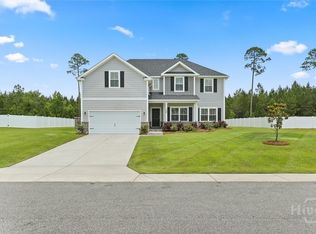
    **Priced $35k below last appraised value!! HIGHLY MOTIVATED SELLERS** Huge, 5 bed / 3 bath home on a corner lot with fenced back yard! Built at the end of 2022, this 3521sqft home sits on one of the larger lots within the desirable Emerald Plantation community (0.84 acres). This home boasts many upgraded features that make it stand out from the crowd. On the ground floor, you'll find a large entry way leading to the formal dining room & spacious living room with fireplace. Sizeable breakfast area stretching into the upgraded gourmet kitchen with granite countertops, stainless appliances, double ovens, walk-in pantry, and large island with farmhouse sink. A bedroom that'd be perfect for a mother-in-law suite or guest room, a full bath, large office, & mud room leading into the 2-car garage. It has a covered front porch and large covered rear patio overlooking the enormous back yard, fenced in with white vinyl privacy fencing. Upstairs, you'll find a large 2nd living room area, 3 bedrooms, a full bath, large laundry room, and an unbelievably enormous owner's suite! The owner's suite has 2 spacious walk-in closets, dual vanities, walk-in shower with glass doors, deep soaking tub, and a toilet with its own room for privacy. Community has a private clubhouse and in-ground pool for its residents to enjoy. Close to shopping, dining, schools, & entertainment. Call today to schedule a tour of this magnificent home!
    146 days
    |
    136
    |
    5
    |

    Zillow last checked:

    Listing updated:

    Listed by:

    Robert Adams 912-601-2211,

    ReMax Eagle Creek Realty

    Source: Hive MLS,MLS#: SA349095MLS LogoOriginating MLS: Savannah Multi-List Corporation

    Loading...

      Facts & features

      Interior

      Bedrooms & bathrooms
      • Bedrooms: 5
      • Bathrooms: 3
      • Full bathrooms: 3
      Primary bedroom
      • Level: Upper
      • Dimensions: 0 x 0
      Heating
      • Central, Electric
      Cooling
      • Central Air, Electric
      Appliances
      • Included: Some Electric Appliances, Cooktop, Double Oven, Dishwasher, Electric Water Heater, Microwave, Range Hood
      • Laundry: Laundry Room, Upper Level, Washer Hookup, Dryer Hookup
      Features
      • Breakfast Area, Tray Ceiling(s), Ceiling Fan(s), Double Vanity, Gourmet Kitchen, Garden Tub/Roman Tub, High Ceilings, Kitchen Island, Primary Suite, Pantry, Pull Down Attic Stairs, Recessed Lighting, Separate Shower, Upper Level Primary, Fireplace
      • Basement: None
      • Attic: Pull Down Stairs
      • Number of fireplaces: 1
      • Fireplace features: Electric, Family Room
      • Common walls with other units/homes: No Common Walls
      Interior area
      • Total interior livable area: 3,521 sqft

      Property

      Parking
      • Total spaces: 2
      • Parking features: Garage Door Opener
      • Garage spaces: 2
      Features
      • Patio & porch: Covered, Patio, Front Porch
      • Pool features: In Ground, Community
      • Fencing: Vinyl,Privacy,Yard Fenced
      • Has view: Yes
      • View description: Panoramic
      Lot
      • Size: 0.84 Acres
      • Features: Back Yard, Corner Lot, Level, Private
      Details
      • Parcel number: 0351A00000020A00
      • Zoning: R-1
      • Zoning description: Single Family
      • Special conditions: Standard

      Construction

      Type & style
      • Home type: SingleFamily
      • Architectural style: Traditional
      • Property subtype: Single Family Residence
      Materials
      • Brick, Concrete
      • Foundation: Concrete Perimeter, Slab
      Condition
      • Year built: 2022

      Utilities & green energy

      • Sewer: Septic Tank
      • Water: Public
      • Utilities for property: Underground Utilities

      Community & HOA

      Community
      • Features: Clubhouse, Pool
      • Subdivision: Emerald Plantation
      HOA
      • Has HOA: Yes
      • HOA fee: $1,200 annually
      Location
      • Region: Guyton

      Financial & listing details

      • Price per square foot: $155/sqft
      • Annual tax amount: $5,511
      • Date on market: 2/13/2026
      • Cumulative days on market: 146 days
      • Listing agreement: Exclusive Right To Sell
      • Listing terms: Cash,Conventional,1031 Exchange,FHA,Other,USDA Loan,VA Loan
      • Inclusions: Alarm-Smoke/Fire, Ceiling Fans
      • Ownership type: Homeowner/Owner
      • Road surface type: Asphalt, Paved

        Estimated market value

        $543,900

        $517,000 - $571,000

        $3,309/mo

        Price history

        DateEventPrice
        5/18/2026Price change$545,000-2.5%$155/sqft
        Source: GAMLS #10691544 Report a problem
        3/20/2026Price change$559,000-2.8%$159/sqft
        Source: GAMLS #10691544 Report a problem
        2/13/2026Listed for sale$575,000+1.1%$163/sqft
        Source: Hive MLS #SA349095 Report a problem
        2/10/2026Listing removed$569,000$162/sqft
        Source: GAMLS #10613672 Report a problem
        1/29/2026Price change$569,000-1%$162/sqft
        Source: GAMLS #10613672 Report a problem
        12/18/2025Price change$575,000-0.7%$163/sqft
        Source: GAMLS #10613672 Report a problem
        11/11/2025Price change$579,000-0.9%$164/sqft
        Source: GAMLS #10613672 Report a problem
        10/15/2025Price change$584,000-2.5%$166/sqft
        Source: GAMLS #10613672 Report a problem
        9/26/2025Listed for sale$599,000+4.2%$170/sqft
        Source: GAMLS #10613672 Report a problem
        6/20/2025Sold$575,000$163/sqft
        Source: Hive MLS #SA328400 Report a problem
        4/1/2025Listed for sale$575,000+23.2%$163/sqft
        Source: Hive MLS #328400 Report a problem
        10/20/2022Sold$466,619$133/sqft
        Source: Hive MLS #SA273142 Report a problem
        7/15/2022Pending sale$466,619$133/sqft
        Source: Hive MLS #273142 Report a problem
        7/15/2022Listed for sale$466,619$133/sqft
        Source: Hive MLS #273142 Report a problem

        Public tax history

        Tax history is unavailable.

        Monthly payment

        Est. payment

        Payment breakdown

        Explore the cost of this home by adjusting the details. Changes won't be saved.
        All calculations are estimates and provided by Zillow, Inc. for informational purposes only. Actual amounts may vary.
        HOA fees may include property taxes on listings classified as Co-Ops. Contact the listing agent and/or owner for fee details.
        Mortgage interest rates are dependent on a number of factors, including credit score, down payment, and repayment length. Interest rate data provided by Zillow Group Marketplace, Inc. as of 1/1/1970 from various mortgage lenders with which we have lead or other similar arrangements; the Estimated Payment is an average of those rates.
        See how much you could borrow to make a competitive offer.

        Climate risks

        Neighborhood: 31312

        Getting around

        1 / 100
        Car-Dependent
        25 / 100
        Somewhat Bikeable

        Nearby schools

        GreatSchools rating
        Schools provided by the listing agent
        • Elementary: Sandhill
        • Middle: South Effingham
        • High: South Effingham

        Source: Hive MLS. This data may not be complete. We recommend contacting the local school district to confirm school assignments for this home.

        A local agent can set up tours, give advice and negotiate with sellers.

        Browse local experts

        Similar homes