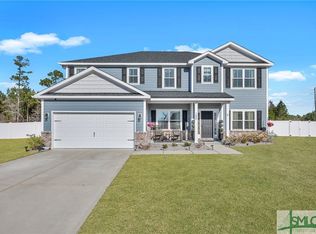
***MOTIVATED SELLERS!!! 11 MILES FROM HYUNDAI PLANT*** Welcome to Emerald Plantation! This spacious two-story home in the heart of Guyton offers 3,521 sq. ft. of comfortable living space with 5 bedrooms and 3 full baths. The flexible floor plan includes a downstairs office/guest room, perfect for working from home or hosting visitors, plus a generous upstairs living area for relaxing or entertaining. Inside, you'll find a bright and inviting kitchen with stainless steel appliances, opening into cozy yet open gathering spaces that make this home ideal for family living. The fenced-in backyard provides privacy and room to play, garden, or entertain outdoors. Located in the desirable Emerald Plantation community, this home combines small-town charm with convenient access to shopping, dining, and schools. With its blend of space, comfort, and modern touches, it's ready to welcome its next owners.
Active
Price cut: $10K (10/20)
$529,999
100 Finch Ln, Guyton, GA 31312
5beds
3,521sqft
Single Family Residence
Built in 2022
0.84 Acres Lot
$528,100 Zestimate®
$151/sqft
$100/mo HOA
What's special
Spacious two-story homeBright and inviting kitchenFenced-in backyard provides privacyStainless steel appliances
- 21 days
- 121
- 8
Likely to sell faster than
Zillow last checked:
Listing updated:
Listed by:
Kaylyn Sumner 478-508-4711,
RE/MAX Eagle Creek Realty
Source: GAMLS,MLS#: 10855810
Facts & features
Interior
Bedrooms & bathrooms
- Bedrooms: 5
- Bathrooms: 3
- Full bathrooms: 3
- Main level bathrooms: 1
- Main level bedrooms: 1
Rooms
- Room types: Bonus Room, Family Room, Laundry, Other
Heating
- Central, Electric
Cooling
- Ceiling Fan(s), Central Air
Appliances
- Included: Cooktop, Dishwasher, Double Oven, Microwave, Oven, Refrigerator, Stainless Steel Appliance(s)
- Laundry: Laundry Closet, Upper Level
Features
- Double Vanity, Separate Shower, Soaking Tub, Tile Bath, Tray Ceiling(s), Walk-In Closet(s)
- Flooring: Carpet, Laminate, Tile, Vinyl
- Basement: None
- Attic: Pull Down Stairs
- Number of fireplaces: 1
- Fireplace features: Living Room
Interior area
- Total structure area: 3,521
- Total interior livable area: 3,521 sqft
- Finished area above ground: 3,521
- Finished area below ground: 0
Property
Parking
- Parking features: Garage
- Has garage: Yes
Features
- Levels: Two
- Stories: 2
- Patio & porch: Patio, Porch
- Fencing: Back Yard,Fenced
Lot
- Size: 0.84 Acres
- Features: Corner Lot
Details
- Parcel number: 0351A020A00
Construction
Type & style
- Home type: SingleFamily
- Architectural style: Craftsman,Traditional
- Property subtype: Single Family Residence
Materials
- Concrete
- Roof: Composition
Condition
- Resale
- New construction: No
- Year built: 2022
Utilities & green energy
- Sewer: Septic Tank
- Water: Public
- Utilities for property: Electricity Available, High Speed Internet, Sewer Available, Water Available
Community & HOA
Community
- Features: Clubhouse, Pool, Sidewalks, Street Lights
- Subdivision: Emerald Plantation
HOA
- Has HOA: Yes
- Services included: Swimming
- HOA fee: $1,200 annually
Location
- Region: Guyton
Financial & listing details
- Price per square foot: $151/sqft
- Tax assessed value: $502,364
- Annual tax amount: $5,802
- Date on market: 9/30/2026
- Cumulative days on market: 21 days
- Listing agreement: Exclusive Right To Sell
- Electric utility on property: Yes
Estimated market value
$528,100
$502,000 - $555,000
$3,202/mo
Price history
| Date | Event | Price |
|---|---|---|
| 10/20/2026 | Price change | $529,999-1.9%$151/sqft |
Source:  GAMLS #10855810 Report a problem GAMLS #10855810 Report a problem | ||
| 9/30/2026 | Listed for sale | $539,999-0.9%$153/sqft |
Source: GAMLS #10855810 Report a problem | ||
| 9/27/2026 | Listing removed | $545,000$155/sqft |
Source: GAMLS #10691544 Report a problem | ||
| 5/18/2026 | Price change | $545,000-2.5%$155/sqft |
Source: GAMLS #10691544 Report a problem | ||
| 3/20/2026 | Price change | $559,000-2.8%$159/sqft |
Source: GAMLS #10691544 Report a problem | ||
| 2/13/2026 | Listed for sale | $575,000$163/sqft |
Source: GAMLS #10691544 Report a problem | ||
| 6/27/2025 | Sold | $575,000+23.2%$163/sqft |
Source: Public Record Report a problem | ||
| 10/20/2022 | Sold | $466,619$133/sqft |
Source:  Hive MLS #SA273142 Report a problem Hive MLS #SA273142 Report a problem | ||
Public tax history
| Year | Property taxes | Tax assessment |
|---|---|---|
| 2025 | $6,544 +18.7% | $200,946 +11% |
| 2024 | $5,511 +6.2% | $181,052 +0.4% |
| 2023 | $5,191 | $180,367 |
Find assessor info on the county website
Monthly payment
Est. payment
Payment breakdown
Explore the cost of this home by adjusting the details. Changes won't be saved.Climate risks
Neighborhood: 31312
Nearby schools
Schools provided by the listing agent
- Elementary: Marlow
- Middle: South Effingham
- High: South Effingham
Source: GAMLS. This data may not be complete. We recommend contacting the local school district to confirm school assignments for this home.
Similar homes
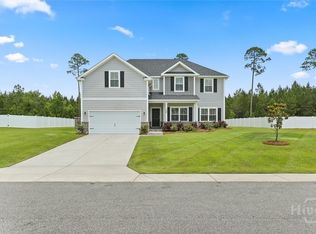
- $535,0005 bd4 ba3.5k sqft115 Finch Lane, Guyton, GA 31312For Sale

 MLS ID #SA366085, Michelle A. Mechem, Roost Realty. Hive MLS
 - $519,9005 bd3 ba3.3k sqft130 Sapphire Cir, Guyton, GA 31312Active

 MLS ID #10813478, Jessica Arledge, Keller Williams Realty Coastal. GAMLS
 - $500,0005 bd3 ba2.9k sqft100 Ruby Trail, Guyton, GA 31312For Sale
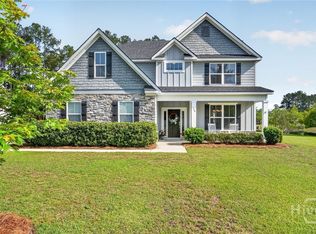 MLS ID #SA355924, Becki Patterson, Keller Williams Coastal Area P. Hive MLS
 - $499,9004 bd3 ba3.2k sqft108 Ruby Trail, Guyton, GA 31312For Sale
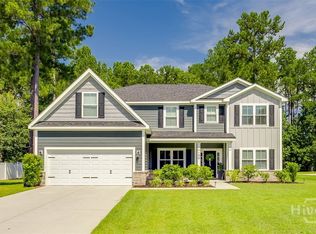 MLS ID #SA362845, Ashlynn Bashlor, Re/Max Savannah. Hive MLS
 - $495,0005 bd4 ba2.7k sqft136 Ruby Trl, Guyton, GA 31312ActiveMLS ID #10733129, Toni Hardigree, Platinum Properties. GAMLS
- $424,9004 bd3 ba2.6k sqft138 Sapphire Circle, Guyton, GA 31312For SaleMLS ID #SA366023, Deborah Thomas-Leslie, HomeHeart Realty LLC. Hive MLS
- $586,0005 bd4 ba4.1k sqft87 Crestview Dr, Guyton, GA 31312ActiveMLS ID #10873799, Billi Jo Cape, Next Move Real Estate. GAMLS
- $524,9004 bd3 ba2.5k sqft3158 Midland Rd, Guyton, GA 31312ActiveMLS ID #10855726, Brock Love, Next Move Real Estate. GAMLS
- $475,0003 bd3 ba2.6k sqft144 Sapphire Circle, Guyton, GA 31312For SaleMLS ID #SA360895, William Bowden, MAXREV, LLC. Hive MLS
- $549,9005 bd3 ba2.9k sqft101 Corral Court, Guyton, GA 31312For SaleMLS ID #SA365651, April Trogg, Seaport Real Estate Group. Hive MLS
- $435,0004 bd3 ba2.6k sqft111 Saint Matthews Rd, Guyton, GA 31312ActiveMLS ID #10875317, Molly Cohen, Coldwell Banker Access Realty. GAMLS
- $599,0005 bd3 ba3.1k sqft110 Vintage Drive, Guyton, GA 31312For SaleMLS ID #SA365166, Lee Ann Marsh, Century 21 Solomon Properties. Hive MLS
- $595,0004 bd4 ba2.9k sqft215 Zittrouer Road, Guyton, GA 31312For SaleMLS ID #SA365750, Ruth G. Seese, Seabolt Real Estate. Hive MLS
- $522,0005 bd4 ba4k sqft181 Saddleclub Way, Guyton, GA 31312For SaleMLS ID #SA361717, Ashley Miner, Next Move Real Estate LLC. Hive MLS
- $499,9005 bd3 ba2.7k sqft161 Greystone Drive, Guyton, GA 31312For SaleMLS ID #SA350754, Sharon E. Black, Sharon Black Realty. Hive MLS
- $469,9005 bd3 ba2.8k sqft128 Vintage Drive, Guyton, GA 31312For SaleMLS ID #SA363775, Vanessa W. Barger, ERA Southeast Coastal. Hive MLS
- $587,0003 bd3 ba2.6k sqft221 Zittrouer Rd, Guyton, GA 31312ActiveMLS ID #10841386, Billi Jo Cape, Next Move Real Estate. GAMLS
- $499,9995 bd4 ba4k sqft209 Saddleclub Way, Guyton, GA 31312For SaleMLS ID #SA352531, Jennifer Kathleen Teneyck, Realty One Group Inclusion. Hive MLS
- $479,9005 bd4 ba3.3k sqft112 Altamonte Drive, Guyton, GA 31312For SaleMLS ID #SA357625, Ashley Johnson, Marshview Realty. Hive MLS
- $459,9005 bd4 ba3.2k sqft200 Saddleclub Way, Guyton, GA 31312For SaleMLS ID #SA363214, Christine Q. Durrence, Keller Williams Coastal Area P. Hive MLS
