Welcome home to this warm and inviting, move-in-ready 5-bedroom, 3-bath brick home. The flexible 5th bedroom can be utilized as a bonus room, home office or playroom. Located in a convenient location within walking distance of South Effingham Middle and High School. Inside, beautiful natural light highlights the French oak wide-plank hardwood flooring throughout the main level. The family room serves as the heart of the home with a stunning stone fireplace flanked by custom cabinetry, creating a comfortable and welcoming space for everyday living and entertaining. Many of the major updates are complete, including both HVAC systems replaced within the last two years, a newer water heater, an irrigation system served by a shallow well, and a brand-new pool liner. Step outside to a professionally landscaped backyard designed for relaxing and entertaining. A paver patio with cedar pergola overlooks the sparkling in-ground pool with underwater lighting, creating your own private outdoor retreat. With thoughtful updates, inviting living spaces, convenient access to South Effingham schools, and an incredible backyard oasis, this home offers the perfect combination of comfort and functionality.
For sale
$549,900
101 Corral Court, Guyton, GA 31312
5beds
2,932sqft
Single Family Residence
Built in 2007
0.33 Acres Lot
$545,000 Zestimate®
$188/sqft
$20/mo HOA
What's special
Beautiful natural light
- 19 days
- 750
- 98
Likely to sell faster than
Zillow last checked:
Listing updated:
Listed by:
April Trogg 941-527-6253,
Seaport Real Estate Group
Source: Hive MLS,MLS#: SA365651 Originating MLS: Savannah Multi-List Corporation
Facts & features
Interior
Bedrooms & bathrooms
- Bedrooms: 5
- Bathrooms: 3
- Full bathrooms: 3
Bonus room
- Dimensions: 0 x 0
Dining room
- Dimensions: 0 x 0
Family room
- Dimensions: 0 x 0
Heating
- Central, Electric
Cooling
- Central Air, Electric
Appliances
- Included: Some Electric Appliances, Dishwasher, Electric Water Heater, Microwave, Oven, Range, Dryer, Refrigerator, Washer
- Laundry: Washer Hookup, Dryer Hookup, Upper Level
Features
- Attic, Breakfast Bar, Built-in Features, Breakfast Area, Tray Ceiling(s), Ceiling Fan(s), Cathedral Ceiling(s), Entrance Foyer, High Ceilings, Primary Suite, Pantry, Recessed Lighting, Upper Level Primary
- Windows: Double Pane Windows
- Basement: None
- Attic: Walk-In
- Number of fireplaces: 1
- Fireplace features: Gas, Living Room
- Common walls with other units/homes: No Common Walls
Interior area
- Total interior livable area: 2,932 sqft
Video & virtual tour
Property
Parking
- Total spaces: 2
- Parking features: Attached, Garage, Garage Door Opener, Rear/Side/Off Street
- Garage spaces: 2
Features
- Levels: Two
- Stories: 2
- Patio & porch: Patio, Front Porch
- Pool features: In Ground
- Fencing: Invisible,Privacy,Yard Fenced
- Has view: Yes
- View description: Panoramic
Lot
- Size: 0.33 Acres
- Dimensions: .33
- Features: Corner Lot, Sprinkler System
Details
- Parcel number: 0375F044000
- Special conditions: Standard
Construction
Type & style
- Home type: SingleFamily
- Architectural style: Traditional
- Property subtype: Single Family Residence
- Attached to another structure: Yes
Materials
- Brick
- Foundation: Slab
- Roof: Asphalt
Condition
- New construction: No
- Year built: 2007
Utilities & green energy
- Sewer: Public Sewer
- Water: Public
- Utilities for property: Cable Available, Underground Utilities
Green energy
- Energy efficient items: Windows
Community & HOA
Community
- Features: Street Lights, Sidewalks, Walk to School, Curbs, Gutter(s)
- Subdivision: South Effingham Plantation
HOA
- Has HOA: Yes
- HOA fee: $240 annually
Location
- Region: Guyton
Financial & listing details
- Price per square foot: $188/sqft
- Tax assessed value: $515,187
- Annual tax amount: $6,666
- Date on market: 10/1/2026
- Cumulative days on market: 20 days
- Listing agreement: Exclusive Right To Sell
- Listing terms: ARM,Cash,Conventional,1031 Exchange,FHA,VA Loan
- Inclusions: Alarm-Smoke/Fire, Ceiling Fans, Dryer, Refrigerator, Washer
- Ownership type: Homeowner/Owner,Relocation
- Road surface type: Asphalt
Estimated market value
$545,000
$518,000 - $572,000
$3,009/mo
Price history
| Date | Event | Price |
|---|---|---|
| 10/1/2026 | Listed for sale | $549,900+80.3%$188/sqft |
Source:  Hive MLS #SA365651 Report a problem | ||
| 6/25/2014 | Sold | $305,000-3.2%$104/sqft |
Source: Hive MLS #SA122425 Report a problem | ||
| 5/20/2014 | Pending sale | $315,000$107/sqft |
Source: Keller Williams Realty Coastal Area Partners #122425 Report a problem | ||
| 5/3/2014 | Listed for sale | $315,000-0.6%$107/sqft |
Source: Keller Williams Realty #122425 Report a problem | ||
| 6/29/2007 | Sold | $317,000$108/sqft |
Source: Hive MLS #SA24902 Report a problem | ||
Public tax history
| Year | Property taxes | Tax assessment |
|---|---|---|
| 2025 | $6,666 +13.1% | $206,075 +5.4% |
| 2024 | $5,894 +14.1% | $195,561 +8.7% |
| 2023 | $5,165 -4.9% | $179,848 +1.1% |
| 2022 | $5,431 +13% | $177,848 +15.2% |
| 2021 | $4,804 +2% | $154,429 +2.3% |
| 2020 | $4,710 +0.1% | $150,921 |
| 2019 | $4,705 +3.4% | $150,921 +5.4% |
| 2018 | $4,551 +0% | $143,167 |
| 2017 | $4,551 -1.1% | $143,167 0% |
| 2016 | $4,602 | $143,168 +1.9% |
| 2015 | -- | $140,468 +11.9% |
| 2014 | -- | $125,534 +0.4% |
| 2013 | -- | $124,993 |
| 2012 | -- | -- |
| 2011 | -- | -- |
Find assessor info on the county website
Monthly payment
Est. payment
Payment breakdown
Explore the cost of this home by adjusting the details. Changes won't be saved.Climate risks
Neighborhood: 31312
- $471,500-- bd2 ba2.6k sqft116 S Effingham Plantation Dr, Guyton, GA 31312Off Market
- $499,0005 bd3 ba2.7k sqft103 Corral Ct, Guyton, GA 31312Sold
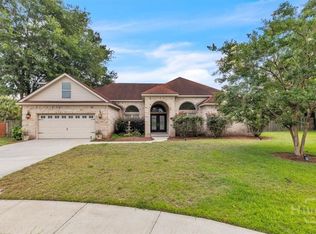
- $390,2003 bd3 ba2.3k sqft165 S Effingham Plantation Dr, Guyton, GA 31312Off Market

- $525,400-- bd3 ba3.8k sqft118 S Effingham Plantation Dr, Guyton, GA 31312Off Market
Similar homes
- $435,0004 bd3 ba2.6k sqft111 Saint Matthews Rd, Guyton, GA 31312Active
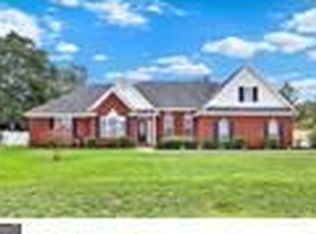
 MLS ID #10875317, Molly Cohen, Coldwell Banker Access Realty. GAMLS
- $450,0004 bd3 ba2.5k sqft222 Middleton Rd, Guyton, GA 31312Active
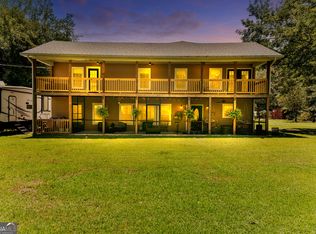 MLS ID #10835480, Cynthia Harney, Keller Williams Realty Coastal. GAMLS
- $450,0004 bd3 ba2.5k sqft222 Middleton Road, Guyton, GA 31312For Sale
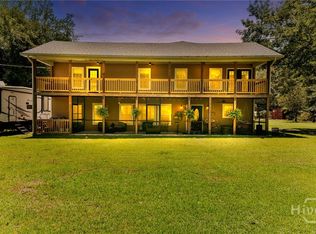
 MLS ID #SA362647, Cynthia Harney, Keller Williams Coastal Area P. Hive MLS
- $586,0005 bd4 ba4.1k sqft87 Crestview Dr, Guyton, GA 31312Active
 MLS ID #10873799, Billi Jo Cape, Next Move Real Estate. GAMLS
- $524,9004 bd3 ba2.5k sqft3158 Midland Rd, Guyton, GA 31312ActiveMLS ID #10855726, Brock Love, Next Move Real Estate. GAMLS
- $599,0005 bd3 ba3.1k sqft110 Vintage Drive, Guyton, GA 31312For SaleMLS ID #SA365166, Lee Ann Marsh, Century 21 Solomon Properties. Hive MLS
- $425,0004 bd2 ba2.2k sqft110 S Effingham Plantation Dr, Guyton, GA 31312ActiveMLS ID #10851193, Nicole Williams, Real Broker, LLC. GAMLS
- $595,0004 bd4 ba2.9k sqft215 Zittrouer Road, Guyton, GA 31312For SaleMLS ID #SA365750, Ruth G. Seese, Seabolt Real Estate. Hive MLS
- $495,0005 bd4 ba2.7k sqft136 Ruby Trl, Guyton, GA 31312ActiveMLS ID #10733129, Toni Hardigree, Platinum Properties. GAMLS
- $479,9004 bd3 ba2.4k sqft126 Royal Oak Drive, Guyton, GA 31312For SaleMLS ID #SA357575, Steffany P. Farmer, Better Homes and Gardens Real. Hive MLS
- $587,0003 bd3 ba2.6k sqft221 Zittrouer Rd, Guyton, GA 31312ActiveMLS ID #10841386, Billi Jo Cape, Next Move Real Estate. GAMLS
- $469,9005 bd3 ba2.8k sqft128 Vintage Drive, Guyton, GA 31312For SaleMLS ID #SA363775, Vanessa W. Barger, ERA Southeast Coastal. Hive MLS
- $699,9005 bd5 ba3.7k sqft701 Nease Road, Guyton, GA 31312For SaleMLS ID #SA364258, Christopher Abramoski, LPT Realty LLC. Hive MLS
- $415,0004 bd3 ba2.7k sqft711 Majestic Dr, Guyton, GA 31312ActiveMLS ID #10854560, Tomeca McPherson, Howard Hanna Allen Tate Real Estate. GAMLS
- $399,9995 bd3 ba2.3k sqft618 Majestic Drive, Guyton, GA 31312For SaleMLS ID #SA357435, Cynthia Harney, Keller Williams Coastal Area P. Hive MLS
- $439,9004 bd3 ba2.4k sqft104 Myrtlewood Ct, Guyton, GA 31312ActiveMLS ID #10824177, James R Presnell, eXp Realty. GAMLS
- $555,0003 bd2 ba2.1k sqft241 Nease Road, Guyton, GA 31312For SaleMLS ID #SA360007, Shannon M. Patrick, Coast & Country RE Experts. Hive MLS
- $424,0004 bd3 ba2.8k sqft123 Church Hill Dr, Guyton, GA 31312ActiveMLS ID #10833507, Stephanie Hamilton, Scott Realty Professionals LLC. GAMLS
- $799,9004 bd3 ba2.8k sqft3571 Blue Jay Road, Guyton, GA 31312For SaleMLS ID #SA365958, Carmen H. Cribbs, Next Move Real Estate LLC. Hive MLS
