Discover the perfect blend of modern updates and peaceful country living with this beautifully renovated home set on 8.3 private acres. Surrounded by nature and featuring two serene ponds, this property offers a rare opportunity to enjoy space, privacy, and tranquility right in your own backyard. Both ponds are stocked with catfish and bass. The back of the property is wooded, perfect for hunters or those that just want to enjoy nature! Inside, you'll find a thoughtfully updated interior designed for both comfort and style. The fully remodeled kitchen is a standout, featuring modern finishes and functionality that make it the heart of the home. You will love the exposed beam ceilings in the kitchen and through the living room. New 20 mil LVP flooring flows seamlessly throughout, complemented by updated lighting and ceiling fans in every room. Smart wi-fi switches add a layer of convenience, giving you effortless control at your fingertips. The guest bathroom has been tastefully refreshed, while the home also features a new tankless water heater for added efficiency and endless hot water. With 2 bedrooms and 2 bathrooms, this home is ideal for those seeking a low-maintenance lifestyle without sacrificing land, privacy, or modern upgrades. Whether you're enjoying quiet mornings by the ponds or entertaining under the open sky, this property offers a lifestyle that's hard to find. Don't miss your chance to own this unique retreat-where comfort meets acreage.
Active
Price cut: $10.1K (6/14)
$439,900
4221 State Highway 119 Hwy N, Clyo, GA 31303
2beds
1,968sqft
:
Get pre-qualified$2,730/mo
Single Family Residence
Built in 1985
8.3 Acres Lot
$427,300 Zestimate®
$224/sqft
$-- HOA
What's special
Modern finishes and functionalityFully remodeled kitchenNew tankless water heaterSurrounded by natureThoughtfully updated interiorBeautifully renovated homeTwo serene ponds
- 93 days |
- 394 |
- 24 |
Zillow last checked:
Listing updated:
Listed by:
Mallorie Johnson 912-659-8158,
Next Move Real Estate
Source: GAMLS,MLS#: 10767248
Facts & features
Interior
Bedrooms & bathrooms
- Bedrooms: 2
- Bathrooms: 2
- Full bathrooms: 2
- Main level bathrooms: 2
- Main level bedrooms: 2
Rooms
- Room types: Family Room, Great Room
Heating
- Central
Cooling
- Central Air
Appliances
- Included: Dishwasher, Electric Water Heater, Oven/Range (Combo), Refrigerator
- Laundry: Other
Features
- Beamed Ceilings, Master On Main Level, Separate Shower, Soaking Tub
- Flooring: Hardwood, Tile, Vinyl
- Basement: None
- Attic: Pull Down Stairs
- Has fireplace: No
Interior area
- Total structure area: 1,968
- Total interior livable area: 1,968 sqft
- Finished area above ground: 1,968
- Finished area below ground: 0
Property
Parking
- Parking features: Attached, Garage, Parking Pad
- Has attached garage: Yes
- Has uncovered spaces: Yes
Features
- Levels: One
- Stories: 1
- On waterfront: Yes
- Waterfront features: Pond
Lot
- Size: 8.3 Acres
- Features: Private
Details
- Parcel number: 04050025B00
Construction
Type & style
- Home type: SingleFamily
- Architectural style: Country/Rustic
- Property subtype: Single Family Residence
Materials
- Wood Siding
- Roof: Composition
Condition
- Updated/Remodeled
- New construction: No
- Year built: 1985
Utilities & green energy
- Sewer: Septic Tank
- Water: Private
- Utilities for property: Electricity Available
Community & HOA
Community
- Features: None
- Subdivision: None
HOA
- Has HOA: No
- Services included: None
Location
- Region: Clyo
Financial & listing details
- Price per square foot: $224/sqft
- Annual tax amount: $2,973
- Date on market: 5/8/2026
- Cumulative days on market: 93 days
- Listing agreement: Exclusive Right To Sell
- Electric utility on property: Yes
Estimated market value
$427,300
$406,000 - $449,000
$1,886/mo
Price history
| Date | Event | Price |
|---|---|---|
| 6/14/2026 | Price change | $439,900-2.2%$224/sqft |
Source:  GAMLS #10767248 Report a problem GAMLS #10767248 Report a problem | ||
| 5/9/2026 | Listed for sale | $450,000+114.4%$229/sqft |
Source:  Hive MLS #SA355206 Report a problem Hive MLS #SA355206 Report a problem | ||
| 9/3/2021 | Sold | $209,900$107/sqft |
Source: Hive MLS #SA248259 Report a problem | ||
| 5/11/2021 | Listed for sale | $209,900$107/sqft |
Source:  Hive MLS #248259 Report a problem Hive MLS #248259 Report a problem | ||
| 3/26/2021 | Listing removed | -- |
Source: Hive MLS #239906 Report a problem | ||
| 3/22/2021 | Listed for sale | $209,900$107/sqft |
Source: Hive MLS #239906 Report a problem | ||
| 3/13/2021 | Contingent | $209,900$107/sqft |
Source: Hive MLS #239906 Report a problem | ||
| 1/5/2021 | Listed for sale | $209,900$107/sqft |
Source: Hive MLS #239906 Report a problem | ||
Public tax history
Tax history is unavailable.
Monthly payment
Est. payment
Payment breakdown
Explore the cost of this home by adjusting the details. Changes won't be saved.Climate risks
Neighborhood: 31303
Nearby schools
GreatSchools rating
- 8/10Springfield Elementary SchoolGrades: PK-5Distance: 5.2 mi
- 7/10Effingham County Middle SchoolGrades: 6-8Distance: 8.4 mi
- 6/10Effingham County High SchoolGrades: 9-12Distance: 8.2 mi
Schools provided by the listing agent
- Elementary: Ebenezer
- Middle: Ebenezer
- High: Effingham
Source: GAMLS. This data may not be complete. We recommend contacting the local school district to confirm school assignments for this home.
- $392,200-- bd2 ba1.9k sqft4211 State Highway 119 N #&-4221, Clyo, GA 31303Off Market
- $298,000-- bd2 ba1.2k sqft4211 State Highway 119 N #&-4221, Clyo, GA 31303Off Market
- $392,2003 bd2 ba1.9k sqft4221 Ga Highway 119 N, Clyo, GA 31303Off Market
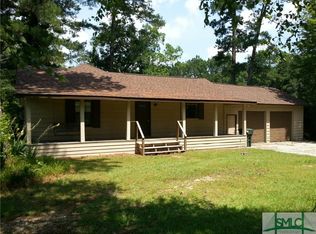
- $252,6002 bd2 ba1.4k sqft4211 Ga Highway 119 N, Clyo, GA 31303Off Market
- $279,1003 bd2 ba1.2k sqft4211 Highway 119 N, Clyo, GA 31303Off Market
- $279,700-- bd2 ba2.3k sqft4169 State Highway 119 N, Clyo, GA 31303Off Market
- $11,779-- bd-- ba960 sqft85-97, --, -- 31303Off Market
- $628,6004 bd3 ba2k sqft4199 State Highway 119 N, Clyo, GA 31303Off Market
A local agent can set up tours, give advice and negotiate with sellers.
Similar homes
- $474,9004 bd2 ba2.8k sqft179 Hawk Hammock Drive, Springfield, GA 31329For Sale

 MLS ID #SA360238, Sharon E. Black, Sharon Black Realty. Hive MLS
 - $450,0004 bd3 ba2k sqft116 Oak St, Rincon, GA 31326Active

 MLS ID #10806520, Becky Partin, Century 21 Luxe Real Estate Services. GAMLS
 - $349,9002 bd2 ba2.1k sqft554 Mariners Way, Garnett, SC 29922For Sale
 MLS ID #511453, Amber French. REsides, Inc.
 - $449,0003 bd2 ba1.3k sqft162 Dove Street, Ridgeland, SC 29936For Sale
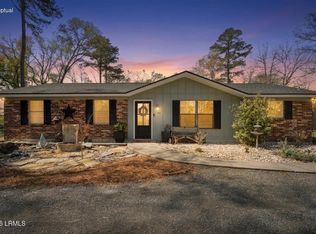 MLS ID #194949, Hamza Abdelqader, The Faris Group Bkd by eXp. Lowcountry Regional MLS
 - $475,0004 bd3 ba2.9k sqft2051 Oliver Hwy, Newington, GA 30446ActiveMLS ID #10816546, Julie Mock, Weichert Realtors-Webb & Associates. GAMLS
- $329,0003 bd2 ba1.6k sqft121 Green Morgan School Rd, Springfield, GA 31329Active Under ContractMLS ID #10803662, Alex Rodino, Keller Williams Realty Coastal. GAMLS
- $525,0004 bd3 ba2.4k sqft5048 Clyo Kildare Rd, Clyo, GA 31303ActiveMLS ID #10715389, Brooke Graham, Next Move Real Estate. GAMLS
- $396,0003 bd2 ba2.2k sqft115 Purdy St, Ridgeland, SC 29936For SaleMLS ID #508278, New Coast Collective. REsides, Inc.
- $319,0004 bd2 ba1.5k sqft305 White Willow Ct, Springfield, GA 31329ActiveMLS ID #10814729, Bridgett Walker, Southland Realty & Properties. GAMLS
- $530,0004 bd3 ba2.7k sqft231 Lexington Avenue Ext, Rincon, GA 31326ActiveMLS ID #10812675, Brooke Graham, Next Move Real Estate. GAMLS
- $340,0003 bd2 ba1.4k sqft141 Brookstone Way, Rincon, GA 31326For SaleMLS ID #SA362094, Christopher Abramoski, LPT Realty LLC. Hive MLS
- $449,5003 bd2 ba1.6k sqft544 3rd Ave, Ridgeland, SC 29936For SaleMLS ID #507274, New Coast Collective. REsides, Inc.
- $379,9993 bd2 ba1.3k sqft1492 Sand Hill Rd, Guyton, GA 31312ActiveMLS ID #10786620, Julie Hales, Next Move Real Estate. GAMLS
- $365,0003 bd2 ba1.8k sqft144 Lewis Dr, Rincon, GA 31326ActiveMLS ID #10680721, Amy Cowart, Great GA Realty, LLC. GAMLS
- $409,9004 bd3 ba2.2k sqft132 Summer Station Dr, Guyton, GA 31312ActiveMLS ID #10793756, Mallory Updegraff, Georgia Real Estate & Management Co.. GAMLS
- $295,0003 bd2 ba1.5k sqft105 Harvest Dr, Springfield, GA 31329ActiveMLS ID #10809771, Linda Proctor, Next Move Real Estate. GAMLS
- $439,9003 bd2 ba1.5k sqft707 Wiregrass Way, Hardeeville, SC 29927For SaleMLS ID #509894, Elite Group. REsides, Inc.
- $350,0003 bd2 ba1.7k sqft333 Labrador Ln, Guyton, GA 31312ActiveMLS ID #10813251, Becky Partin, Century 21 Luxe Real Estate Services. GAMLS
- $399,9004 bd3 ba2.6k sqft138 River Bluff Way, Ellabell, GA 31308ActiveMLS ID #10805538, Candice King, NorthGroup Real Estate Inc. GAMLS
- $375,0003 bd3 ba1.7k sqft61 Glover Road, Ridgeland, SC 29936For SaleMLS ID #196782, Jessica Moss, eXp Realty LLC - Bluffton. Lowcountry Regional MLS
