Dont miss this charming country property offering 5 beautiful acres in sought-after South Effingham! This well-maintained home features 3 bedrooms, 1.5 baths, a beautifully updated kitchen, a spacious living room, sunroom, laundry room, and a 2-car garage. Recent interior updates include new carpet in the bedrooms and laminate flooring throughout the main living areas, creating a comfortable and inviting atmosphere. Step outside and enjoy all the possibilities this property has to offer. The acreage includes a 36 x 36 barn with a 12 lean-to and a utility building, along with an impressive variety of established plants and trees, including majestic live oaks, pecan trees, fig trees, blueberry bushes, asparagus patch and grape vines. The barn is served by a separate 200-amp electrical panel. There is a new septic system that was installed in August 2024, (also has an RV dump) providing additional flexibility for guests, recreational use, or future opportunities. With its combination of comfortable living space, useful outbuildings, mature landscaping, and expansive acreage, this property offers endless potential. Schedule your private showing today and discover everything this unique South Effingham property has to offer! 1492 Sand Hill Road, Guyton, listed at $399,900.
Pending
Price cut: $14.9K (8/1)
$379,999
1492 Sand Hill Rd, Guyton, GA 31312
3beds
1,326sqft
Single Family Residence
Built in 1958
5 Acres Lot
$371,300 Zestimate®
$287/sqft
$-- HOA
What's special
Expansive acreageFig treesPecan treesMajestic live oaksBeautifully updated kitchenGrape vinesUseful outbuildings
- 104 days
- 352
- 22
Zillow last checked:
Listing updated:
Listed by:
Julie Hales 912-657-4120,
Next Move Real Estate
Source: GAMLS,MLS#: 10786620
Facts & features
Interior
Bedrooms & bathrooms
- Bedrooms: 3
- Bathrooms: 2
- Full bathrooms: 1
- 1/2 bathrooms: 1
- Main level bathrooms: 1
- Main level bedrooms: 3
Rooms
- Room types: Laundry, Sun Room
Kitchen
- Features: Pantry, Solid Surface Counters
Heating
- Central, Electric
Cooling
- Central Air, Electric
Appliances
- Included: Dishwasher, Electric Water Heater, Oven/Range (Combo), Refrigerator
- Laundry: Other
Features
- Other
- Flooring: Carpet, Laminate
- Basement: None
- Has fireplace: No
Interior area
- Total structure area: 1,326
- Total interior livable area: 1,326 sqft
- Finished area above ground: 1,326
- Finished area below ground: 0
Property
Parking
- Total spaces: 2
- Parking features: Attached
- Has attached garage: Yes
Accessibility
- Accessibility features: Other
Features
- Levels: One
- Stories: 1
- Patio & porch: Porch
- Exterior features: Other
- Fencing: Chain Link
Lot
- Size: 5 Acres
- Features: Other
Details
- Additional structures: Barn(s), Outbuilding
- Parcel number: 02990028
Construction
Type & style
- Home type: SingleFamily
- Architectural style: Ranch
- Property subtype: Single Family Residence
Materials
- Vinyl Siding
- Foundation: Pillar/Post/Pier
- Roof: Composition
Condition
- Resale
- New construction: No
- Year built: 1958
Utilities & green energy
- Electric: 220 Volts
- Sewer: Septic Tank
- Water: Private, Well
- Utilities for property: Cable Available, Electricity Available, High Speed Internet, Phone Available
Community & HOA
Community
- Features: None
- Security: Smoke Detector(s)
- Subdivision: None
HOA
- Has HOA: No
- Services included: None
Location
- Region: Guyton
Financial & listing details
- Price per square foot: $287/sqft
- Tax assessed value: $358,362
- Annual tax amount: $1,938
- Date on market: 6/16/2026
- Cumulative days on market: 103 days
- Listing agreement: Exclusive Right To Sell
- Listing terms: Cash,Conventional,FHA,USDA Loan,VA Loan
- Electric utility on property: Yes
Estimated market value
$371,300
$353,000 - $390,000
$1,814/mo
Price history
| Date | Event | Price |
|---|---|---|
| 9/17/2026 | Pending sale | $379,999$287/sqft |
Source:  GAMLS #10786620 Report a problem GAMLS #10786620 Report a problem | ||
| 8/1/2026 | Price change | $379,999-3.8%$287/sqft |
Source:  Hive MLS #SA358326 Report a problem Hive MLS #SA358326 Report a problem | ||
| 7/11/2026 | Price change | $394,900-1.3%$298/sqft |
Source: GAMLS #10786620 Report a problem | ||
| 6/16/2026 | Listed for sale | $399,900+163.1%$302/sqft |
Source: Hive MLS #SA358326 Report a problem | ||
| 8/11/2017 | Sold | $152,000$115/sqft |
Source: Public Record Report a problem | ||
Public tax history
| Year | Property taxes | Tax assessment |
|---|---|---|
| 2025 | $1,939 +10.6% | $143,345 +25.3% |
| 2024 | $1,752 +1.9% | $114,368 +46.1% |
| 2023 | $1,720 -7.1% | $78,276 -3.8% |
| 2022 | $1,851 +9% | $81,360 +24.1% |
| 2021 | $1,698 -3.7% | $65,555 +5.9% |
| 2020 | $1,763 +0.3% | $61,918 +11.8% |
| 2019 | $1,758 +7.9% | $55,372 +16.3% |
| 2018 | $1,629 +0% | $47,602 +30.8% |
| 2017 | $1,629 +17.5% | $36,387 -0.1% |
| 2016 | $1,386 | $36,441 |
| 2015 | -- | $36,441 |
| 2014 | -- | $36,441 +0% |
| 2013 | -- | $36,440 |
| 2012 | -- | -- |
| 2011 | -- | -- |
| 2010 | -- | -- |
| 2009 | -- | -- |
Find assessor info on the county website
Monthly payment
Est. payment
Payment breakdown
Explore the cost of this home by adjusting the details. Changes won't be saved.Climate risks
Neighborhood: 31312
Nearby schools
Schools provided by the listing agent
- Elementary: Sandhill
- Middle: South Effingham
- High: South Effingham
Source: GAMLS. This data may not be complete. We recommend contacting the local school district to confirm school assignments for this home.
Similar homes
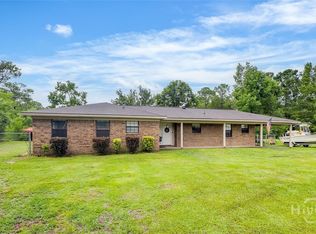
- $385,0003 bd2 ba1.2k sqft401 Noel C Conaway Rd, Guyton, GA 31312Active

 MLS ID #10845844, Julie Hales, Next Move Real Estate. GAMLS
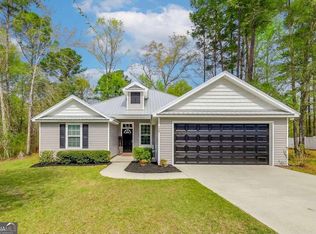
 - $399,0003 bd2 ba1.5k sqft146 Nease Road, Guyton, GA 31312For Sale
 MLS ID #SA336481, Keith Marsh, Next Move Real Estate LLC. Hive MLS
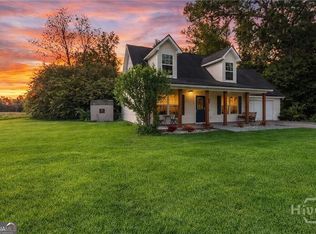
 - $369,9004 bd2 ba1.9k sqft104 Southbrook Dr, Guyton, GA 31312Active
 MLS ID #10720225, Tara Robinson, RE/MAX 1st Choice Realty. GAMLS
 - $315,0003 bd3 ba1.5k sqft2575 S Highway 119, Guyton, GA 31312Active
 MLS ID #10830361, Jessica Gordon, Realty One Group Inclusion. GAMLS
 - $369,0003 bd2 ba1.7k sqft563 Keith Road, Guyton, GA 31312For SaleMLS ID #SA363180, Tess Smith, Epique Realty. Hive MLS
- $326,0002 bd2 ba1.2k sqft39 Del A Rae Cir, Guyton, GA 31312ActiveMLS ID #10790202, Jason Bragg, Next Move Real Estate. GAMLS
- $347,5003 bd2 ba1.7k sqft333 Labrador Ln, Guyton, GA 31312ActiveMLS ID #10813251, Becky Partin, Century 21 Luxe Real Estate Services. GAMLS
- $333,0004 bd2 ba1.7k sqft404 Sir Arthur Ct, Guyton, GA 31312ActiveMLS ID #10674853, Becky Partin, Century 21 Luxe Real Estate Services. GAMLS
- $350,0004 bd2 ba1.9k sqft233 Timberlake Dr, Guyton, GA 31312ActiveMLS ID #10841583, Kaitlynn Thayer, Next Move Real Estate. GAMLS
- $319,9003 bd2 ba1.4k sqft104 Kingsley Dr S, Guyton, GA 31312ActiveMLS ID #10794625, Joyce Jarrell, Century 21 Action Realty. GAMLS
- $349,9003 bd1 ba1.1k sqft1679 Hodgeville Rd, Rincon, GA 31326ActiveMLS ID #10717584, Kelsie M Glasco, Platinum Properties. GAMLS
- $399,0003 bd3 ba1.8k sqft2600 McCall Road, Rincon, GA 31326For SaleMLS ID #SA361197, Sara McCampbell, Next Move Real Estate LLC. Hive MLS
- $295,0003 bd2 ba1.3k sqft11 Maggies Jct, Guyton, GA 31312ActiveMLS ID #10840895, Mason Davis, Great GA Realty, LLC. GAMLS
- $294,7173 bd2 ba1.7k sqft1444 Courthouse Rd, Guyton, GA 31312ActiveMLS ID #10833802, David Johnson, eXp Realty. GAMLS
- $289,0003 bd2 ba1.3k sqft448 Queens Way, Ellabell, GA 31308For SaleMLS ID #SA356907, Marcia Rice, Keller Williams Coastal Area P. Hive MLS
- $249,9003 bd2 ba1.2k sqft562 4th Ave, Guyton, GA 31312ActiveMLS ID #10832443, Susan H Ayers, Clickit Realty Inc.. GAMLS
- $375,0003 bd2 ba1.7k sqft229 Shiloh Dr, Brooklet, GA 30415ActiveMLS ID #10840359, Becki Patterson, Keller Williams Realty Coastal. GAMLS
- $265,0003 bd2 ba1.5k sqft903 Poplar St #B, Guyton, GA 31312ActiveMLS ID #10815244, Laticia Logan, Next Move Real Estate. GAMLS
