The gem you've been waiting for! ALL BRICK, NO HOA, and single-story living on a spacious .66-acre lot featuring a fenced backyard with peaceful pond views. This charming 3-bedroom, 2-bath home showcases beautiful wood ceilings throughout much of the interior, adding warmth and character. The inviting great room features a vaulted wood ceiling, wood-burning fireplace, and custom built-in entertainment center. A desirable split floor plan offers privacy for the spacious owner's suite. Enjoy meals in the separate dining area or casual dining at the kitchen bar. Relax and unwind in the generously sized backyard while taking in the tranquil setting. Conveniently located near I-16 and within the South Effingham School District. Seller is willing to sell all furnishings and appliances with an accepted offer, making this an exceptional opportunity for a seamless move!
For sale
$339,000
101 Maurine Avenue, Bloomingdale, GA 31302
3beds
1,537sqft
Single Family Residence
Built in 1996
0.66 Acres Lot
$-- Zestimate®
$221/sqft
$-- HOA
What's special
Wood-burning fireplaceAll brickSingle-story livingTranquil settingDesirable split floor planInviting great roomSeparate dining area
- 2 days
- 114
- 17
Likely to sell faster than
Zillow last checked:
Listing updated:
Listed by:
Jill J. Sapp 912-656-6854,
Better Homes and Gardens Real
Source: Hive MLS,MLS#: SA368473 Originating MLS: Savannah Multi-List Corporation
Facts & features
Interior
Bedrooms & bathrooms
- Bedrooms: 3
- Bathrooms: 2
- Full bathrooms: 2
Other
- Dimensions: 0 x 0
Other
- Dimensions: 0 x 0
Other
- Dimensions: 0 x 0
Other
- Dimensions: 0 x 0
Other
- Dimensions: 0 x 0
Other
- Dimensions: 0 x 0
Other
- Dimensions: 0 x 0
Other
- Dimensions: 0 x 0
Other
- Dimensions: 0 x 0
Heating
- Electric, Heat Pump
Cooling
- Central Air, Electric
Appliances
- Included: Some Electric Appliances, Dryer, Dishwasher, Electric Water Heater, Microwave, Plumbed For Ice Maker, Self Cleaning Oven, Washer
- Laundry: Washer Hookup, Dryer Hookup
Features
- Breakfast Area, Main Level Primary, Pantry, Pull Down Attic Stairs, Recessed Lighting, Vaulted Ceiling(s), Programmable Thermostat
- Windows: Double Pane Windows
- Basement: None
- Attic: Pull Down Stairs
- Number of fireplaces: 1
- Fireplace features: Great Room, Masonry, Wood Burning
Interior area
- Total interior livable area: 1,537 sqft
Property
Parking
- Total spaces: 2
- Parking features: Attached, Garage Door Opener, RV Access/Parking
- Garage spaces: 2
Features
- Stories: 1
- Patio & porch: Patio, Front Porch
- Fencing: Privacy,Yard Fenced
- Has view: Yes
- View description: Panoramic, Pond, Trees/Woods
- Has water view: Yes
- Water view: Pond
- Waterfront features: Pond
Lot
- Size: 0.66 Acres
- Features: Cul-De-Sac, Wooded
Details
- Additional structures: Storage
- Parcel number: 0303B00000009B00
- Zoning: R-1
- Zoning description: Single Family
- Special conditions: Standard
Construction
Type & style
- Home type: SingleFamily
- Architectural style: Ranch,Traditional
- Property subtype: Single Family Residence
Materials
- Brick
- Foundation: Slab
- Roof: Asphalt,Ridge Vents
Condition
- New construction: No
- Year built: 1996
Utilities & green energy
- Sewer: Septic Tank
- Water: Private, Well
- Utilities for property: Cable Available, Underground Utilities
Green energy
- Energy efficient items: Windows
Community & HOA
HOA
- Has HOA: No
Location
- Region: Bloomingdale
Financial & listing details
- Price per square foot: $221/sqft
- Tax assessed value: $302,825
- Annual tax amount: $1,841
- Date on market: 11/19/2026
- Listing agreement: Exclusive Right To Sell
- Listing terms: ARM,Cash,Conventional,1031 Exchange,FHA,USDA Loan,VA Loan
- Ownership type: Homeowner/Owner
- Road surface type: Paved
Estimated market value
Not available
Estimated sales range
Not available
Not available
Price history
| Date | Event | Price |
|---|---|---|
| 11/20/2026 | Listed for sale | $339,000+32.9%$221/sqft |
Source:  Hive MLS #SA368473 Report a problem | ||
| 4/8/2025 | Listing removed | $2,700$2/sqft |
Source: Hive MLS #325820 Report a problem | ||
| 2/18/2025 | Price change | $2,700-6.9%$2/sqft |
Source: Hive MLS #325820 Report a problem | ||
| 2/11/2025 | Listed for rent | $2,900$2/sqft |
Source: Hive MLS #325820 Report a problem | ||
| 8/31/2021 | Sold | $255,000+7.6%$166/sqft |
Source: Hive MLS #SA254490 Report a problem | ||
| 8/10/2021 | Contingent | $237,000$154/sqft |
Source:  Hive MLS #254490 Report a problem | ||
| 8/9/2021 | Listed for sale | $237,000+35.4%$154/sqft |
Source: Hive MLS #254490 Report a problem | ||
| 4/22/2019 | Sold | $175,000+6.1%$114/sqft |
Source: Public Record Report a problem | ||
| 6/22/2017 | Sold | $165,000-2.9%$107/sqft |
Source: Hive MLS #SA170827 Report a problem | ||
| 5/22/2017 | Pending sale | $169,900$111/sqft |
Source: Savannah #170827 Report a problem | ||
| 5/16/2017 | Price change | $169,900-2.9%$111/sqft |
Source: Savannah #170827 Report a problem | ||
| 3/30/2017 | Listed for sale | $174,900+17.4%$114/sqft |
Source: Keller Williams Coastal Area Partners #170827 Report a problem | ||
| 12/26/2012 | Listing removed | $149,000$97/sqft |
Source: Coldwell Banker Platinum Partners #103374 Report a problem | ||
| 12/19/2012 | Listed for sale | $149,000+3.5%$97/sqft |
Source: Coldwell Banker Platinum Partners #103374 Report a problem | ||
| 12/13/2012 | Sold | $144,000-3.4%$94/sqft |
Source: Public Record Report a problem | ||
| 10/25/2012 | Listed for sale | $149,000$97/sqft |
Source: Coldwell Banker Platinum Partners #103374 Report a problem | ||
Public tax history
| Year | Property taxes | Tax assessment |
|---|---|---|
| 2025 | $4,088 +19.6% | $121,130 +12.9% |
| 2024 | $3,419 +9.7% | $107,327 +4% |
| 2023 | $3,117 -3% | $103,232 +3.1% |
| 2022 | $3,214 +22.2% | $100,104 +26.3% |
| 2021 | $2,629 +6.1% | $79,282 +6.8% |
| 2020 | $2,478 +20.8% | $74,208 +24.3% |
| 2019 | $2,051 -2.3% | $59,696 -1.5% |
| 2018 | $2,099 0% | $60,598 +11.6% |
| 2017 | $2,099 +9% | $54,311 +0.3% |
| 2016 | $1,926 +4.6% | $54,142 -11.3% |
| 2015 | $1,841 -9.7% | $61,046 |
| 2014 | $2,038 -0.8% | $61,046 |
| 2013 | $2,055 | $61,046 |
| 2012 | -- | -- |
| 2011 | -- | -- |
Find assessor info on the county website
Monthly payment
Est. payment
Payment breakdown
Explore the cost of this home by adjusting the details. Changes won't be saved.Climate risks
Neighborhood: 31302
- $297,8003 bd2 ba1.6k sqft103 Maurine Ave, Bloomingdale, GA 31302Off Market
- $311,000-- bd2 ba1.5k sqft105 Maurine Ave, Bloomingdale, GA 31302Off Market
- $315,700-- bd2 ba1.6k sqft504 Cobblestone Cir, Bloomingdale, GA 31302Off Market
- $324,3004 bd2 ba1.8k sqft502 Cobblestone Cir, Bloomingdale, GA 31302Off Market

Similar homes
- $345,0003 bd3 ba1.8k sqft111 Mustang Drive, Guyton, GA 31312For Sale
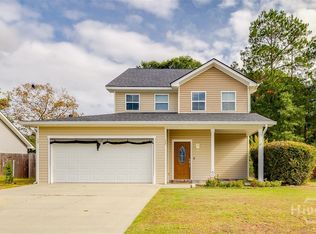
 MLS ID #SA368301, Daphne Baron Rajo, Next Move Real Estate LLC. Hive MLS
- $365,0004 bd3 ba2.1k sqft87 Coopers Lane, Pooler, GA 31322For Sale
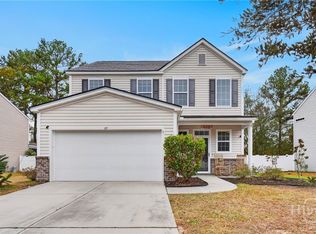 MLS ID #SA368425, Lara M. Colas, Moon River Realty Group. Hive MLS
- $299,0003 bd2 ba1.3k sqft80 Joshua Circle, Ellabell, GA 31308For Sale
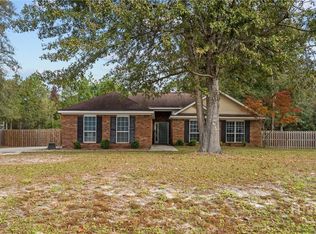 MLS ID #SA367844, Eden Browne, Coast & Country RE Experts. Hive MLS
- $289,0003 bd2 ba1.3k sqft448 Queens Way, Ellabell, GA 31308For Sale
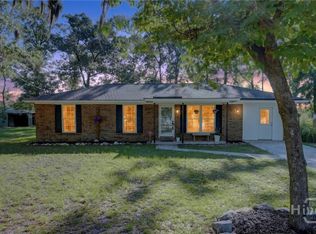 MLS ID #SA356907, Marcia Rice, Keller Williams Coastal Area P. Hive MLS
- $259,9004 bd2 ba1.9k sqft124 Edgewater Drive, Bloomingdale, GA 31302For SaleMLS ID #SA359387, Peter Nelsen, Seabolt Real Estate. Hive MLS
- $315,0003 bd3 ba1.5k sqft2575 S Hwy 119 Highway, Guyton, GA 31312For SaleMLS ID #SA367455, Jessica Gordon, Realty One Group Inclusion. Hive MLS
- $329,9004 bd2 ba2.1k sqft340 Winchester Drive, Pooler, GA 31322For SaleMLS ID #SA364313, Macgregor S. Bailey, Giftwood Real Estate LLC. Hive MLS
- $369,9003 bd2 ba2k sqft115 Scholar Road, Guyton, GA 31312For SaleMLS ID #SA362095, Amy Schuman, Schuman Signature Realty LLC. Hive MLS
- $340,0004 bd2 ba1.7k sqft138 Exmoor Circle, Savannah, GA 31302New ConstructionMLS ID #SA351839, Harmony E. Thompson, Konter Realty Company. Hive MLS
- $305,0003 bd2 ba1.3k sqft66 Yellow Jasmine Court, Pooler, GA 31322For SaleMLS ID #SA360340, Trisha M. Cook, Compass Georgia, LLC. Hive MLS
- $344,9003 bd3 ba1.6k sqft404 Gleason Avenue, Pooler, GA 31322For SaleMLS ID #SA361027, Jennifer A. Rabon, Next Move Real Estate LLC. Hive MLS
- $368,0004 bd2 ba1.8k sqft110 Amelia Court, Guyton, GA 31312For SaleMLS ID #SA366390, Pamela A. Miller, Corcoran Austin Hill Realty. Hive MLS
- $335,0004 bd2 ba1.6k sqft119 Pine View Xing, Pooler, GA 31322Active
 MLS ID #10871252, Heather Hammond, Realty One Group Inclusion. GAMLS
- $279,0003 bd2 ba1.3k sqft149 Bluelake Boulevard, Pooler, GA 31322For SaleMLS ID #SA368320, Brooker Collins Sauers, Keller Williams Coastal Area P. Hive MLS
- $339,9004 bd3 ba2.1k sqft102 Butternut Boulevard, Guyton, GA 31312For SaleMLS ID #SA362112, John Sheahan, Keller Williams Coastal Area P. Hive MLS
- $310,0003 bd2 ba1.5k sqft530 Talmadge Avenue, Garden City, GA 31408For SaleMLS ID #SA366804, Amy Schuman, Schuman Signature Realty LLC. Hive MLS
- $350,0003 bd2 ba1.6k sqft378 Brisbon Road, Richmond Hill, GA 31324For SaleMLS ID #SA366108, Kelly Duncan, Eighteen O'Two Realty LLC. Hive MLS
- $315,0003 bd2 ba1.7k sqft159 Dovetail Crossing, Savannah, GA 31419For SaleMLS ID #SA365921, Tommy Chen, Keller Williams Coastal Area P. Hive MLS
- $317,0003 bd2 ba1.6k sqft213 Newton Avenue, Pooler, GA 31322For SaleMLS ID #SA362489, Jennifer Kathleen Teneyck, Realty One Group Inclusion. Hive MLS
- $295,0003 bd2 ba1.2k sqft341 Abbey Drive, Richmond Hill, GA 31324For SaleMLS ID #SA367611, Jennifer Kathleen Teneyck, Realty One Group Inclusion. Hive MLS
