Looking for space?? Check out this 4-bedroom, 3-bath Ellabell home on a corner lot with a large, fenced yard. The main level offers a private owner's suite complete with a large walk-in closet and ensuite bath featuring a soaking tub and separate shower. A second bedroom with generously sized closet and full bath are also located downstairs, offering added flexibility. The kitchen is both stylish and functional, featuring newer cabinetry with soft-close doors and drawers, sleek quartz countertops, tile backsplash, newer stainless-steel appliances, a walk-in pantry, and a convenient eat-in area. The kitchen opens to a spacious living area and dining area, creating an inviting flow for everyday living and entertaining. Upstairs, a huge loft provides an impressive bonus space for a home office, media area, playroom, or whatever suits your needs. Two additional bedrooms with generous closet space a storage closet and a full bath complete the second level. The washer and dryer are included, and the roof was replaced in 2023. Outside, the large fenced backyard (part of the fence is currently being replaced) offers plenty of room to enjoy the outdoors. With its versatile floor plan, abundant storage, and desirable first-floor owner's suite, this home offers plenty of room to spread out and make it your own. Contact your favorite agent to see this fabulous home today!
Active
$335,000
45 Alvidine Ln, Ellabell, GA 31308
4beds
2,848sqft
Single Family Residence
Built in 2011
0.37 Acres Lot
$330,900 Zestimate®
$118/sqft
$33/mo HOA
What's special
Large fenced yardNewer stainless-steel appliancesWalk-in pantryLarge walk-in closetTile backsplashSleek quartz countertopsConvenient eat-in area
- 40 days
- 245
- 26
Zillow last checked:
Listing updated:
Listed by:
Karen Miller 912-844-1057,
Next Move Real Estate
Source: GAMLS,MLS#: 10843862
Facts & features
Interior
Bedrooms & bathrooms
- Bedrooms: 4
- Bathrooms: 3
- Full bathrooms: 3
- Main level bathrooms: 2
- Main level bedrooms: 2
Rooms
- Room types: Bonus Room, Loft
Kitchen
- Features: Breakfast Area, Solid Surface Counters, Walk-in Pantry
Heating
- Electric, Heat Pump
Cooling
- Central Air, Electric
Appliances
- Included: Dishwasher, Microwave, Oven/Range (Combo), Refrigerator
- Laundry: Common Area
Features
- Master On Main Level, Separate Shower, Soaking Tub
- Flooring: Laminate, Vinyl
- Windows: Double Pane Windows
- Basement: None
- Has fireplace: No
Interior area
- Total structure area: 2,848
- Total interior livable area: 2,848 sqft
- Finished area above ground: 2,848
- Finished area below ground: 0
Property
Parking
- Parking features: Attached, Garage
- Has attached garage: Yes
Features
- Levels: Two
- Stories: 2
- Fencing: Back Yard,Fenced,Privacy
Lot
- Size: 0.37 Acres
- Features: Corner Lot
Details
- Parcel number: 026G 064
Construction
Type & style
- Home type: SingleFamily
- Architectural style: Contemporary
- Property subtype: Single Family Residence
Materials
- Vinyl Siding
- Foundation: Slab
- Roof: Other
Condition
- Resale
- New construction: No
- Year built: 2011
Utilities & green energy
- Sewer: Septic Tank
- Water: Public
- Utilities for property: None
Community & HOA
Community
- Features: Street Lights
- Subdivision: Magnolia Creek
HOA
- Has HOA: Yes
- Services included: None
- HOA fee: $395 annually
Location
- Region: Ellabell
Financial & listing details
- Price per square foot: $118/sqft
- Tax assessed value: $304,400
- Annual tax amount: $2,983
- Date on market: 9/10/2026
- Cumulative days on market: 40 days
- Listing agreement: Exclusive Right To Sell
- Listing terms: 1031 Exchange,Cash,Conventional,FHA,USDA Loan,VA Loan
Estimated market value
$330,900
$314,000 - $347,000
$2,790/mo
Price history
| Date | Event | Price |
|---|---|---|
| 9/10/2026 | Listed for sale | $335,000+43.3%$118/sqft |
Source:  Hive MLS #SA364293 Report a problem | ||
| 3/29/2022 | Sold | $233,700-2.6%$82/sqft |
Source: Hive MLS #SA264691 Report a problem | ||
| 3/2/2022 | Pending sale | $239,900$84/sqft |
Source:  GAMLS #20020579 Report a problem | ||
| 3/1/2022 | Contingent | $239,900$84/sqft |
Source:  Hive MLS #264691 Report a problem | ||
| 2/21/2022 | Listed for sale | $239,900+49.9%$84/sqft |
Source: Hive MLS #264691 Report a problem | ||
| 10/18/2018 | Sold | $160,000-3%$56/sqft |
Source: Hive MLS #SA197029 Report a problem | ||
| 9/27/2018 | Pending sale | $164,900$58/sqft |
Source: Summit Homes & Land, LLC #197029 Report a problem | ||
| 9/22/2018 | Listed for sale | $164,900+4.4%$58/sqft |
Source: Summit Homes & Land, LLC #197029 Report a problem | ||
| 7/15/2010 | Sold | $158,000+393.8%$55/sqft |
Source: Public Record Report a problem | ||
| 1/20/2010 | Sold | $32,000$11/sqft |
Source: Public Record Report a problem | ||
Public tax history
| Year | Property taxes | Tax assessment |
|---|---|---|
| 2025 | $2,983 -5.9% | $121,760 +0.4% |
| 2024 | $3,171 +23.3% | $121,280 +23.6% |
| 2023 | $2,572 +19.8% | $98,120 +17.6% |
| 2022 | $2,147 +11.9% | $83,440 +14.6% |
| 2021 | $1,919 +6.1% | $72,800 +7.4% |
| 2020 | $1,808 +4.5% | $67,800 +2.4% |
| 2019 | $1,730 -7.5% | $66,240 +2.8% |
| 2018 | $1,870 -4.9% | $64,440 +1.8% |
| 2017 | $1,967 +7.4% | $63,280 +1.8% |
| 2016 | $1,832 | $62,160 -1.3% |
| 2015 | $1,832 -2.3% | $62,960 -0.9% |
| 2014 | $1,874 | $63,520 |
| 2013 | -- | -- |
| 2012 | -- | -- |
| 2011 | -- | -- |
| 2010 | -- | -- |
| 2009 | -- | $8,000 |
Find assessor info on the county website
Monthly payment
Est. payment
Payment breakdown
Explore the cost of this home by adjusting the details. Changes won't be saved.Climate risks
Neighborhood: 31308
Nearby schools
Schools provided by the listing agent
- Elementary: Bryan County
- Middle: Bryan
- High: Bryan
Source: GAMLS. This data may not be complete. We recommend contacting the local school district to confirm school assignments for this home.

Similar homes
- $372,9204 bd3 ba2.3k sqft225 Frank Edwards Rd, Ellabell, GA 31308Active
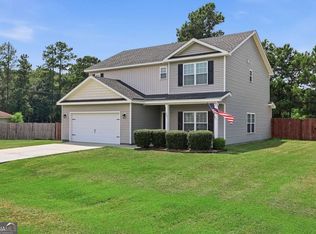
 MLS ID #10868488, Jesse Valentine, Austin Hill Realty & Associates. GAMLS
- $380,0005 bd3 ba2.8k sqft55 Dr. Daniel Edwards Street, Ellabell, GA 31308For Sale
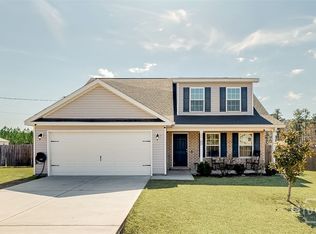
 MLS ID #SA349106, Ashlynn Bashlor, Re/Max Savannah. Hive MLS
- $280,0003 bd2 ba1.5k sqft490 Abigail Circle, Ellabell, GA 31308For Sale
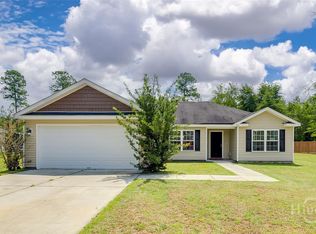 MLS ID #SA361870, Keith Marsh, Next Move Real Estate LLC. Hive MLS
- $355,0003 bd2 ba2.6k sqft117 Quiet Pine Circle, Pooler, GA 31322For Sale
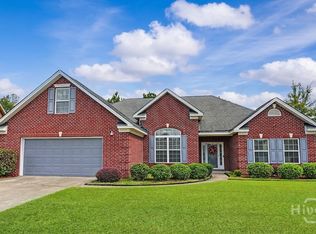 MLS ID #SA363677, Marilyn McDonald, Renaissance Realty South LLC. Hive MLS
- $325,0004 bd3 ba2.1k sqft413 Lions Den Dr, Pooler, GA 31322ActiveMLS ID #10833232, Sabriya Scott, Scott Realty Professionals LLC. GAMLS
- $357,5003 bd3 ba2.3k sqft9 Cross Gate Court, Pooler, GA 31322For SaleMLS ID #SA365758, Kuiyu Slater, Brand Name Real Estate, Inc. Hive MLS
- $355,0005 bd3 ba2.3k sqft231 Caroline Way, Guyton, GA 31312ActiveMLS ID #10730172, Morgan Rountree, eXp Realty. GAMLS
- $354,0004 bd3 ba2.4k sqft8 Hawkhorn Ct, Savannah, GA 31407ActiveMLS ID #10852968, Dianna M Jenkins, Next Move Real Estate. GAMLS
- $364,9005 bd2 ba2.2k sqft211 Cyane Ln, Guyton, GA 31312ActiveMLS ID #10831268, Tosha Banks, Coldwell Banker Access Realty. GAMLS
- $344,9003 bd3 ba1.6k sqft404 Gleason Avenue, Pooler, GA 31322For SaleMLS ID #SA361027, Jennifer A. Rabon, Next Move Real Estate LLC. Hive MLS
- $350,0004 bd2 ba2k sqft12 Woodford Reserve Drive, Pooler, GA 31322For SaleMLS ID #CL365660, Nathan Seidel, Keller Williams Realty Atlanta. Hive MLS
- $350,0004 bd3 ba2k sqft153 Hamilton Grove, Pooler, GA 31322For SaleMLS ID #SA364389, Trisha M. Cook, Compass Georgia, LLC. Hive MLS
- $359,0004 bd3 ba2.3k sqft228 Skylark Road, Bloomingdale, GA 31302For SaleMLS ID #SA355240, John R. Carr V, Seaport Real Estate Group. Hive MLS
- $358,0004 bd3 ba2k sqft8 Chimney Ct, Port Wentworth, GA 31407ActiveMLS ID #10837871, Micheal McGee, Fox Hollow Realty. GAMLS
- $359,9004 bd3 ba2.5k sqft10 Central Park Way, Port Wentworth, GA 31407For SaleMLS ID #SA359551, Trudi Dockstader, Legacy Realty & Investment Man. Hive MLS
- $350,0004 bd2 ba1.8k sqft134 Arbor Village Drive, Pooler, GA 31322For SaleMLS ID #SA360412, Trisha M. Cook, Compass Georgia, LLC. Hive MLS
- $398,0004 bd3 ba2.7k sqft618 Bledsoe Dr, Guyton, GA 31312ActiveMLS ID #10827824, Amanda Labatch, Seaport Real Estate Group. GAMLS
- $425,0004 bd3 ba2.8k sqft56 Melody Drive, Pooler, GA 31322For SaleMLS ID #SA366537, David L. Saba, Keller Williams Coastal Area P. Hive MLS
- $324,9004 bd2 ba1.7k sqft158 Troupe Dr, Savannah, GA 31407ActiveMLS ID #10776065, Chelsey R Pevey, Keller Williams Realty Coastal. GAMLS
