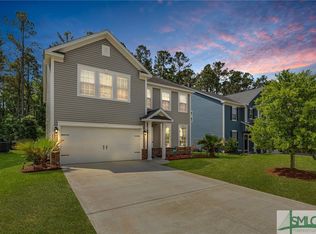
Welcome Home to Privacy and Space at 376 Southwilde Way, the 2744 sq ft Madison floor plan by Beazer Homes nestled in Pooler's Hunt Club Community.
Main Level: Step into the foyer that flows to the formal dining room, beyond the staircase is the living room, breakfast area and the heart of the home is the stunning kitchen, equipped with granite countertops, stainless steel appliances, pantry, and a breakfast bar. Beyond the kitchen is the powder room, laundry room with cabinets including the washer and dryer and 2 car garage.
Upper Level: Head upstairs to discover a versatile loft space, perfect for a home office, media room, or play area. All three bedrooms are located on this upper level, and every bedroom features its own walk-in closet. Storage will never be an issue here, as the upstairs hallway also boasts an additional large walk-in closet as well as another closet.
Outback: Just off the main living area, a 10X10 screened porch invites you to relax and take in the peaceful, private wooded backyard view—make this your own outdoor oasis
Community: Sidewalks, street lights, Community pool, pavilion, and playground.
Nearby: Convenient to Gulfstream, GA Ports, Savannah Airport, JCB, Hyundai & Downtown Savannah.
Eligible for 100% Financing with a USDA Loan & Seller Contributing $10,000 toward closing costs or for paint.
For sale
Price cut: $5K (9/17)
$340,000
376 Southwilde Way, Pooler, GA 31322
3beds
2,744sqft
Single Family Residence
Built in 2017
6,534 Square Feet Lot
$338,300 Zestimate®
$124/sqft
$47/mo HOA
What's special
Versatile loft spaceStainless steel appliancesBreakfast barBreakfast areaGranite countertopsCommunity poolPowder room
- 38 days
- 231
- 19
Zillow last checked:
Listing updated:
Listed by:
David L. Saba 912-401-4312,
Keller Williams Coastal Area P,
Karen Thornburg 912-507-3408,
Keller Williams Coastal Area P
Source: Hive MLS,MLS#: SA361789 Originating MLS: Savannah Multi-List Corporation
Originating MLS: Savannah Multi-List CorporationFacts & features
Interior
Bedrooms & bathrooms
- Bedrooms: 3
- Bathrooms: 3
- Full bathrooms: 2
- 1/2 bathrooms: 1
- Main level bathrooms: 1
Heating
- Central, Electric
Cooling
- Central Air, Electric
Appliances
- Included: Dishwasher, Electric Water Heater, Microwave, Oven, Range, Dryer, Refrigerator, Washer
- Laundry: Washer Hookup, Dryer Hookup, Laundry Room
Features
- Breakfast Bar, Ceiling Fan(s), Double Vanity, Entrance Foyer, Garden Tub/Roman Tub, Kitchen Island, Primary Suite, Pantry, Recessed Lighting, Separate Shower, Upper Level Primary, Programmable Thermostat
- Windows: Double Pane Windows
- Basement: None
- Common walls with other units/homes: No Common Walls
Interior area
- Total interior livable area: 2,744 sqft
Video & virtual tour
Property
Parking
- Total spaces: 2
- Parking features: Attached, Off Street
- Garage spaces: 2
Features
- Patio & porch: Porch, Front Porch, Screened
- Pool features: Community
- Has view: Yes
- View description: Panoramic
Lot
- Size: 6,534 Square Feet
Details
- Parcel number: 51015B03095
- Zoning: PUD
- Special conditions: Standard
Construction
Type & style
- Home type: SingleFamily
- Architectural style: Traditional
- Property subtype: Single Family Residence
Materials
- Vinyl Siding
- Foundation: Slab
- Roof: Asphalt
Condition
- New construction: No
- Year built: 2017
Details
- Builder model: Madison
- Builder name: Beazer Homes
Utilities & green energy
- Sewer: Public Sewer
- Water: Public
- Utilities for property: Cable Available, Underground Utilities
Green energy
- Energy efficient items: Windows
Community & HOA
Community
- Features: Pool, Playground, Street Lights, Sidewalks
- Subdivision: Hunt Club
HOA
- Has HOA: Yes
- HOA fee: $560 annually
- HOA name: Sentry-Hunt Club HOA
- HOA phone: 912-330-8937
Location
- Region: Pooler
Financial & listing details
- Price per square foot: $124/sqft
- Tax assessed value: $356,900
- Annual tax amount: $4,575
- Date on market: 8/17/2026
- Cumulative days on market: 39 days
- Listing agreement: Exclusive Right To Sell
- Listing terms: Cash,FHA,Other,USDA Loan,VA Loan
- Inclusions: Alarm-Smoke/Fire, Ceiling Fans, Dryer, Refrigerator, Washer
- Ownership type: Homeowner/Owner
Estimated market value
$338,300
$321,000 - $355,000
$2,553/mo
Price history
| Date | Event | Price |
|---|---|---|
| 9/17/2026 | Price change | $340,000-1.4%$124/sqft |
Source:  Hive MLS #SA361789 Report a problem Hive MLS #SA361789 Report a problem | ||
| 8/31/2026 | Price change | $345,000-1.4%$126/sqft |
Source: Hive MLS #SA361789 Report a problem | ||
| 8/17/2026 | Listed for sale | $350,000+55.6%$128/sqft |
Source: Hive MLS #SA361789 Report a problem | ||
| 2/19/2020 | Listing removed | $1,675$1/sqft |
Source: Pooler Property Management Report a problem | ||
| 2/10/2020 | Price change | $1,675-1.5%$1/sqft |
Source: Pooler Property Management Report a problem | ||
| 1/16/2020 | Price change | $1,700-2.9%$1/sqft |
Source: Pooler Property Management Report a problem | ||
| 1/5/2020 | Price change | $1,750-2.8%$1/sqft |
Source: Pooler Property Management Report a problem | ||
| 12/9/2019 | Price change | $1,800-5.3%$1/sqft |
Source: Pooler Property Management Report a problem | ||
| 11/13/2019 | Listed for rent | $1,900$1/sqft |
Source: Pooler Property Management Report a problem | ||
| 6/27/2017 | Sold | $225,000$82/sqft |
Source: Hive MLS #SA167786 Report a problem | ||
Public tax history
| Year | Property taxes | Tax assessment |
|---|---|---|
| 2025 | $4,575 +1.7% | $142,760 +0.8% |
| 2024 | $4,499 +17.5% | $141,560 +18% |
| 2023 | $3,829 +8.3% | $119,920 +9.9% |
| 2022 | $3,537 +9.5% | $109,120 +15.7% |
| 2021 | $3,231 +12.1% | $94,280 +2.9% |
| 2020 | $2,883 +0.3% | $91,640 +1.1% |
| 2019 | $2,874 | $90,680 +3.7% |
| 2018 | $2,874 +2% | $87,480 +774.8% |
| 2017 | $2,818 | $10,000 |
Find assessor info on the county website
Monthly payment
Est. payment
Payment breakdown
Explore the cost of this home by adjusting the details. Changes won't be saved.Climate risks
Neighborhood: 31322
Similar homes
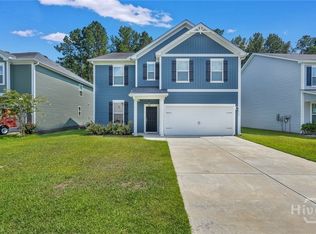
- $350,0005 bd4 ba2.8k sqft379 Southwilde Way, Pooler, GA 31322For Sale

 MLS ID #SA359242, Penny Rafferty, Penny Rafferty Realty. Hive MLS
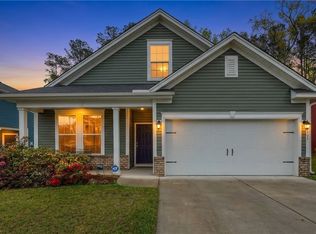
 - $310,0003 bd2 ba1.5k sqft105 Savanna Drive, Pooler, GA 31322For Sale
 MLS ID #SA364074, Katherine Mayville Morse, LPT Realty LLC. Hive MLS
 - $359,0003 bd3 ba2.3k sqft9 Cross Gate Court, Pooler, GA 31322For Sale
 MLS ID #SA365758, Kuiyu Slater, Brand Name Real Estate, Inc. Hive MLS
 - $319,9993 bd3 ba1.9k sqft121 Pampas Dr, Pooler, GA 31322For Sale
 MLS ID #171008, Kara Trimmer, Coldwell Banker Southern Coast. HABR
 - $330,0003 bd3 ba2.2k sqft146 Regency Circle, Pooler, GA 31322For SaleMLS ID #SA364434, Shannon L. Hornick, Better Homes and Gardens Real. Hive MLS
- $325,0003 bd3 ba2.1k sqft169 Regency Circle, Pooler, GA 31322For SaleMLS ID #SA356804, Trisha M. Cook, Compass Georgia, LLC. Hive MLS
- $405,0004 bd3 ba2k sqft10 Arbors Circle, Pooler, GA 31322For SaleMLS ID #SA362067, Joseph Solana, The Commercial Group. Hive MLS
- $389,5004 bd3 ba3k sqft124 Magnolia Drive, Pooler, GA 31322For SaleMLS ID #SA356416, Jessica M. Ramirez Lopez, eXp Realty LLC. Hive MLS
- $317,0003 bd3 ba1.7k sqft222 Cattle Run Way, Pooler, GA 31322For SaleMLS ID #SA354856, Melissa I. McCandless, Keller Williams Coastal Area P. Hive MLS
- $349,9004 bd3 ba2.1k sqft104 Charles Lane, Pooler, GA 31322New ConstructionMLS ID #SA354593, Carmen H. Cribbs, Next Move Real Estate LLC. Hive MLS
- $349,9004 bd3 ba2.1k sqft137 Kraft Cove, Pooler, GA 31322For SaleMLS ID #SA364227, Randy D. Bocook, The Home Rental and Sales Team LLC. Hive MLS
- $380,0004 bd3 ba2.3k sqft4 Olde Gate Court, Pooler, GA 31322For SaleMLS ID #SA361987, Brooker Collins Sauers, Keller Williams Coastal Area P. Hive MLS
- $335,0003 bd3 ba2.1k sqft508 Lakeside Boulevard, Port Wentworth, GA 31407For SaleMLS ID #SA365689, Ruth G. Seese, Seabolt Real Estate. Hive MLS
- $349,9003 bd3 ba2.1k sqft47 Telford Street, Savannah, GA 31407For SaleMLS ID #SA363753, Monique Allen, Realty One Group Inclusion. Hive MLS
- $439,9005 bd4 ba3.2k sqftRushmore, Pooler, GA 31322For SaleMLS ID #SA364030, Stephen Ellis, Legacy Realty & Investment Man. Hive MLS
- $339,9904 bd3 ba2.2k sqft54 Hartland Court, Savannah, GA 31407For SaleMLS ID #SA364352, Claudia M. Chueca-Ramos, Realty One Group Inclusion. Hive MLS
- $389,0004 bd3 ba2.9k sqft61 Winslow Circle, Savannah, GA 31407For SaleMLS ID #SA365690, Lisa J. Snipes, BHHS Bay Street Realty Group. Hive MLS
- $420,0005 bd3 ba3.2k sqft131 Morgan Pines Drive, Pooler, GA 31322For SaleMLS ID #SA364406, Joonhwa Yang, C Land Realty Co. Hive MLS
- $315,0003 bd3 ba2k sqft347 Durham Park Way, Pooler, GA 31322For SaleMLS ID #SA351618, Nicole Johnson, Seabolt Real Estate. Hive MLS
- $329,9004 bd4 ba1.8k sqft22 Godley Park Way, Savannah, GA 31407For SaleMLS ID #SA362386, Alicja Patel, eXp Realty LLC. Hive MLS
