**Relocation** The seller is offering $5,000 in closing costs for the buyer. This beautifully appointed 4-bedroom, 2.5-bath residence is nestled in a desirable community within the highly sought-after South Effingham School District. This home offers a blend of comfort, convenience, and community amenities. Spacious Bedrooms: Four generously sized bedrooms located upstairs provide ample space for rest and relaxation. Modern Bathrooms: Enjoy two full baths upstairs, featuring contemporary fixtures and finishes, plus a convenient half bath on the main level for guests. A versatile flex space upstairs can be used as a home office, playroom, or additional living area to suit your lifestyle. The upstairs laundry room makes chores a breeze, keeping everything close at hand. A spacious garage offers plenty of room for vehicles and additional storage. Dive into summer fun at the community pool, perfect for cooling off on hot days. Stay active with access to a well-equipped fitness center. Enjoy friendly matches or practice your serve at the community tennis courts. This home is not just a place to live; it's a lifestyle.
Active under contract
$336,000
276 Caribbean Village Dr, Guyton, GA 31312
4beds
2,172sqft
:
Get pre-qualified$2,168/mo
Single Family Residence
Built in 2022
9,147 Square Feet Lot
$335,800 Zestimate®
$155/sqft
$58/mo HOA
What's special
- 115 days |
- 283 |
- 30 |
Zillow last checked:
Listing updated:
Listed by:
Brandy O'Neill 912-800-3871,
eXp Realty
Source: GAMLS,MLS#: 10734876
Facts & features
Interior
Bedrooms & bathrooms
- Bedrooms: 4
- Bathrooms: 3
- Full bathrooms: 2
- 1/2 bathrooms: 1
Rooms
- Room types: Laundry, Loft
Heating
- Central, Electric
Cooling
- Central Air, Electric
Appliances
- Included: Dishwasher, Electric Water Heater, Microwave, Oven/Range (Combo), Refrigerator
- Laundry: Upper Level
Features
- Double Vanity, Walk-In Closet(s)
- Flooring: Carpet, Laminate
- Basement: None
- Attic: Pull Down Stairs
- Has fireplace: No
Interior area
- Total structure area: 2,172
- Total interior livable area: 2,172 sqft
- Finished area above ground: 2,172
- Finished area below ground: 0
Video & virtual tour
Property
Parking
- Parking features: Attached
- Has attached garage: Yes
Features
- Levels: Two
- Stories: 2
Lot
- Size: 9,147 Square Feet
- Features: None
Details
- Parcel number: 0418F534
Construction
Type & style
- Home type: SingleFamily
- Architectural style: Traditional
- Property subtype: Single Family Residence
Materials
- Vinyl Siding
- Roof: Composition
Condition
- Resale
- New construction: No
- Year built: 2022
Utilities & green energy
- Sewer: Public Sewer
- Water: Public
- Utilities for property: Cable Available, Electricity Available, Phone Available, Sewer Available, Sewer Connected, Underground Utilities, Water Available
Community & HOA
Community
- Features: Clubhouse, Fitness Center, Park, Playground, Pool, Sidewalks, Street Lights, Tennis Court(s)
- Subdivision: Caribbean Village at Park West
HOA
- Has HOA: Yes
- Services included: Facilities Fee, Maintenance Grounds, Swimming, Tennis
- HOA fee: $700 annually
Location
- Region: Guyton
Financial & listing details
- Price per square foot: $155/sqft
- Tax assessed value: $372,930
- Annual tax amount: $4,121
- Date on market: 4/16/2026
- Cumulative days on market: 111 days
- Listing agreement: Exclusive Right To Sell
- Listing terms: Cash,Conventional,FHA,VA Loan
- Electric utility on property: Yes
Estimated market value
$335,800
$319,000 - $353,000
$2,513/mo
Price history
| Date | Event | Price |
|---|---|---|
| 7/31/2026 | Contingent | $336,000$155/sqft |
Source:  Hive MLS #SA353746 Report a problem Hive MLS #SA353746 Report a problem | ||
| 4/17/2026 | Price change | $336,000-3.7%$155/sqft |
Source: Hive MLS #SA353746 Report a problem | ||
| 9/11/2025 | Price change | $348,9000%$161/sqft |
Source:  Hive MLS #SA335072 Report a problem Hive MLS #SA335072 Report a problem | ||
| 8/11/2025 | Price change | $349,000-2.2%$161/sqft |
Source: Hive MLS #SA335072 Report a problem | ||
| 7/28/2025 | Listed for sale | $357,000+6.6%$164/sqft |
Source: Hive MLS #SA335072 Report a problem | ||
| 8/30/2022 | Sold | $335,000+0%$154/sqft |
Source: Hive MLS #SA267290 Report a problem | ||
| 4/30/2022 | Pending sale | $334,990$154/sqft |
Source: Hive MLS #267290 Report a problem | ||
| 4/20/2022 | Listed for sale | $334,990$154/sqft |
Source: Hive MLS #267290 Report a problem | ||
Public tax history
| Year | Property taxes | Tax assessment |
|---|---|---|
| 2025 | $4,948 +5.3% | $149,172 -2.6% |
| 2024 | $4,699 +26.7% | $153,076 +22.3% |
| 2023 | $3,708 +1536.3% | $125,195 +1464.9% |
| 2022 | $227 +12.6% | $8,000 +14.3% |
| 2021 | $201 | $7,000 |
Find assessor info on the county website
Monthly payment
Est. payment
Payment breakdown
Explore the cost of this home by adjusting the details. Changes won't be saved.Climate risks
Neighborhood: 31312
Nearby schools
GreatSchools rating
- 8/10South Effingham Elementary SchoolGrades: PK-5Distance: 1.5 mi
- 9/10South Effingham Middle SchoolGrades: 6-8Distance: 3.1 mi
- 7/10South Effingham High SchoolGrades: 9-12Distance: 2.9 mi
Schools provided by the listing agent
- Elementary: South Effingham
- Middle: South Effingham
- High: South Effingham
Source: GAMLS. This data may not be complete. We recommend contacting the local school district to confirm school assignments for this home.
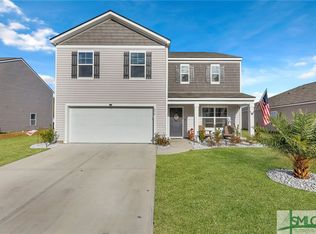
- $350,0004 bd3 ba2.3k sqft274 Caribbean Village Dr, Guyton, GA 31312Sold
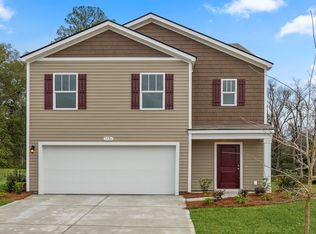
- $349,8005 bd2 ba2k sqft113 Aruba Rd, Guyton, GA 31312Off Market
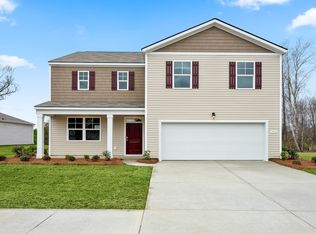
- $350,2004 bd2 ba2k sqft118 Aruba Rd, Guyton, GA 31312Off Market
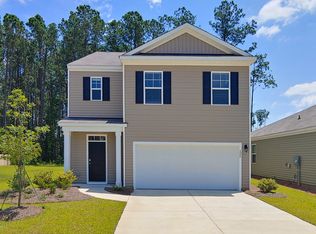
- $350,9005 bd2 ba2k sqft116 Aruba Rd, Guyton, GA 31312Off Market
- $2,5505 bd3 ba2.3k sqft269 Caribbean Village Dr, Guyton, GA 31312For Rent
- $337,4004 bd2 ba2k sqft111 Aruba Rd, Guyton, GA 31312Off Market
- $317,7004 bd2 ba1.8k sqft114 Aruba Rd, Guyton, GA 31312Off Market
- $2,4953 bd2 ba1.5k sqft268 Caribbean Village Dr, Guyton, GA 31312For Rent
A local agent can set up tours, give advice and negotiate with sellers.
Similar homes
- $349,9005 bd3 ba2.3k sqft126 Tobago Circle, Guyton, GA 31312For Sale

 MLS ID #SA357927, David Karas, Fathom Realty Georgia. Hive MLS
 - $359,9904 bd3 ba1.8k sqft102 Miller Chapel Boulevard, Guyton, GA 31312New Construction
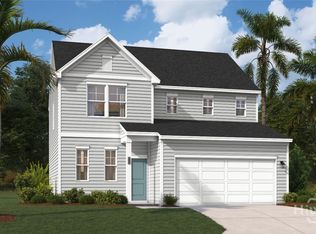 MLS ID #SA354584, Casey G. Williams, SM Georgia Brokerage LLC. Hive MLS
 - $374,9904 bd3 ba2.2k sqft111 Miller Chapel Boulevard, Guyton, GA 31312New Construction
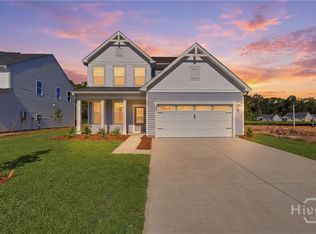 Hive MLS
 - $360,0004 bd3 ba1.7k sqft219 Caroline Way, Guyton, GA 31312For Sale
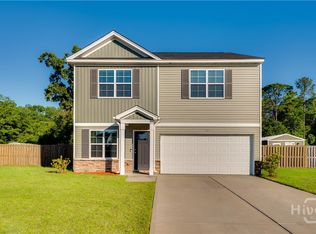 MLS ID #SA354323, Ngoanathabo B. Hall, Engel & Volkers. Hive MLS
 - $399,0004 bd3 ba2.8k sqft207 Thatcher Street, Guyton, GA 31312For SaleMLS ID #SA356407, Teresa H. Cowart, RE/MAX Accent. Hive MLS
- $350,0003 bd2 ba1.2k sqft207 Alyssa Avenue, Guyton, GA 31312For SaleMLS ID #SA356778, Sharon E. Black, Sharon Black Realty. Hive MLS
- $324,9004 bd3 ba1.8k sqft15 Farrington Circle, Guyton, GA 31312For SaleMLS ID #SA345947, Alma C. Greene, ERA Southeast Coastal. Hive MLS
- $380,0003 bd3 ba2.4k sqft178 Greyfield Circle, Port Wentworth, GA 31407For SaleMLS ID #SA361473, Melissa I. McCandless, Keller Williams Coastal Area P. Hive MLS
- $349,9004 bd3 ba2.3k sqft235 Cold Creek Loop, Port Wentworth, GA 31407For SaleMLS ID #SA356599, Matthew Valvano, Brand Name Real Estate, Inc. Hive MLS
- $328,9004 bd3 ba1.8k sqft102 Hydrangea Way, Bloomingdale, GA 31302For SaleMLS ID #SA361854, Ashley Johnson, eXp Realty LLC. Hive MLS
- $375,0004 bd2 ba1.7k sqft5 Woodford Reserve Dr, Pooler, GA 31322For SaleMLS ID #SA362126, Hyun W. Kang, Kay Kim Realty. Hive MLS
- $355,0004 bd3 ba1.9k sqft5 Cypress Loop, Port Wentworth, GA 31407For SaleMLS ID #SA360766, Kennedy Mitchell, Keller Williams Coastal Area P. Hive MLS
- $413,1674 bd3 ba2.8k sqft114 Little Ben Court, Guyton, GA 31312New ConstructionMLS ID #SA350598, Meagan M. Mowry, Integrity Real Estate LLC. Hive MLS
- $349,4604 bd3 ba2k sqftDogwood, Savannah, GA 31407New ConstructionHive MLS
- $439,9905 bd5 ba3.1k sqft103 Miller Chapel, Guyton, GA 31312New ConstructionHive MLS
- $319,0004 bd3 ba2.2k sqft349 Coconut Drive, Savannah, GA 31407For SaleMLS ID #SA361753, Euharlee J. Bailey, People First Real Estate. Hive MLS
- $272,0003 bd2 ba1k sqft151 Mustang Drive, Guyton, GA 31312For SaleMLS ID #SA358565, Randi Rhine, McIntosh Realty Team LLC. Hive MLS
- $369,3105 bd3 ba2.5k sqftMagnolia, Savannah, GA 31407New ConstructionHive MLS
- $339,0004 bd4 ba1.9k sqft18 Sago Palm Way, Savannah, GA 31302For SaleMLS ID #SA361245, Hyun W. Kang, Kay Kim Realty. Hive MLS
- $382,3514 bd3 ba2k sqft192 Brookline Drive, Savannah, GA 31407New ConstructionHive MLS
