START YOUR NEXT CHAPTER IN BRUNSON STATION BY Stanley Martin Homes, GUYTON’S NEWEST AMENITY-FILLED COMMUNITY! This proposed construction, build-to-order homesite gives you the opportunity to tailor your home to fit your preferences. Listing price reflects the base price of the Yardley floor plan, with final pricing varying based on selected options, upgrades, and homesite premiums. The Yardley model features a flexible, modern layout with open-concept living designed for both everyday comfort and entertaining.
Brunson Station brings energy and opportunity to Guyton living, with planned amenities including a resort-style pool, pavilion, sports field, multipurpose and pickleball courts, and a dog park. Secure your spot early and be part of a community that’s just getting started!
New construction
Price cut: $10K (8/27)
$349,990
102 Miller Chapel Boulevard, Guyton, GA 31312
4beds
1,875sqft
Single Family Residence
Built in 2026
7,841 Square Feet Lot
$-- Zestimate®
$187/sqft
$64/mo HOA
What's special
Flexible modern layoutOpen-concept living
- 139 days
- 34
- 4
Zillow last checked:
Listing updated:
Listed by:
Casey G. Williams 706-723-7606,
SM Georgia Brokerage LLC
Source: Hive MLS,MLS#: SA354584 Originating MLS: Savannah Multi-List Corporation
Originating MLS: Savannah Multi-List CorporationFacts & features
Interior
Bedrooms & bathrooms
- Bedrooms: 4
- Bathrooms: 3
- Full bathrooms: 2
- 1/2 bathrooms: 1
- Main level bathrooms: 1
Primary bedroom
- Level: Upper
- Dimensions: 14.0 x 13.8
Bedroom 2
- Level: Upper
- Dimensions: 10.4 x 10.1
Bedroom 3
- Level: Upper
- Dimensions: 10.2 x 10.2
Bedroom 4
- Level: Upper
- Dimensions: 11.4 x 10.5
Primary bathroom
- Level: Upper
- Dimensions: 0 x 0
Dining room
- Level: Main
- Dimensions: 9.8 x 6
Family room
- Level: Main
- Dimensions: 13.8 x 13.8
Kitchen
- Level: Main
- Dimensions: 19.8 x 11.8
Laundry
- Level: Upper
- Dimensions: 0 x 0
Heating
- Electric, Forced Air, Heat Pump
Cooling
- Central Air, Electric
Appliances
- Included: Dishwasher, Electric Water Heater, Disposal, Microwave, Oven, Range
- Laundry: Laundry Room
Features
- Double Vanity, Kitchen Island, Pantry, Upper Level Primary
- Basement: None
Interior area
- Total interior livable area: 1,875 sqft
Property
Parking
- Total spaces: 2
- Parking features: Attached, Off Street, Parking Available
- Garage spaces: 2
Features
- Pool features: Community
Lot
- Size: 7,841 Square Feet
Details
- Parcel number: 418H238
- Zoning description: Single Family
- Special conditions: Standard
Construction
Type & style
- Home type: SingleFamily
- Architectural style: Traditional
- Property subtype: Single Family Residence
Materials
- Vinyl Siding
- Foundation: Slab
- Roof: Asphalt
Condition
- New construction: Yes
- Year built: 2026
Details
- Builder model: Yardley
- Builder name: Stanley Martin Homes
- Warranty included: Yes
Utilities & green energy
- Sewer: Public Sewer
- Water: Public
- Utilities for property: Underground Utilities
Community & HOA
Community
- Features: Pool, Playground, Street Lights, Sidewalks
- Subdivision: Brunson Station
HOA
- Has HOA: Yes
- HOA fee: $770 annually
Location
- Region: Guyton
Financial & listing details
- Price per square foot: $187/sqft
- Date on market: 4/24/2026
- Cumulative days on market: 140 days
- Listing agreement: Exclusive Right To Sell
- Listing terms: Cash,Conventional,FHA,USDA Loan,VA Loan
- Inclusions: Alarm-Smoke/Fire
- Ownership type: Builder
- Road surface type: Paved
Estimated market value
Not available
Estimated sales range
Not available
Not available
Price history
| Date | Event | Price |
|---|---|---|
| 8/27/2026 | Price change | $349,990-2.8%$187/sqft |
Source:  Hive MLS #SA354584 Report a problem Hive MLS #SA354584 Report a problem | ||
| 4/24/2026 | Listed for sale | $359,990$192/sqft |
Source: Hive MLS #SA354584 Report a problem | ||
Public tax history
Tax history is unavailable.
Monthly payment
Est. payment
Payment breakdown
Explore the cost of this home by adjusting the details. Changes won't be saved.Climate risks
Neighborhood: 31312
- $354,9903 bd2 ba1.7k sqft116 Miller Chapel Blvd, Guyton, GA 31312New Construction

- $379,9904 bd3 ba2.4k sqft110 Miller Chapel Blvd, Guyton, GA 31312New Construction
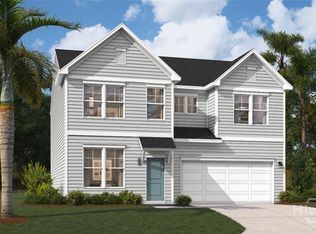
- $85,026-- bd-- ba-- sqft2787 Noel C Conaway Rd, Guyton, GA 31312Off Market
- $249,9903 bd3 ba1.4k sqft104 Brunson Cir, Guyton, GA 31312Pending
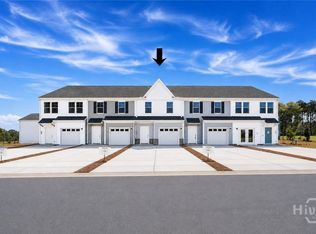
Similar homes
- $349,9904 bd3 ba2.2k sqft111 Miller Chapel Boulevard, Guyton, GA 31312New Construction

 Hive MLS
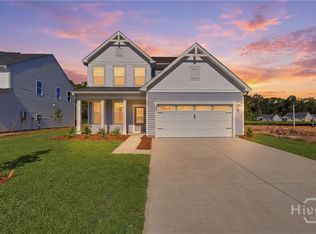
 - $349,9904 bd3 ba2.1k sqft105 Miller Chapel Boulevard, Guyton, GA 31312New Construction
 Hive MLS
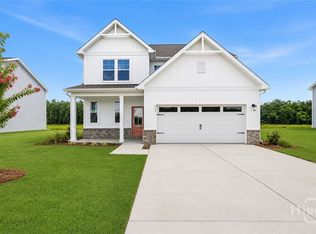
 - $349,9904 bd3 ba1.8k sqft104 Miller Chapel Boulevard, Guyton, GA 31312New Construction
 Hive MLS
 - $379,9904 bd3 ba2.4k sqft110 Miller Chapel Boulevard, Guyton, GA 31312New ConstructionMLS ID #SA354591, Casey G. Williams, SM Georgia Brokerage LLC. Hive MLS
- $399,9904 bd4 ba2.6k sqft118 Miller Chapel Boulevard, Guyton, GA 31312New ConstructionHive MLS
- $349,2504 bd3 ba1.9k sqft123 Serenoa Drive, Guyton, GA 31312New ConstructionHive MLS
- $361,9904 bd3 ba1.9k sqft106 Sabel Court, Guyton, GA 31312New ConstructionHive MLS
- $399,9904 bd4 ba2.6k sqft107 Miller Chapel Boulevard, Guyton, GA 31312New ConstructionHive MLS
- $358,9904 bd3 ba1.9k sqft131 Serenoa Drive, Guyton, GA 31312New ConstructionHive MLS
- $361,9904 bd3 ba1.9k sqft123 Sabel Court, Guyton, GA 31312New ConstructionHive MLS
- $359,2503 bd2 ba1.6k sqft109 Sumter Street, Guyton, GA 31312New ConstructionHive MLS
- $399,2505 bd3 ba2.1k sqft177 Buckeye Road, Guyton, GA 31312New ConstructionHive MLS
- $314,9903 bd2 ba1.1k sqft103 Serenoa Drive, Guyton, GA 31312New ConstructionHive MLS
- $264,9903 bd3 ba1.4k sqft122 Brunson Circle, Guyton, GA 31312New ConstructionHive MLS
- $399,9905 bd3 ba2k sqft117 Juniper Loop, Guyton, GA 31312New ConstructionMLS ID #SA354391, Kathy Ballowe, DR Horton Realty of Georgia. Hive MLS
- $254,9903 bd3 ba1.4k sqft120 Brunson Circle, Guyton, GA 31312New ConstructionHive MLS
- $249,9903 bd3 ba1.4k sqft102 Brunson Circle, Guyton, GA 31312New ConstructionHive MLS
- $249,9903 bd3 ba1.4k sqft106 Brunson Circle, Guyton, GA 31312New ConstructionHive MLS
- $370,0003 bd3 ba2.4k sqft178 Greyfield Circle, Savannah, GA 31407For SaleMLS ID #SA361473, Melissa I. McCandless, Keller Williams Coastal Area P. Hive MLS
- $430,9405 bd3 ba2k sqft195 Buckeye Road, Guyton, GA 31312New ConstructionHive MLS
