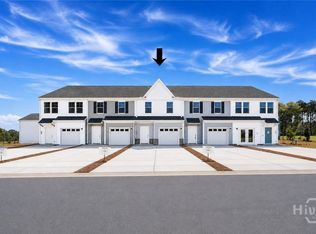
NEW AND READY NOW TOWNHOME at BRUNSON STATION, A VIBRANT NEW AMENITY FILLED COMMUNITY IN GUYTON designed for modern living and everyday comfort!
Discover the Amara floor plan featuring 3 bedrooms and 2.5 bathrooms across 1,470 sq. ft. of thoughtfully arranged space. The main level welcomes you with an open, airy layout that seamlessly blends the family room, kitchen, and dining area, creating the perfect setting for both entertaining and relaxing at home.
The kitchen is highlighted by sleek quartz countertops and flows seamlessly into the main living areas finished with durable luxury vinyl plank flooring, offering both style and ease of maintenance. A convenient powder room and 1 car garage enhance functionality, while included appliances such as the refrigerator, washer, and dryer make move in effortless.
Upstairs, you will find two well sized secondary bedrooms, a full bathroom, and a spacious primary suite positioned for added privacy. The suite features its own en suite bathroom, offering a relaxing space to unwind. A centrally located laundry area adds to the home’s thoughtful design.
Enjoy a lifestyle that extends beyond your front door with planned community amenities including a resort style pool, pavilion, expansive sports field, multipurpose and pickleball courts, and a dedicated dog park.
Situated in the desirable Effingham County School District, this home offers the ideal combination of location, design, and value. Take advantage of grand opening incentives and be part of this exciting new community while opportunities are still available! **Photos used are of model home, price includes all finishes and upgrades.
Pending
Price cut: $40K (9/24)
$199,990
106 Brunson Circle, Guyton, GA 31312
3beds
1,470sqft
Townhouse
Built in 2026
2,178 Square Feet Lot
$-- Zestimate®
$136/sqft
$154/mo HOA
What's special
Dedicated dog parkResort style poolConvenient powder roomMultipurpose and pickleball courtsExpansive sports fieldCentrally located laundry area
- 164 days
- 380
- 23
Zillow last checked:
Listing updated:
Listed by:
Casey G. Williams 706-723-7606,
SM Georgia Brokerage LLC
Source: Hive MLS,MLS#: SA354899 Originating MLS: Savannah Multi-List Corporation
Originating MLS: Savannah Multi-List CorporationFacts & features
Interior
Bedrooms & bathrooms
- Bedrooms: 3
- Bathrooms: 3
- Full bathrooms: 2
- 1/2 bathrooms: 1
- Main level bathrooms: 1
Primary bedroom
- Features: Walk-In Closet(s)
- Level: Upper
- Dimensions: 13.8 x 14.2
Bedroom 2
- Level: Upper
- Dimensions: 9 x 12
Bedroom 3
- Level: Upper
- Dimensions: 9.7 x 12
Primary bathroom
- Level: Upper
- Dimensions: 0 x 0
Bathroom 1
- Level: Main
- Dimensions: 0 x 0
Dining room
- Level: Main
- Dimensions: 9.9 x 10.6
Family room
- Level: Main
- Dimensions: 15.2 x 12.9
Kitchen
- Level: Main
- Dimensions: 9.3 x 10.6
Laundry
- Level: Upper
- Dimensions: 0 x 0
Heating
- Electric, Forced Air, Heat Pump
Cooling
- Central Air, Electric
Appliances
- Included: Some Electric Appliances, Dryer, Dishwasher, Electric Water Heater, Disposal, Microwave, Oven, Range, Refrigerator, Washer
- Laundry: Laundry Room, Upper Level
Features
- Double Vanity, Entrance Foyer, Kitchen Island, Pantry, Upper Level Primary
- Basement: None
- Common walls with other units/homes: 2+ Common Walls
Interior area
- Total interior livable area: 1,470 sqft
Video & virtual tour
Property
Parking
- Total spaces: 1
- Parking features: Attached, Off Street, Parking Available
- Garage spaces: 1
Features
- Pool features: Community
- Has view: Yes
- View description: Panoramic
Lot
- Size: 2,178 Square Feet
Details
- Parcel number: 418H17
- Zoning description: Single Family
- Special conditions: Standard
Construction
Type & style
- Home type: Townhouse
- Architectural style: Traditional
- Property subtype: Townhouse
- Attached to another structure: Yes
Materials
- Vinyl Siding, Wood Siding
- Foundation: Slab
- Roof: Asphalt
Condition
- New Construction
- New construction: Yes
- Year built: 2026
Details
- Builder model: The Amara
- Builder name: Stanley Martin Homes
- Warranty included: Yes
Utilities & green energy
- Sewer: Public Sewer
- Water: Public
- Utilities for property: Underground Utilities
Community & HOA
Community
- Features: Pool, Playground, Park, Street Lights, Sidewalks, Tennis Court(s), Trails/Paths
- Subdivision: Brunson Station
HOA
- Has HOA: Yes
- HOA fee: $1,844 annually
Location
- Region: Guyton
Financial & listing details
- Price per square foot: $136/sqft
- Date on market: 4/30/2026
- Cumulative days on market: 164 days
- Listing agreement: Exclusive Right To Sell
- Listing terms: Cash,Conventional,FHA,USDA Loan,VA Loan
- Inclusions: Alarm-Smoke/Fire
- Ownership type: Builder
- Road surface type: Paved
Estimated market value
Not available
Estimated sales range
Not available
Not available
Price history
| Date | Event | Price |
|---|---|---|
| 10/5/2026 | Pending sale | $199,990$136/sqft |
Source:  Hive MLS #SA354899 Report a problem Hive MLS #SA354899 Report a problem | ||
| 9/24/2026 | Price change | $199,990-16.7%$136/sqft |
Source: Hive MLS #SA354899 Report a problem | ||
| 9/18/2026 | Price change | $239,990-2%$163/sqft |
Source: Hive MLS #SA354899 Report a problem | ||
| 9/14/2026 | Price change | $244,990-2%$167/sqft |
Source: Hive MLS #SA354899 Report a problem | ||
| 6/18/2026 | Price change | $249,990-5.7%$170/sqft |
Source: Hive MLS #SA354899 Report a problem | ||
| 5/19/2026 | Price change | $264,990-7%$180/sqft |
Source: Hive MLS #SA354899 Report a problem | ||
| 4/30/2026 | Listed for sale | $284,990$194/sqft |
Source: Hive MLS #SA354899 Report a problem | ||
Public tax history
Tax history is unavailable.
Monthly payment
Est. payment
Payment breakdown
Explore the cost of this home by adjusting the details. Changes won't be saved.Climate risks
Neighborhood: 31312
Similar homes
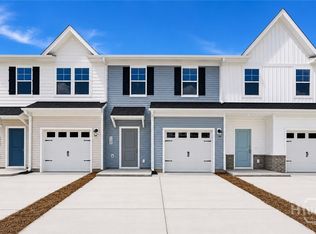
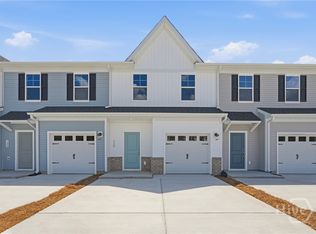
- $209,9903 bd3 ba1.4k sqft120 Brunson Circle, Guyton, GA 31312New Construction
 Hive MLS
 - $209,9903 bd3 ba1.4k sqft118 Brunson Circle, Guyton, GA 31312New Construction
 Hive MLS
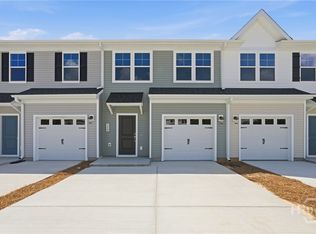
 - $209,9903 bd3 ba1.4k sqft114 Brunson Circle, Guyton, GA 31312New Construction
 Hive MLS
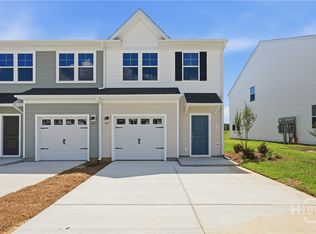
 - $224,9903 bd3 ba1.4k sqft112 Brunson Circle, Guyton, GA 31312New Construction
 Hive MLS
 - $224,9903 bd3 ba1.4k sqft117 Brunson Circle, Guyton, GA 31312New ConstructionHive MLS
- $224,9903 bd3 ba1.4k sqft119 Brunson Circle, Guyton, GA 31312New ConstructionHive MLS
- $224,9903 bd3 ba1.4k sqft115 Brunson Circle, Guyton, GA 31312New ConstructionHive MLS
- $224,9903 bd3 ba1.4k sqft113 Brunson Circle, Guyton, GA 31312New ConstructionHive MLS
- $241,9003 bd3 ba1.5k sqft239 Haisley Run, Guyton, GA 31312New ConstructionMLS ID #SA342157, Anthony V. Sardinas, Liz & Associates Realty, LLC. Hive MLS
- $244,9003 bd3 ba1.5k sqft241 Haisley Run, Guyton, GA 31312New ConstructionMLS ID #SA342162, Anthony V. Sardinas, Liz & Associates Realty, LLC. Hive MLS
- $242,9003 bd3 ba1.5k sqft243 Haisley Run, Guyton, GA 31312New ConstructionMLS ID #SA342164, Anthony V. Sardinas, Liz & Associates Realty, LLC. Hive MLS
- $246,9003 bd3 ba1.5k sqft242 Haisley Run, Guyton, GA 31312New ConstructionMLS ID #SA338588, Anthony V. Sardinas, Liz & Associates Realty, LLC. Hive MLS
- $248,9003 bd3 ba1.5k sqft246 Haisley Run, Guyton, GA 31312New ConstructionMLS ID #SA338602, Anthony V. Sardinas, Liz & Associates Realty, LLC. Hive MLS
- $247,9003 bd3 ba1.5k sqft240 Haisley Run, Guyton, GA 31312New ConstructionMLS ID #SA338585, Anthony V. Sardinas, Liz & Associates Realty, LLC. Hive MLS
- $251,9003 bd3 ba1.5k sqft245 Haisley Run, Guyton, GA 31312New ConstructionMLS ID #SA342167, Anthony V. Sardinas, Liz & Associates Realty, LLC. Hive MLS
- $248,9003 bd3 ba1.5k sqft244 Haisley Run, Guyton, GA 31312New ConstructionMLS ID #SA338594, Anthony V. Sardinas, Liz & Associates Realty, LLC. Hive MLS
- $299,9004 bd2 ba1.8k sqft211 Caribbean Village Drive, Guyton, GA 31312For SaleMLS ID #SA363036, Victoria S. Kelsey, Keller Williams Coastal Area P. Hive MLS
- $227,9002 bd3 ba1.3k sqft48 Winter Lake Circle, Savannah, GA 31407For SaleMLS ID #SA363569, James Louis Grekousis, LPT Realty LLC. Hive MLS
- $275,0003 bd2 ba1.3k sqft275 Caribbean Village Drive, Guyton, GA 31312For SaleMLS ID #SA339587, Sara Howland, eXp Realty LLC. Hive MLS
- $289,8803 bd2 ba1.1k sqft103 Serenoa Drive, Guyton, GA 31312New ConstructionHive MLS
