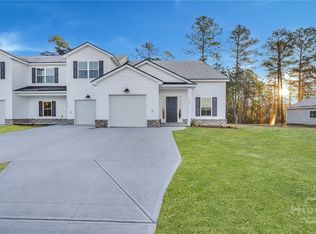
PRICE REFLECTS $10,000 BUILDER INCENTIVE APPLIED AS A PRICE REDUCTION! Buyer may instead choose to apply the $10,000 Your Way incentive toward closing costs, an interest rate buy-down, or other approved options. Ask for details. Move-In Ready townhome built by Ernest Homes in New Haven at Belmont Glen! This 3 bedroom, 2.5 bath home offers 1,506 heated sq. ft. with a 1-car garage and a functional layout designed for comfortable everyday living. The spacious main level features Luxury Vinyl Plank flooring throughout the downstairs, quartz kitchen countertops, upgraded cabinetry, tile backsplash, stainless steel appliances, and a bright breakfast/dining area connected to the main living space. Upstairs, all bedrooms are thoughtfully located for privacy, including a spacious owner’s suite with marble countertops in both the owner’s bath and secondary bath. Luxury Vinyl Plank flooring is also included in all upstairs bathrooms and laundry area. Thoughtful storage space throughout the home includes multiple linen and storage closets. Additional upgrades include 5.25" baseboards throughout and spray foam insulation for enhanced energy efficiency and comfort. **Take advantage of our current $10,000 Your Way promotion on select move-in ready homes! Use it toward closing costs, appliances, blinds, screened porch options, or price reduction. **Residents enjoy access to Belmont Glen amenities including a community pool, tot pool, playground, tennis courts, and baseball/soccer field. Buyer is responsible for a $264 quarterly townhome fee which includes lawn maintenance.
New construction
Price cut: $10K (9/10)
$248,900
244 Haisley Run, Guyton, GA 31312
3beds
1,506sqft
Townhouse
Built in 2025
4,356 Square Feet Lot
$260,000 Zestimate®
$165/sqft
$82/mo HOA
What's special
Stainless appliancesSpray foam insulationTile backsplashUpgraded cabinetsQuartz kitchen counter tops
- 392 days
- 20
- 0
Zillow last checked:
Listing updated:
Listed by:
Anthony V. Sardinas 407-765-0108,
Liz & Associates Realty, LLC
Source: Hive MLS,MLS#: SA338594 Originating MLS: Savannah Multi-List Corporation
Originating MLS: Savannah Multi-List CorporationFacts & features
Interior
Bedrooms & bathrooms
- Bedrooms: 3
- Bathrooms: 3
- Full bathrooms: 2
- 1/2 bathrooms: 1
- Main level bathrooms: 1
Heating
- Central, Electric, Heat Pump
Cooling
- Central Air, Electric, Heat Pump
Appliances
- Included: Some Electric Appliances, Dishwasher, Electric Water Heater, Disposal, Microwave, Oven, Plumbed For Ice Maker, Range, Self Cleaning Oven
- Laundry: Washer Hookup, Dryer Hookup, Laundry Room, Upper Level
Features
- Breakfast Area, Ceiling Fan(s), Double Vanity, High Ceilings, Pull Down Attic Stairs, Separate Shower, Upper Level Primary
- Windows: Double Pane Windows
- Attic: Pull Down Stairs
- Common walls with other units/homes: 2+ Common Walls
Interior area
- Total interior livable area: 1,506 sqft
Video & virtual tour
Property
Parking
- Total spaces: 1
- Parking features: Attached
- Garage spaces: 1
Features
- Patio & porch: Patio
- Pool features: Community
- Has view: Yes
- View description: Panoramic
Lot
- Size: 4,356 Square Feet
- Features: Back Yard, Private, Sprinkler System, Wooded
Details
- Parcel number: 0416D088
- Zoning description: Single Family
- Special conditions: Standard
Construction
Type & style
- Home type: Townhouse
- Architectural style: Traditional
- Property subtype: Townhouse
- Attached to another structure: Yes
Materials
- Frame, Vinyl Siding
- Foundation: Concrete Perimeter
- Roof: Asphalt
Condition
- New Construction
- New construction: Yes
- Year built: 2025
Details
- Builder model: Townhome B
- Builder name: Ernest Homes
- Warranty included: Yes
Utilities & green energy
- Electric: 220 Volts
- Sewer: Public Sewer
- Water: Public
- Utilities for property: Cable Available, Underground Utilities
Green energy
- Green verification: ENERGY STAR Certified Homes
- Energy efficient items: Windows
Community & HOA
Community
- Features: Clubhouse, Pool, Fitness Center, Playground, Street Lights, Sidewalks, Tennis Court(s)
- Subdivision: New Haven
HOA
- Has HOA: Yes
- HOA fee: $716 annually
- Second HOA fee: $264 annually
Location
- Region: Guyton
Financial & listing details
- Price per square foot: $165/sqft
- Date on market: 8/28/2025
- Cumulative days on market: 393 days
- Listing agreement: Exclusive Right To Sell
- Listing terms: ARM,Cash,Conventional,1031 Exchange,FHA,VA Loan
- Inclusions: Alarm-Smoke/Fire, Ceiling Fans
- Ownership type: Builder
- Road surface type: Asphalt
Estimated market value
$260,000
$247,000 - $273,000
$2,085/mo
Price history
| Date | Event | Price |
|---|---|---|
| 9/10/2026 | Price change | $248,900-3.9%$165/sqft |
Source:  Hive MLS #SA338594 Report a problem Hive MLS #SA338594 Report a problem | ||
| 8/27/2026 | Price change | $258,900-1.5%$172/sqft |
Source: Hive MLS #SA338594 Report a problem | ||
| 7/24/2026 | Price change | $262,900-0.8%$175/sqft |
Source: Hive MLS #SA338594 Report a problem | ||
| 5/21/2026 | Price change | $264,900-1.9%$176/sqft |
Source: Hive MLS #SA338594 Report a problem | ||
| 3/10/2026 | Price change | $269,900-2.2%$179/sqft |
Source: Hive MLS #SA338594 Report a problem | ||
| 2/9/2026 | Price change | $275,900-1.8%$183/sqft |
Source: Hive MLS #SA338594 Report a problem | ||
| 12/1/2025 | Price change | $280,900-0.4%$187/sqft |
Source: Hive MLS #SA338594 Report a problem | ||
| 9/2/2025 | Price change | $281,900-1.4%$187/sqft |
Source:  Hive MLS #SA338594 Report a problem Hive MLS #SA338594 Report a problem | ||
| 8/28/2025 | Listed for sale | $285,900$190/sqft |
Source: Hive MLS #SA338594 Report a problem | ||
Public tax history
Tax history is unavailable.
Monthly payment
Est. payment
Payment breakdown
Explore the cost of this home by adjusting the details. Changes won't be saved.Climate risks
Neighborhood: 31312
Nearby schools
Schools provided by the listing agent
- Elementary: Blandford
- Middle: South Effingham
- High: South Effingham
Source: Hive MLS. This data may not be complete. We recommend contacting the local school district to confirm school assignments for this home.
Similar homes
- $247,9003 bd3 ba1.5k sqft240 Haisley Run, Guyton, GA 31312New Construction

 MLS ID #SA338585, Anthony V. Sardinas, Liz & Associates Realty, LLC. Hive MLS
 - $248,9003 bd3 ba1.5k sqft246 Haisley Run, Guyton, GA 31312New ConstructionMLS ID #SA338602, Anthony V. Sardinas, Liz & Associates Realty, LLC. Hive MLS
- $246,9003 bd3 ba1.5k sqft242 Haisley Run, Guyton, GA 31312New ConstructionMLS ID #SA338588, Anthony V. Sardinas, Liz & Associates Realty, LLC. Hive MLS
- $244,9003 bd3 ba1.5k sqft241 Haisley Run, Guyton, GA 31312New Construction
 MLS ID #SA342162, Anthony V. Sardinas, Liz & Associates Realty, LLC. Hive MLS
 - $251,9003 bd3 ba1.5k sqft245 Haisley Run, Guyton, GA 31312New ConstructionMLS ID #SA342167, Anthony V. Sardinas, Liz & Associates Realty, LLC. Hive MLS
- $242,9003 bd3 ba1.5k sqft243 Haisley Run, Guyton, GA 31312New ConstructionMLS ID #SA342164, Anthony V. Sardinas, Liz & Associates Realty, LLC. Hive MLS
- $241,9003 bd3 ba1.5k sqft239 Haisley Run, Guyton, GA 31312New ConstructionMLS ID #SA342157, Anthony V. Sardinas, Liz & Associates Realty, LLC. Hive MLS
- $275,0003 bd2 ba1.3k sqft275 Caribbean Village Drive, Guyton, GA 31312For SaleMLS ID #SA339587, Sara Howland, eXp Realty LLC. Hive MLS
- $350,0003 bd2 ba1.2k sqft207 Alyssa Avenue, Guyton, GA 31312For SaleMLS ID #SA356778, Sharon E. Black, Sharon Black Realty. Hive MLS
- $299,9004 bd2 ba1.8k sqft211 Caribbean Village Drive, Guyton, GA 31312For SaleMLS ID #SA363036, Victoria S. Kelsey, Keller Williams Coastal Area P. Hive MLS
- $275,0003 bd3 ba1.6k sqft119 Benelli Drive, Pooler, GA 31322For SaleMLS ID #SA359491, Amy Schuman, Schuman Signature Realty LLC. Hive MLS
- $264,9003 bd3 ba1.7k sqft23 Mossy Oak Cove, Port Wentworth, GA 31407For SaleMLS ID #SA362085, Sherri Anderson, Century 21 Results. Hive MLS
- $265,0003 bd2 ba1k sqft151 Mustang Drive, Guyton, GA 31312For SaleMLS ID #SA358565, Randi Rhine, McIntosh Realty Team LLC. Hive MLS
- $350,0004 bd2 ba2.1k sqft103 Gentry Drive, Guyton, GA 31312For SaleMLS ID #SA355809, Lyndsay D. Smith, Keller Williams Coastal Area P. Hive MLS
- $263,9003 bd3 ba1.5k sqft507 Potter Stone Square, Pooler, GA 31322For SaleMLS ID #SA349069, Robin Lance, Robin Lance Realty. Hive MLS
- $262,9003 bd2 ba1.3k sqft513 Potter Stone Square, Pooler, GA 31322For SaleMLS ID #SA353863, Robin Lance, Robin Lance Realty. Hive MLS
- $305,0003 bd3 ba1.4k sqft536 Brogdon, Guyton, GA 31312New ConstructionMLS ID #SA344222, Shannon M. Patrick, Coast & Country RE Experts. Hive MLS
- $211,9002 bd3 ba1.3k sqft48 Winter Lake Circle, Savannah, GA 31407For SaleMLS ID #SA363569, James Louis Grekousis, LPT Realty LLC. Hive MLS
- $252,0003 bd3 ba1.5k sqft145 Islamorada Lane, Bloomingdale, GA 31302New ConstructionHive MLS
- $250,6003 bd3 ba1.5k sqft135 Islamorada Lane, Bloomingdale, GA 31302New ConstructionHive MLS
