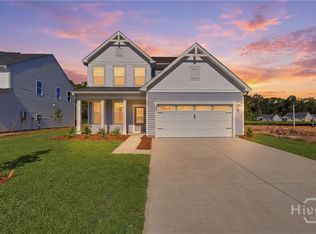
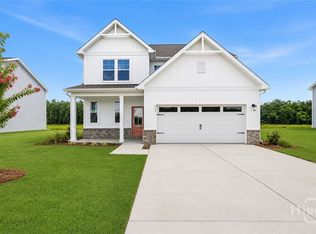
The Yardley is a two-story single-family home designed for comfort and entertaining. The main level welcomes you with a foyer, includes a powder room, and features an open-concept layout where the family room flows into the dining area and kitchen. A patio off the main living space adds convenient outdoor living.
Upstairs, the home includes a spacious primary suite with an ensuite bathroom and walk-in closet, plus two additional bedrooms and a full hall bath—offering flexible space for family, guests, or a home office. Life at Brunson Station goes beyond your front door, with exciting amenities on the way—featuring a resort-style pool, community pavilion, expansive sports field, multipurpose and pickleball courts, and a dedicated dog park. Situated within the highly rated Effingham County School District, Brunson Station offers more than just a place to live, it’s a community you’ll truly enjoy being part of. Enjoy comfort, style, and a prime location all in one.
Home is currently under construction, completed in June. Pictures are from a completed Yardley in another community & are AI enhanced.
Pending
Price cut: $19.8K (5/19)
$359,990
113 Miller Chapel Boulevard, Guyton, GA 31312
3beds
1,875sqft
Single Family Residence
Built in 2026
8,276 Square Feet Lot
$-- Zestimate®
$192/sqft
$64/mo HOA
What's special
Open-concept layoutPowder roomFull hall bathTwo additional bedrooms
- 102 days |
- 123 |
- 6 |
Zillow last checked:
Listing updated:
Listed by:
Casey G. Williams 706-723-7606,
SM Georgia Brokerage LLC
Source: Hive MLS,MLS#: SA352879 Originating MLS: Savannah Multi-List Corporation
Originating MLS: Savannah Multi-List CorporationFacts & features
Interior
Bedrooms & bathrooms
- Bedrooms: 3
- Bathrooms: 3
- Full bathrooms: 2
- 1/2 bathrooms: 1
- Main level bathrooms: 1
Heating
- Electric, Forced Air, Heat Pump, Zoned
Cooling
- Central Air, Electric, Zoned
Appliances
- Included: Dishwasher, Electric Water Heater, Disposal, Microwave, Oven, Range
- Laundry: Upper Level
Features
- Kitchen Island, Pantry, Separate Shower, Upper Level Primary
- Attic: Scuttle
Interior area
- Total interior livable area: 1,875 sqft
Video & virtual tour
Property
Parking
- Total spaces: 2
- Parking features: Attached
- Garage spaces: 2
Features
- Patio & porch: Patio, Front Porch
- Pool features: Community
- Has view: Yes
- View description: Panoramic
Lot
- Size: 8,276 Square Feet
Details
- Parcel number: 0418H230
- Special conditions: Standard
Construction
Type & style
- Home type: SingleFamily
- Architectural style: Traditional
- Property subtype: Single Family Residence
Materials
- Frame, Vinyl Siding, Wood Siding
Condition
- New Construction,Under Construction
- New construction: Yes
- Year built: 2026
Details
- Builder name: Stanley Martin
Utilities & green energy
- Sewer: Public Sewer
- Water: Public
- Utilities for property: Cable Available
Community & HOA
Community
- Features: Pool, Playground, Street Lights, Sidewalks
- Subdivision: Brunson Station
HOA
- Has HOA: Yes
- HOA fee: $770 annually
Location
- Region: Guyton
Financial & listing details
- Price per square foot: $192/sqft
- Date on market: 4/10/2026
- Cumulative days on market: 102 days
- Listing agreement: Exclusive Right To Sell
- Listing terms: Cash,Conventional,FHA,USDA Loan,VA Loan
- Ownership type: Builder
- Road surface type: Asphalt
Estimated market value
Not available
Estimated sales range
Not available
Not available
Price history
| Date | Event | Price |
|---|---|---|
| 7/9/2026 | Pending sale | $359,990$192/sqft |
Source:  Hive MLS #SA352879 Report a problem Hive MLS #SA352879 Report a problem | ||
| 5/19/2026 | Price change | $359,990-5.2%$192/sqft |
Source: Hive MLS #SA352879 Report a problem | ||
| 4/23/2026 | Price change | $379,740-4.9%$203/sqft |
Source: Hive MLS #SA352879 Report a problem | ||
| 4/10/2026 | Listed for sale | $399,490$213/sqft |
Source: Hive MLS #SA352879 Report a problem | ||
Public tax history
Tax history is unavailable.
Monthly payment
Est. payment
Payment breakdown
Explore the cost of this home by adjusting the details. Changes won't be saved.Climate risks
Neighborhood: 31312
Nearby schools
GreatSchools rating
- 8/10South Effingham Elementary SchoolGrades: PK-5Distance: 0.9 mi
- 9/10South Effingham Middle SchoolGrades: 6-8Distance: 3 mi
- 7/10South Effingham High SchoolGrades: 9-12Distance: 2.8 mi
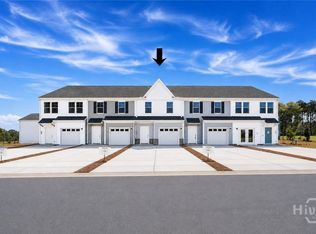
- $249,9903 bd3 ba1.4k sqft104 Brunson Cir, Guyton, GA 31312New Construction
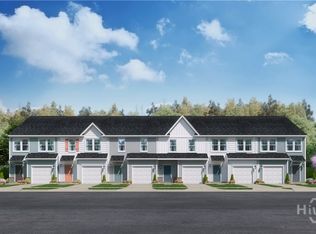
- $264,9903 bd3 ba1.4k sqft120 Brunson Cir, Guyton, GA 31312New Construction
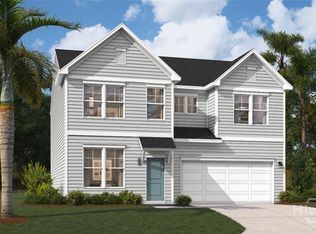
- $389,9904 bd3 ba2.4k sqft110 Miller Chapel Blvd, Guyton, GA 31312New Construction
- $274,9903 bd3 ba1.4k sqft122 Brunson Cir, Guyton, GA 31312New Construction

- $359,9904 bd3 ba1.8k sqft102 Miller Chapel Blvd, Guyton, GA 31312New Construction
- $274,9903 bd3 ba1.4k sqft108 Brunson Cir, Guyton, GA 31312Sold
- $249,9903 bd3 ba1.4k sqft106 Brunson Cir, Guyton, GA 31312New Construction
- $325,300-- bd2 ba1.4k sqft117 Hawthorne Dr, Guyton, GA 31312Off Market
A local agent can set up tours, give advice and negotiate with sellers.
Similar homes
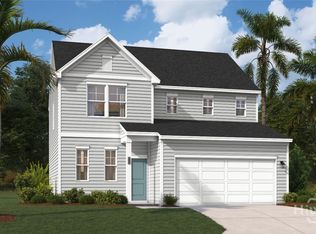
- $359,9904 bd3 ba1.8k sqft102 Miller Chapel Boulevard, Guyton, GA 31312New Construction
 MLS ID #SA354584, Casey G. Williams, SM Georgia Brokerage LLC. Hive MLS
 - $374,9904 bd3 ba2.2k sqft111 Miller Chapel Boulevard, Guyton, GA 31312New Construction
 Hive MLS
 - $374,9904 bd3 ba2.1k sqft105 Miller Chapel Boulevard, Guyton, GA 31312New Construction
 Hive MLS
 - $355,0005 bd3 ba2.3k sqft126 Tobago Circle, Guyton, GA 31312For Sale
 MLS ID #SA357927, David Karas, Fathom Realty Georgia. Hive MLS
 - $336,0004 bd3 ba2.1k sqft276 Caribbean Village Drive, Guyton, GA 31312For SaleMLS ID #SA353746, Brandy M. O'neill, eXp Realty LLC. Hive MLS
- $389,9904 bd3 ba2.4k sqft110 Miller Chapel Boulevard, Guyton, GA 31312New ConstructionMLS ID #SA354591, Casey G. Williams, SM Georgia Brokerage LLC. Hive MLS
- $379,9004 bd3 ba2.2k sqft203 Haisley Run, Guyton, GA 31312For SaleMLS ID #SA352125, Trisha M. Cook, Compass Georgia, LLC. Hive MLS
- $350,0003 bd2 ba1.2k sqft207 Alyssa Avenue, Guyton, GA 31312For SaleMLS ID #SA356778, Sharon E. Black, Sharon Black Realty. Hive MLS
- $419,9904 bd4 ba2.6k sqft107 Miller Chapel Boulevard, Guyton, GA 31312New ConstructionHive MLS
- $378,9904 bd3 ba2.3k sqft133 Serenoa Drive, Guyton, GA 31312New ConstructionHive MLS
- $274,9903 bd3 ba1.4k sqft122 Brunson Circle, Guyton, GA 31312New ConstructionHive MLS
- $264,9903 bd3 ba1.4k sqft120 Brunson Circle, Guyton, GA 31312New ConstructionHive MLS
- $399,2505 bd3 ba2.1k sqft177 Buckeye Road, Guyton, GA 31312New ConstructionHive MLS
- $314,9903 bd2 ba1.1k sqft103 Serenoa Drive, Guyton, GA 31312New ConstructionHive MLS
- $249,9903 bd3 ba1.4k sqft106 Brunson Circle, Guyton, GA 31312New ConstructionHive MLS
- $249,9903 bd3 ba1.4k sqft104 Brunson Circle, Guyton, GA 31312New ConstructionHive MLS
- $249,9903 bd3 ba1.4k sqft102 Brunson Circle, Guyton, GA 31312New ConstructionHive MLS
- $355,0003 bd3 ba2.2k sqft1013 Easthaven Boulevard, Pooler, GA 31322For SaleMLS ID #SA360819, Kacey Yi, Heritage South Realty. Hive MLS
- $349,0003 bd3 ba2k sqft508 Lakeside Boulevard, Port Wentworth, GA 31407For SaleMLS ID #SA353182, Becky Partin, Century 21 Luxe Real Estate. Hive MLS
- $304,2503 bd2 ba1.1k sqft112 Serenoa Drive, Guyton, GA 31312New ConstructionHive MLS
