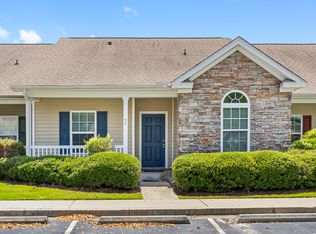
PRICED LIKE A BANK OWNED PROPERTY PLUS LOCATION, LOW MAINTENANCE & SPACIOUS! Welcome to this low maintenance townhome in Stonelake, offering a thoughtfully designed, spacious layout. This three-bedroom, two-and-a-half-bath home features a bright, open great room that flows seamlessly to both covered and open patio spaces-perfect for relaxing or entertaining. The kitchen stands out with tall ceilings, abundant cabinetry, a breakfast bar, a breakfast room -plenty of space for cooking and hosting with ease. The main-level primary suite offers convenience and comfort with a walk-in closet, double vanity, and a soaking tub with shower. Also on the main floor: a powder room for guests and a dedicated laundry room. Upstairs, you'll find two generously sized bedrooms, each with walk-in closets and ceiling fans, along with a full bath featuring a private water closet. Additional highlights include: No carpet throughout the home; Roof approximately 4 years old; Two walk-in attics for excellent storage; Two assigned parking spaces. Enjoy community amenities such as a pool, playground, sidewalks, streetlights, and scenic common areas. Ideally located within walking distance to shopping, dining, banking, and the local lake-and just minutes from major highways, providing easy access to the Islands, beaches, and historic downtown Savannah (approximately 15-20 minutes away). Public water and sewer. No flood insurance required.
Active
Price cut: $4.8K (7/27)
$239,900
56 Travertine Cir, Savannah, GA 31419
3beds
1,860sqft
Townhouse
Built in 2005
1,306 Square Feet Lot
$239,000 Zestimate®
$129/sqft
$193/mo HOA
What's special
Main-level primary suiteThree-bedroom two-and-a-half-bath homeBreakfast roomBreakfast barTwo assigned parking spacesSoaking tub with showerAbundant cabinetry
- 185 days
- 281
- 23
Zillow last checked:
Listing updated:
Listed by:
Melanie D Kramer 912-658-1390,
Keller Williams Realty Coastal
Source: GAMLS,MLS#: 10730136
Facts & features
Interior
Bedrooms & bathrooms
- Bedrooms: 3
- Bathrooms: 3
- Full bathrooms: 2
- 1/2 bathrooms: 1
- Main level bathrooms: 1
- Main level bedrooms: 1
Rooms
- Room types: Foyer, Great Room, Laundry
Dining room
- Features: Separate Room
Kitchen
- Features: Breakfast Area, Breakfast Bar, Pantry
Heating
- Central, Electric, Heat Pump
Cooling
- Central Air, Electric, Heat Pump
Appliances
- Included: Dishwasher, Electric Water Heater, Microwave, Oven/Range (Combo)
- Laundry: In Hall
Features
- Double Vanity, Master On Main Level, Other, Separate Shower, Soaking Tub, Walk-In Closet(s)
- Flooring: Tile, Vinyl
- Windows: Double Pane Windows
- Basement: None
- Has fireplace: No
- Common walls with other units/homes: 2+ Common Walls
Interior area
- Total structure area: 1,860
- Total interior livable area: 1,860 sqft
- Finished area above ground: 1,860
- Finished area below ground: 0
Video & virtual tour
Property
Parking
- Total spaces: 2
- Parking features: Assigned, Off Street
Features
- Levels: Two
- Stories: 2
- Patio & porch: Patio, Porch
- Exterior features: Other
Lot
- Size: 1,306 Square Feet
- Features: Other
Details
- Parcel number: 11008C04114
Construction
Type & style
- Home type: Townhouse
- Architectural style: Traditional
- Property subtype: Townhouse
- Attached to another structure: Yes
Materials
- Vinyl Siding
- Foundation: Slab
- Roof: Other
Condition
- Resale
- New construction: No
- Year built: 2005
Utilities & green energy
- Sewer: Public Sewer
- Water: Public
- Utilities for property: Cable Available, Phone Available, Underground Utilities
Green energy
- Energy efficient items: Thermostat, Windows
Community & HOA
Community
- Features: Clubhouse, Playground, Pool, Sidewalks, Street Lights, Near Shopping
- Subdivision: Stonelake Townhomes
HOA
- Has HOA: Yes
- Services included: Maintenance Grounds, Other, Pest Control, Swimming, Trash
- HOA fee: $2,310 annually
Location
- Region: Savannah
Financial & listing details
- Price per square foot: $129/sqft
- Tax assessed value: $239,500
- Annual tax amount: $3,455
- Date on market: 4/10/2026
- Cumulative days on market: 184 days
- Listing agreement: Exclusive Right To Sell
- Listing terms: 1031 Exchange,Cash,Conventional,FHA,Other,VA Loan
Estimated market value
$239,000
$227,000 - $251,000
$1,999/mo
Price history
| Date | Event | Price |
|---|---|---|
| 7/27/2026 | Price change | $239,900-2%$129/sqft |
Source: HABR #161425 Report a problem | ||
| 7/15/2026 | Price change | $244,700-2%$132/sqft |
Source: HABR #161425 Report a problem | ||
| 7/2/2026 | Price change | $249,700-0.1%$134/sqft |
Source:  Hive MLS #SA333466 Report a problem Hive MLS #SA333466 Report a problem | ||
| 5/28/2026 | Price change | $249,900-2%$134/sqft |
Source:  GAMLS #10730136 Report a problem GAMLS #10730136 Report a problem | ||
| 5/14/2026 | Price change | $254,900-1.9%$137/sqft |
Source: HABR #161425 Report a problem | ||
| 4/23/2026 | Price change | $259,900-0.8%$140/sqft |
Source: Hive MLS #SA333466 Report a problem | ||
| 4/9/2026 | Price change | $262,0000%$141/sqft |
Source: HABR #161425 Report a problem | ||
| 4/2/2026 | Price change | $262,1000%$141/sqft |
Source: HABR #161425 Report a problem | ||
| 3/26/2026 | Price change | $262,2000%$141/sqft |
Source: Hive MLS #SA333466 Report a problem | ||
| 3/19/2026 | Price change | $262,3000%$141/sqft |
Source: HABR #161425 Report a problem | ||
| 3/13/2026 | Price change | $262,4000%$141/sqft |
Source: Hive MLS #SA333466 Report a problem | ||
| 2/19/2026 | Price change | $262,500-0.9%$141/sqft |
Source: HABR #161425 Report a problem | ||
| 1/9/2026 | Price change | $264,900-1.9%$142/sqft |
Source: HABR #161425 Report a problem | ||
| 12/16/2025 | Listed for sale | $269,900$145/sqft |
Source: HABR #161425 Report a problem | ||
| 12/16/2025 | Pending sale | $269,900$145/sqft |
Source: HABR #161425 Report a problem | ||
| 12/2/2025 | Price change | $269,900-0.7%$145/sqft |
Source: HABR #161425 Report a problem | ||
| 11/14/2025 | Price change | $271,900-0.4%$146/sqft |
Source: HABR #161425 Report a problem | ||
| 10/30/2025 | Price change | $272,900-0.7%$147/sqft |
Source: HABR #161425 Report a problem | ||
| 10/2/2025 | Price change | $274,900-1.1%$148/sqft |
Source:  Hive MLS #SA333466 Report a problem Hive MLS #SA333466 Report a problem | ||
| 9/12/2025 | Price change | $278,000-0.2%$149/sqft |
Source: Hive MLS #SA333466 Report a problem | ||
| 8/28/2025 | Price change | $278,500-0.5%$150/sqft |
Source: Hive MLS #SA333466 Report a problem | ||
| 7/26/2025 | Listed for sale | $280,000+211.5%$151/sqft |
Source: HABR #161425 Report a problem | ||
| 6/17/2011 | Sold | $89,900$48/sqft |
Source: Hive MLS #SA81453 Report a problem | ||
| 4/23/2011 | Price change | $89,900-10%$48/sqft |
Source: Keller Williams Realty Coastal Area Partners #81453 Report a problem | ||
| 1/30/2011 | Listed for sale | $99,900-33%$54/sqft |
Source: Keller Williams Realty Coastal Area Partners #81453 Report a problem | ||
| 2/20/2006 | Sold | $149,200$80/sqft |
Source: Public Record Report a problem | ||
Public tax history
| Year | Property taxes | Tax assessment |
|---|---|---|
| 2025 | $3,381 +2.2% | $95,800 -2.8% |
| 2024 | $3,307 +18.5% | $98,560 +19% |
| 2023 | $2,791 +13.1% | $82,800 +13.1% |
| 2022 | $2,467 +9.7% | $73,200 +16% |
| 2021 | $2,249 +7.8% | $63,120 +10% |
| 2020 | $2,086 +0.6% | $57,360 +0.9% |
| 2019 | $2,074 | $56,840 +2.3% |
| 2018 | $2,074 +0.8% | $55,560 +12.5% |
| 2017 | $2,057 +28.6% | $49,400 +2.8% |
| 2016 | $1,600 -7.1% | $48,040 -2% |
| 2015 | $1,722 -20.7% | $49,000 +7.7% |
| 2014 | $2,172 | $45,480 +13.8% |
| 2013 | -- | $39,960 +8% |
| 2012 | -- | $37,000 -27.7% |
| 2011 | -- | $51,200 -14.1% |
| 2010 | -- | $59,600 |
| 2009 | -- | $59,600 -10.8% |
| 2008 | -- | $66,800 +7.1% |
| 2007 | -- | $62,400 |
| 2006 | -- | $62,400 +524% |
| 2005 | -- | $10,000 |
Find assessor info on the county website
Monthly payment
Est. payment
Payment breakdown
Explore the cost of this home by adjusting the details. Changes won't be saved.Climate risks
Neighborhood: 31419
Nearby schools
Schools provided by the listing agent
- Elementary: Gould
- Middle: West Chatham
- High: Beach
Source: GAMLS. This data may not be complete. We recommend contacting the local school district to confirm school assignments for this home.
Similar homes
- $235,0003 bd3 ba1.7k sqft42 Stonelake Circle, Savannah, GA 31419For Sale

 MLS ID #SA355507, Penny Rafferty, Penny Rafferty Realty. Hive MLS
 - $239,0002 bd2 ba1.1k sqft44 Travertine Circle, Savannah, GA 31419For Sale
 MLS ID #SA354288, Russell Strazzella, Keller Williams Coastal Area P. Hive MLS
 - $240,0002 bd3 ba1.3k sqft777 King George Boulevard #38, Savannah, GA 31419For Sale
 MLS ID #SA362800, Marjorie Wester, Keller Williams Coastal Area P. Hive MLS
 - $279,0003 bd3 ba1.7k sqft15 Reese Way, Savannah, GA 31419For Sale
 MLS ID #SA361744, Walter Evans, Keller Williams Coastal Area P. Hive MLS
 - $224,9003 bd2 ba993 sqft139 Little River Dr, Savannah, GA 31419Active
 MLS ID #10837668, Brittany Perry, ERA Foster & Bond. GAMLS
 - $259,0003 bd2 ba1.1k sqft116 W White Hawthorne Drive, Savannah, GA 31419For SaleMLS ID #SA365831, Justin E. Vinton, Frank Moore & Company, LLC. Hive MLS
- $295,0003 bd2 ba1.4k sqft143 Carlisle Way, Savannah, GA 31419For SaleMLS ID #SA344420, Rebecca S. Wayman, Realty One Group Inclusion. Hive MLS
- $206,0002 bd2 ba1k sqft52 Orchid Ln, Savannah, GA 31419ActiveMLS ID #10803594, Brandon Fargo, Keller Williams Realty Coastal. GAMLS
- $288,9003 bd3 ba1.9k sqft11330 White Bluff Rd Unit 31, Savannah, GA 31419ActiveMLS ID #10821243, Melody Rodriguez, Engel & Völkers Savannah. GAMLS
- $254,9003 bd3 ba1.6k sqft254 Opus Ct, Pooler, GA 31322Active Under ContractMLS ID #10846214, Kimberly Kilbourne, Redfin Corporation. GAMLS
- $310,0003 bd2 ba1.3k sqft198 Chapel Lake S, Savannah, GA 31419ActiveMLS ID #10868481, Christopher Cerisier, Keller Williams Realty Coastal. GAMLS
- $309,0003 bd3 ba1.9k sqft160 CHAPEL Lake S, Savannah, GA 31419For SaleMLS ID #SA363870, Heather Murphy, Keller Williams Coastal Area P. Hive MLS
- $340,0003 bd2 ba2.4k sqft136 Heritage Way, Savannah, GA 31419For SaleMLS ID #SA356614, Amy Schuman, Schuman Signature Realty LLC. Hive MLS
- $265,0003 bd3 ba1.5k sqft206 Ventura Place, Pooler, GA 31322For SaleMLS ID #SA365067, Becky Partin, Century 21 Luxe Real Estate. Hive MLS
- $325,0003 bd2 ba1.7k sqft159 Dovetail Crossing, Savannah, GA 31419For SaleMLS ID #SA365921, Tommy Chen, Keller Williams Coastal Area P. Hive MLS
- $289,9003 bd2 ba1.4k sqft120 Fontenot Dr, Savannah, GA 31405Active Under ContractMLS ID #10735314, Jeri Patrick, Keller Williams Realty Coastal. GAMLS
- $265,0003 bd3 ba1.4k sqft7 Bynan Way, Savannah, GA 31405For SaleMLS ID #SA355185, Amber Nicole Parker, Engel & Volkers. Hive MLS
- $323,0003 bd3 ba1.7k sqft6 Belladona Way, Savannah, GA 31419For SaleMLS ID #SA357028, David Shimp, BHHS Bay Street Realty Group. Hive MLS
- $199,7002 bd3 ba1.3k sqft15 Hidden Lake Court, Savannah, GA 31419For SaleMLS ID #SA355447, Tammie Bryan, Next Move Real Estate LLC. Hive MLS
- $289,9004 bd2 ba1.5k sqft8 Bitterroot Lane, Savannah, GA 31419For SaleMLS ID #SA359983, Chandie W. Hupman, Keller Williams Coastal Area P. Hive MLS
