Welcome home to this beautifully updated 3-bedroom, 2.5-bath home in sought-after Berwick, where thoughtful upgrades and inviting spaces make it easy to settle in and enjoy from day one. Major improvements provide added peace of mind, including a roof replaced in 2021, downstairs heat pump in 2022, upstairs heat pump and air handler in 2026, stainless kitchen appliances in 2025, garage door opener in 2025, and a new water heater added in August 2026. Inside, the open floor plan is designed for both comfortable everyday living and entertaining, with wood flooring throughout the downstairs living areas and walk-in closets in every bedroom. The stylish kitchen features granite countertops, tile backsplash, porcelain sink, abundant cabinetry, and generous workspace. Upstairs, newer carpet adds comfort, while updated flooring enhances both full baths. The spacious owner’s suite feels like a private retreat with a garden tub, separate shower, double vanity, and walk-in closet. Step outside to a large fenced backyard with plenty of room for pets, play, cookouts, or quiet evenings under the stars. Enjoy scenic walking paths, tranquil pond views, a neighborhood pool, gym, nearby shopping, and convenient access to everything Savannah has to offer.
For sale
Price cut: $17K (9/2)
$323,000
6 Belladona Way, Savannah, GA 31419
3beds
1,736sqft
Single Family Residence
Built in 2006
5,663 Square Feet Lot
$320,100 Zestimate®
$186/sqft
$88/mo HOA
What's special
Large fenced backyardOpen floor planGenerous workspaceStylish kitchenSeparate showerTile backsplashGranite countertops
- 132 days
- 347
- 43
Zillow last checked:
Listing updated:
Listed by:
David Shimp 812-374-3721,
BHHS Bay Street Realty Group
Source: Hive MLS,MLS#: SA357028 Originating MLS: Savannah Multi-List Corporation
Originating MLS: Savannah Multi-List CorporationFacts & features
Interior
Bedrooms & bathrooms
- Bedrooms: 3
- Bathrooms: 3
- Full bathrooms: 2
- 1/2 bathrooms: 1
Heating
- Central, Electric, Zoned
Cooling
- Central Air, Electric, Zoned
Appliances
- Included: Dishwasher, Electric Water Heater, Disposal, Microwave, Oven, Range, Refrigerator
- Laundry: Laundry Room
Features
- Breakfast Bar, Breakfast Area, Ceiling Fan(s), Double Vanity, Garden Tub/Roman Tub, High Ceilings, Pantry, Pull Down Attic Stairs, Separate Shower
- Basement: None
- Attic: Pull Down Stairs
- Has fireplace: No
Interior area
- Total interior livable area: 1,736 sqft
Property
Parking
- Total spaces: 2
- Parking features: Attached, Garage Door Opener
- Garage spaces: 2
Features
- Patio & porch: Porch, Patio
- Pool features: Community
- Fencing: Wood,Privacy,Yard Fenced
Lot
- Size: 5,663 Square Feet
- Features: Interior Lot
Details
- Parcel number: 11008K02003
- Zoning: PUD
- Zoning description: Single Family
- Special conditions: Standard
Construction
Type & style
- Home type: SingleFamily
- Architectural style: Traditional
- Property subtype: Single Family Residence
Materials
- Brick
- Foundation: Slab
Condition
- New construction: No
- Year built: 2006
Utilities & green energy
- Sewer: Public Sewer
- Water: Public
- Utilities for property: Underground Utilities
Community & HOA
Community
- Features: Clubhouse, Pool, Fitness Center, Street Lights, Sidewalks, Trails/Paths, Curbs, Gutter(s)
- Subdivision: The Villages at Berwick
HOA
- Has HOA: Yes
- HOA fee: $263 quarterly
- HOA name: Chapel Park at Berwick Homeowners Association
- HOA phone: 843-785-7070
Location
- Region: Savannah
Financial & listing details
- Price per square foot: $186/sqft
- Tax assessed value: $298,800
- Annual tax amount: $2,726
- Date on market: 5/29/2026
- Cumulative days on market: 132 days
- Listing agreement: Exclusive Right To Sell
- Listing terms: ARM,Cash,Conventional,1031 Exchange,FHA,VA Loan
- Inclusions: Alarm-Smoke/Fire, Ceiling Fans, Refrigerator
- Ownership type: Homeowner/Owner
- Road surface type: Asphalt
Estimated market value
$320,100
$304,000 - $336,000
$2,170/mo
Price history
| Date | Event | Price |
|---|---|---|
| 9/2/2026 | Price change | $323,000-5%$186/sqft |
Source:  Hive MLS #SA357028 Report a problem Hive MLS #SA357028 Report a problem | ||
| 5/29/2026 | Listed for sale | $340,000+75.3%$196/sqft |
Source: Hive MLS #SA357028 Report a problem | ||
| 12/11/2017 | Sold | $194,000-0.5%$112/sqft |
Source: Hive MLS #SA179383 Report a problem | ||
| 11/10/2017 | Pending sale | $195,000$112/sqft |
Source: Celia Dunn Sotheby's International Realty #179383 Report a problem | ||
| 9/22/2017 | Listed for sale | $195,000+6.1%$112/sqft |
Source: Celia Dunn Sotheby's #179383 Report a problem | ||
| 11/30/2006 | Sold | $183,860$106/sqft |
Source: Public Record Report a problem | ||
Public tax history
| Year | Property taxes | Tax assessment |
|---|---|---|
| 2025 | $2,726 +7% | $119,520 +8.9% |
| 2024 | $2,549 +33.8% | $109,800 +8.1% |
| 2023 | $1,904 -21.3% | $101,560 +16.4% |
| 2022 | $2,421 -1% | $87,240 +14.7% |
| 2021 | $2,446 +7.9% | $76,080 +17% |
| 2020 | $2,267 -6.9% | $65,000 -7.5% |
| 2019 | $2,436 | $70,280 +3.4% |
| 2018 | $2,436 +2.1% | $68,000 -0.9% |
| 2017 | $2,386 +17.9% | $68,600 +1.2% |
| 2016 | $2,023 -9.6% | $67,760 +13.5% |
| 2015 | $2,239 -18% | $59,720 -1.6% |
| 2014 | $2,730 | $60,720 +1.5% |
| 2013 | -- | $59,840 -0.8% |
| 2012 | -- | $60,320 -8.2% |
| 2011 | -- | $65,680 -8.3% |
| 2010 | -- | $71,600 |
| 2009 | -- | $71,600 -3.2% |
| 2008 | -- | $74,000 |
| 2007 | -- | $74,000 +444.1% |
| 2006 | -- | $13,600 |
Find assessor info on the county website
Monthly payment
Est. payment
Payment breakdown
Explore the cost of this home by adjusting the details. Changes won't be saved.Climate risks
Neighborhood: 31419

Similar homes
- $327,0003 bd3 ba1.6k sqft209 Chapel Lake S, Savannah, GA 31419For Sale
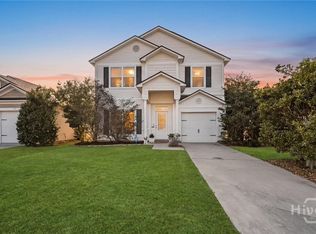
 MLS ID #SA362752, Sarah Poulos, Keller Williams Coastal Area P. Hive MLS
 - $295,0003 bd2 ba1.4k sqft143 Carlisle Way, Savannah, GA 31419For Sale
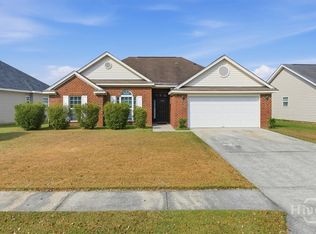 MLS ID #SA344420, Rebecca S. Wayman, Realty One Group Inclusion. Hive MLS
 - $308,0003 bd3 ba1.5k sqft138 Calm Oaks Circle, Savannah, GA 31419For Sale
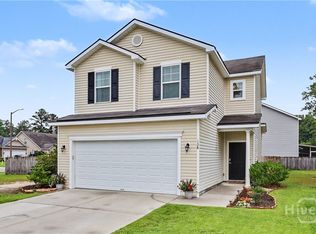 MLS ID #SA357020, Brooke Sims, Corcoran Austin Hill Realty. Hive MLS
 - $350,0004 bd2 ba1.7k sqft132 Cormorant Way, Savannah, GA 31419For Sale
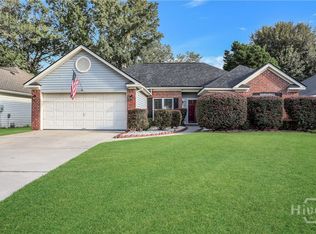 MLS ID #SA364736, Steven Koleno, Beycome Brokerage Realty LLC. Hive MLS
 - $315,0003 bd3 ba1.7k sqft12 Pomona Circle, Savannah, GA 31419For SaleMLS ID #SA364357, Misty Stenmark, Keller Williams Coastal Area P. Hive MLS
- $305,0003 bd2 ba1.6k sqft7 Bitterroot Lane, Savannah, GA 31419For SaleMLS ID #SA361812, Samuel O. Clark, Parker Scott Properties. Hive MLS
- $299,0003 bd2 ba1.6k sqft3 Durango Court, Savannah, GA 31406For SaleMLS ID #SA360878, Sarah Poulos, Keller Williams Coastal Area P. Hive MLS
- $279,0003 bd3 ba1.7k sqft15 Reese Way, Savannah, GA 31419For SaleMLS ID #SA361744, Walter Evans, Keller Williams Coastal Area P. Hive MLS
- $300,0003 bd3 ba1.5k sqft1159 Mohawk Street #M4, Savannah, GA 31419For SaleMLS ID #SA365674, Courtney Wood, Keller Williams Coastal Area P. Hive MLS
- $309,9003 bd3 ba1.7k sqft37 Hamilton Grove Dr, Pooler, GA 31322Active
 MLS ID #10800992, David A Rotundo Jr., RE/MAX 1st Choice Realty. GAMLS
 - $270,0003 bd2 ba1.6k sqft115 Rivermarsh Drive, Savannah, GA 31419For SaleMLS ID #SA359098, Kimberly Turpin, Summit Homes & Land, LLC. Hive MLS
- $310,0003 bd2 ba1.6k sqft12 Cottingham Way, Pooler, GA 31322For SaleMLS ID #SA356948, Necolette Pinckney, Keller Williams Coastal Area P. Hive MLS
- $374,9004 bd3 ba2.3k sqft147 Shady Grove Lane, Savannah, GA 31419For SaleMLS ID #SA357889, Dewayne C. Hilliard, Keller Williams Coastal Area P. Hive MLS
- $325,0004 bd3 ba2.1k sqft305 Coconut Drive, Bloomingdale, GA 31302For SaleMLS ID #SA363330, Patrick Strickland, Frank Moore & Company, LLC. Hive MLS
- $350,0003 bd2 ba1.8k sqft470 Sessile Oak Drive, Savannah, GA 31419For SaleMLS ID #SA354195, Liza DiMarco, Compass Georgia LLC. Hive MLS
- $344,9003 bd3 ba1.6k sqft404 Gleason Avenue, Pooler, GA 31322For SaleMLS ID #SA361027, Jennifer A. Rabon, Next Move Real Estate LLC. Hive MLS
- $319,9993 bd2 ba1.6k sqft192 Willow Point Circle, Savannah, GA 31407For SaleMLS ID #SA353787, David T. Mesaros, Keller Williams Coastal Area P. Hive MLS
- $294,9003 bd2 ba1.4k sqft117 Longleaf Circle, Pooler, GA 31322For SaleMLS ID #SA356254, Bien B. Nguyen, Dalton Wade Inc. Hive MLS
- $349,9004 bd3 ba2.1k sqft104 Charles Lane, Pooler, GA 31322New ConstructionMLS ID #SA354593, Carmen H. Cribbs, Next Move Real Estate LLC. Hive MLS
- $359,0003 bd2 ba1.6k sqft186 Silverton Road, Pooler, GA 31322For SaleMLS ID #SA352980, Lana Halta Sanders, Engel & Volkers. Hive MLS
