Welcome to 4 Farrington Ct, a spacious 5-bedroom, 2.5-bath home set at the end of a quiet cul-de-sac in Guyton's Crossgate subdivision. This 2,180-square-foot, two-story home offers a practical, comfortable layout with the primary suite conveniently located on the main level.
Main Level: Open-concept living with durable LVP flooring throughout, a main-floor primary suite with a walk-through closet connecting directly to the laundry room, a convenient half bath for guests, and fresh paint throughout most of the home.
Upper Level: Four generously sized bedrooms and a full bath, offering flexible space for family, guests, or a home office.
Outdoor Features: A large fenced backyard with a covered patio, perfect for pets, relaxing, or entertaining. Connected to public water and public sewer, with a 2-car attached garage.
Community, Crossgate, Guyton, GA: Neighborhood pool and low $33/month HOA. Zoned for Guyton Elementary, Effingham County Middle School, and Effingham County High School.
Quietly positioned yet close to everyday amenities, 4 Farrington Ct offers the space, function, and comfort that's hard to find — all in a well-established Guyton cul-de-sac setting.
For sale
Price cut: $4.5K (6/2)
$329,999
4 Farrington Court, Guyton, GA 31312
5beds
2,180sqft
Single Family Residence
Built in 2015
0.3 Acres Lot
$329,700 Zestimate®
$151/sqft
$33/mo HOA
What's special
Large fenced backyardOpen-concept livingCovered patioDurable lvp flooring throughoutFour generously sized bedrooms
- 342 days |
- 611 |
- 68 |
Zillow last checked:
Listing updated:
Listed by:
Richard Eilerman 912-657-2957,
Coast & Country RE Experts
Source: Hive MLS,MLS#: SA336547 Originating MLS: Savannah Multi-List Corporation
Originating MLS: Savannah Multi-List CorporationFacts & features
Interior
Bedrooms & bathrooms
- Bedrooms: 5
- Bathrooms: 3
- Full bathrooms: 2
- 1/2 bathrooms: 1
- Main level bathrooms: 2
- Main level bedrooms: 1
Primary bedroom
- Features: Fireplace
- Level: Main
- Dimensions: 0 x 0
Primary bathroom
- Features: Walk-In Closet(s)
- Level: Main
- Dimensions: 0 x 0
Laundry
- Features: Walk-In Closet(s)
- Level: Main
- Dimensions: 0 x 0
Heating
- Central, Electric
Cooling
- Central Air, Electric
Appliances
- Included: Dishwasher, Electric Water Heater, Microwave, Oven, Range, Refrigerator
- Laundry: Laundry Room, Washer Hookup, Dryer Hookup
Features
- Breakfast Bar, Ceiling Fan(s), Double Vanity, Main Level Primary, Pull Down Attic Stairs, Split Bedrooms, Programmable Thermostat
- Basement: None
- Attic: Pull Down Stairs
- Has fireplace: Yes
- Fireplace features: Electric, Master Bedroom
Interior area
- Total interior livable area: 2,180 sqft
Property
Parking
- Total spaces: 2
- Parking features: Attached, Kitchen Level, Off Street
- Garage spaces: 2
Features
- Patio & porch: Covered, Patio, Front Porch
- Pool features: Community
- Fencing: Picket,Yard Fenced
- Has view: Yes
- View description: Trees/Woods
Lot
- Size: 0.3 Acres
- Features: Cul-De-Sac
Details
- Parcel number: G027000000112000
- Zoning: R-1
- Zoning description: Single Family
- Special conditions: Standard
Construction
Type & style
- Home type: SingleFamily
- Architectural style: Other
- Property subtype: Single Family Residence
Materials
- Vinyl Siding
- Foundation: Concrete Perimeter, Slab
- Roof: Composition,Ridge Vents
Condition
- Year built: 2015
Utilities & green energy
- Sewer: Public Sewer
- Water: Public
- Utilities for property: Underground Utilities
Community & HOA
Community
- Features: Pool
- Subdivision: Crossgate
HOA
- Has HOA: Yes
- HOA fee: $396 annually
- HOA name: Crossgate
Location
- Region: Guyton
Financial & listing details
- Price per square foot: $151/sqft
- Tax assessed value: $300,956
- Annual tax amount: $3,903
- Date on market: 8/14/2025
- Cumulative days on market: 342 days
- Listing agreement: Exclusive Agency
- Listing terms: Cash,Conventional,FHA,USDA Loan,VA Loan
- Inclusions: Alarm-Smoke/Fire, Ceiling Fans, Refrigerator
- Ownership type: Homeowner/Owner
- Road surface type: Asphalt
Estimated market value
$329,700
$313,000 - $346,000
$2,576/mo
Price history
| Date | Event | Price |
|---|---|---|
| 6/30/2026 | Listed for sale | $329,999$151/sqft |
Source:  Hive MLS #SA336547 Report a problem Hive MLS #SA336547 Report a problem | ||
| 6/26/2026 | Contingent | $329,999$151/sqft |
Source: Hive MLS #SA336547 Report a problem | ||
| 6/2/2026 | Price change | $329,999-1.3%$151/sqft |
Source: Hive MLS #SA336547 Report a problem | ||
| 4/28/2026 | Price change | $334,500-1%$153/sqft |
Source:  GAMLS #10599568 Report a problem GAMLS #10599568 Report a problem | ||
| 10/14/2025 | Price change | $338,000-0.3%$155/sqft |
Source: GAMLS #10599568 Report a problem | ||
| 8/14/2025 | Listed for sale | $339,000+10.1%$156/sqft |
Source:  Hive MLS #SA336547 Report a problem Hive MLS #SA336547 Report a problem | ||
| 6/1/2023 | Sold | $308,000$141/sqft |
Source: Hive MLS #SA285503 Report a problem | ||
| 5/3/2023 | Pending sale | $308,000$141/sqft |
Source: Hive MLS #285503 Report a problem | ||
| 4/26/2023 | Price change | $308,000-1%$141/sqft |
Source: Hive MLS #285503 Report a problem | ||
| 3/23/2023 | Listed for sale | $311,000+22.4%$143/sqft |
Source: Hive MLS #285503 Report a problem | ||
| 10/6/2021 | Sold | $254,000+68.6%$117/sqft |
Source: Hive MLS #SA254286 Report a problem | ||
| 8/9/2018 | Sold | $150,645$69/sqft |
Source: Agent Provided Report a problem | ||
| 5/15/2018 | Price change | $150,645+2%$69/sqft |
Source: Lighthouse Realty Professionals, LLC #172823 Report a problem | ||
| 4/10/2018 | Price change | $147,645+1.1%$68/sqft |
Source: Lighthouse Realty Professionals, LLC #172823 Report a problem | ||
| 12/26/2017 | Listed for sale | $145,973+711%$67/sqft |
Source: LIGHTHOUSE POINT REALTY, LLC #172823 Report a problem | ||
| 12/12/2014 | Sold | $18,000$8/sqft |
Source: Public Record Report a problem | ||
Public tax history
| Year | Property taxes | Tax assessment |
|---|---|---|
| 2025 | $3,903 +11.2% | $120,382 +3.3% |
| 2024 | $3,510 +21.2% | $116,541 +16.3% |
| 2023 | $2,895 +15.7% | $100,235 +26.8% |
| 2022 | $2,502 -2.2% | $79,048 |
| 2021 | $2,559 +21.4% | $79,048 +24.7% |
| 2020 | $2,109 +2.1% | $63,401 +2% |
| 2019 | $2,064 +12.8% | $62,161 +10.2% |
| 2018 | $1,830 +0.2% | $56,415 -17.7% |
| 2017 | $1,827 -16.8% | $68,560 +7.4% |
| 2016 | $2,196 | $63,824 +786.4% |
| 2015 | -- | $7,200 +5.9% |
| 2014 | -- | $6,800 +122.2% |
| 2013 | -- | $3,060 |
| 2012 | -- | -- |
| 2011 | -- | -- |
Find assessor info on the county website
Monthly payment
Est. payment
Payment breakdown
Explore the cost of this home by adjusting the details. Changes won't be saved.Climate risks
Neighborhood: 31312
Nearby schools
GreatSchools rating
- 6/10Guyton Elementary SchoolGrades: PK-5Distance: 1.6 mi
- 7/10Effingham County Middle SchoolGrades: 6-8Distance: 3.9 mi
- 6/10Effingham County High SchoolGrades: 9-12Distance: 4.1 mi
Schools provided by the listing agent
- Elementary: Guyton
- Middle: ECMS
- High: ECHS
Source: Hive MLS. This data may not be complete. We recommend contacting the local school district to confirm school assignments for this home.
- $327,3007 bd4 ba3.1k sqft6 Farrington Ct, Guyton, GA 31312Off Market
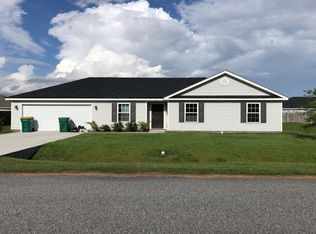
- $270,0003 bd2 ba1.5k sqft2 Farrington Ct, Guyton, GA 31312For Sale
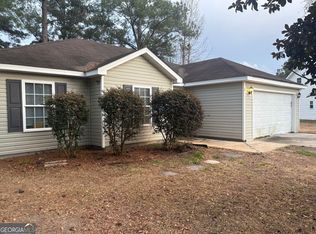
- $280,7003 bd2 ba1.4k sqft2 Farrington Circle, Guyton, GA 31312Off Market
- $275,0003 bd2 ba1.3k sqft9 Blair Loop, Guyton, GA 31312Sold

- $318,300-- bd-- ba1.9k sqft7 Blair Loop, Guyton, GA 31312Off Market
- $300,0003 bd2 ba1.4k sqft11 Blair Loop, Guyton, GA 31312Sold
- $305,4004 bd2 ba2.4k sqft8 Farrington Ct, Guyton, GA 31312Off Market
- $389,200-- bd2 ba1.5k sqft3798 State Highway 119 S, Guyton, GA 31312Off Market
A local agent can set up tours, give advice and negotiate with sellers.
Similar homes

- $329,9004 bd3 ba1.8k sqft15 Farrington Circle, Guyton, GA 31312For Sale
 MLS ID #SA345947, Alma C. Greene, ERA Southeast Coastal. Hive MLS
 - $363,9994 bd3 ba2.7k sqft84 Oakmont Drive, Guyton, GA 31312For Sale
 MLS ID #SA359054, Kelly Wilkerson, Next Move Real Estate LLC. Hive MLS
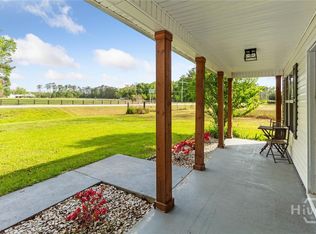
 - $329,0003 bd3 ba1.5k sqft2575 S Hwy 119 Highway, Guyton, GA 31312For Sale
 MLS ID #SA352713, Jessica Gordon, Realty One Group Inclusion. Hive MLS
 - $358,9004 bd3 ba2.8k sqft31 Blackberry Circle, Guyton, GA 31312For Sale
 MLS ID #SA353983, Scottie R. Starling, Next Move Real Estate LLC. Hive MLS
 - $374,9004 bd3 ba2.8k sqft10 High Meadow Crossing, Guyton, GA 31312For SaleMLS ID #SA348099, Alicia R. Howe, Re/Max 1st Choice Realty. Hive MLS
- $325,0004 bd3 ba2k sqft102 Springcreek Lane, Guyton, GA 31312For SaleMLS ID #SA359651, Jeri E. Patrick, Keller Williams Coastal Area P. Hive MLS
- $329,9003 bd2 ba1.4k sqft100 Kingsley Drive S, Guyton, GA 31312For SaleMLS ID #SA358290, Benjamin Love, Next Move Real Estate LLC. Hive MLS
- $387,9003 bd2 ba1.8k sqft402 Wrigley Field Drive, Guyton, GA 31312For SaleMLS ID #SA355974, Kimberly Kilbourne, Redfin Corporation. Hive MLS
- $370,0005 bd3 ba2.3k sqft231 Caroline Way, Guyton, GA 31312For SaleMLS ID #SA350301, Morgan Rountree, eXp Realty LLC. Hive MLS
- $355,0004 bd2 ba2.1k sqft103 Gentry Drive, Guyton, GA 31312For SaleMLS ID #SA355809, Lyndsay D. Smith, Keller Williams Coastal Area P. Hive MLS
- $335,0003 bd2 ba1.6k sqft203 Timberlake Drive, Guyton, GA 31312For SaleMLS ID #SA359916, Shelly Lynch, BHHS Bay Street Realty Group. Hive MLS
- $369,9004 bd2 ba1.9k sqft104 Southbrook Drive, Guyton, GA 31312For SaleMLS ID #SA352206, Tara M. Robinson, Re/Max 1st Choice Realty. Hive MLS
- $460,0004 bd2 ba2.1k sqft4195 GA Highway 119 S, Guyton, GA 31312For SaleMLS ID #SA346727, Russell Strazzella, Keller Williams Coastal Area P. Hive MLS
- $449,9004 bd3 ba2.3k sqft204 Camden Yard Court, Guyton, GA 31312For SaleMLS ID #SA339209, Jennifer M. Alsbrooks, LPT Realty LLC. Hive MLS
- $308,5003 bd2 ba1.5k sqft203 Glick Way, Guyton, GA 31312For SaleMLS ID #SA348455, Brooke B. Graham, Next Move Real Estate LLC. Hive MLS
- $314,9003 bd2 ba1.6k sqft139 Greystone Drive, Guyton, GA 31312For SaleMLS ID #SA358052, Ashley Johnson, eXp Realty LLC. Hive MLS
- $420,0004 bd3 ba2.7k sqft618 Bledsoe Dr, Guyton, GA 31312Active
 MLS ID #10696398, Nikki Williams, Statesboro Real Estate & Investments. GAMLS
 - $330,0004 bd2 ba1.8k sqft124 Teal Drive, Springfield, GA 31329For SaleMLS ID #SA356990, Christine Estridge, Coldwell Banker Access Realty. Hive MLS
- $415,0005 bd3 ba2.3k sqft618 Majestic Drive, Guyton, GA 31312For SaleMLS ID #SA357435, Cynthia Harney, Keller Williams Coastal Area P. Hive MLS
- $399,0004 bd2 ba2.1k sqft103 Kensington Circle, Guyton, GA 31312For SaleMLS ID #SA347493, Annmarie Neill, Realty One Group Inclusion. Hive MLS
