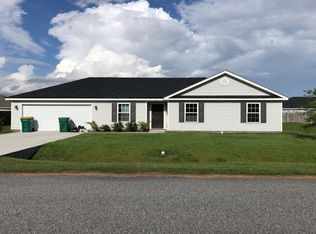
Welcome to this 3 bedroom 2 bath charming home nestled in a quiet cul-de-sac in the heart of Guyton! This beautifully maintained property offers the perfect blend of comfort, space, and convenience. Step inside to discover a bright and open floor plan featuring spacious living areas, ideal for both everyday living and entertaining. The kitchen boasts ample cabinet space and flows seamlessly into the dining area, making it perfect for gatherings. The owner's suite offers a relaxing retreat with a private bath, while the additional bedrooms provide flexibility for family, guests, or a home office. Enjoy outdoor living with a backyard perfect for kids, pets, or weekend barbecues. Conveniently located near schools, shopping, and just a short drive to Pooler and Savannah, this home offers peaceful living with easy access to everything you need. Don't miss your opportunity to own this move in ready gem in Effingham County!
Active
Price cut: $10K (5/4)
$270,000
2 Farrington Ct, Guyton, GA 31312
3beds
1,527sqft
Single Family Residence
Built in 2014
10,454 Square Feet Lot
$269,400 Zestimate®
$177/sqft
$25/mo HOA
What's special
Quiet cul-de-sac
- 117 days |
- 346 |
- 17 |
Zillow last checked:
Listing updated:
Listed by:
Prissilla Cooper 912-687-3177,
Scott Realty Professionals LLC
Source: GAMLS,MLS#: 10716977
Loading...
Facts & features
Interior
Bedrooms & bathrooms
- Bedrooms: 3
- Bathrooms: 2
- Full bathrooms: 2
- Main level bathrooms: 2
- Main level bedrooms: 3
Rooms
- Room types: Other
Heating
- Central
Cooling
- Central Air
Appliances
- Included: Electric Water Heater, Oven/Range (Combo), Refrigerator
- Laundry: Mud Room
Features
- Other
- Flooring: Laminate
- Basement: None
- Has fireplace: No
Interior area
- Total structure area: 1,527
- Total interior livable area: 1,527 sqft
- Finished area above ground: 1,527
- Finished area below ground: 0
Property
Parking
- Parking features: Garage
- Has garage: Yes
Features
- Levels: One
- Stories: 1
Lot
- Size: 10,454 Square Feet
- Features: Cul-De-Sac
Details
- Parcel number: G0270111
Construction
Type & style
- Home type: SingleFamily
- Architectural style: A-Frame
- Property subtype: Single Family Residence
Materials
- Vinyl Siding
- Roof: Tile
Condition
- Resale
- New construction: No
- Year built: 2014
Utilities & green energy
- Sewer: Public Sewer
- Water: Public
- Utilities for property: Cable Available, Electricity Available, High Speed Internet, Water Available
Community & HOA
Community
- Features: Pool
- Subdivision: Crossgate
HOA
- Has HOA: Yes
- Services included: Swimming
- HOA fee: $300 annually
Location
- Region: Guyton
Financial & listing details
- Price per square foot: $177/sqft
- Tax assessed value: $293,711
- Annual tax amount: $2,991
- Date on market: 3/24/2026
- Cumulative days on market: 117 days
- Listing agreement: Exclusive Right To Sell
- Listing terms: Cash,Conventional,FHA
- Electric utility on property: Yes
Estimated market value
$269,400
$256,000 - $283,000
$2,115/mo
Price history
| Date | Event | Price |
|---|---|---|
| 5/4/2026 | Price change | $270,000-3.6%$177/sqft |
Source:  GAMLS #10716977 Report a problem GAMLS #10716977 Report a problem | ||
| 2/17/2026 | Price change | $280,000+7.7%$183/sqft |
Source: GAMLS #10692748 Report a problem | ||
| 10/9/2025 | Listed for sale | $260,000+89.8%$170/sqft |
Source:  Hive MLS #SA341120 Report a problem Hive MLS #SA341120 Report a problem | ||
| 11/30/2017 | Sold | $137,000-0.3%$90/sqft |
Source:  Hive MLS #SA179272 Report a problem Hive MLS #SA179272 Report a problem | ||
| 8/11/2017 | Sold | $137,407+8.9%$90/sqft |
Source: Agent Provided Report a problem | ||
| 1/14/2015 | Sold | $126,225+601.3%$83/sqft |
Source: Hive MLS #SA126372 Report a problem | ||
| 10/10/2014 | Sold | $18,000$12/sqft |
Source: Public Record Report a problem | ||
Public tax history
| Year | Property taxes | Tax assessment |
|---|---|---|
| 2025 | $3,801 +19.3% | $117,484 +11.4% |
| 2024 | $3,187 +12.2% | $105,450 +7.2% |
| 2023 | $2,839 +15.5% | $98,397 +26.7% |
| 2022 | $2,457 -2.2% | $77,639 |
| 2021 | $2,513 +21.5% | $77,639 +24.9% |
| 2020 | $2,069 +2.2% | $62,153 +2% |
| 2019 | $2,025 +13.7% | $60,913 +10.1% |
| 2018 | $1,780 +0.2% | $55,322 -2.1% |
| 2017 | $1,777 +1.2% | $56,522 +7.9% |
| 2016 | $1,757 | $52,388 -5.8% |
| 2015 | -- | $55,643 +718.3% |
| 2014 | -- | $6,800 +122.2% |
| 2013 | -- | $3,060 |
| 2012 | -- | -- |
| 2011 | -- | -- |
Find assessor info on the county website
Monthly payment
Est. payment
Payment breakdown
Explore the cost of this home by adjusting the details. Changes won't be saved.Climate risks
Neighborhood: 31312
Nearby schools
GreatSchools rating
- 6/10Guyton Elementary SchoolGrades: PK-5Distance: 1.6 mi
- 7/10Effingham County Middle SchoolGrades: 6-8Distance: 3.9 mi
- 6/10Effingham County High SchoolGrades: 9-12Distance: 4.1 mi
Schools provided by the listing agent
- Elementary: Guyton
- Middle: Effingham
- High: Effingham
Source: GAMLS. This data may not be complete. We recommend contacting the local school district to confirm school assignments for this home.
- $282,3003 bd2 ba1.4k sqft2 Farrington Circle, Guyton, GA 31312Off Market
- $329,9995 bd3 ba2.1k sqft4 Farrington Ct, Guyton, GA 31312For Sale

- $327,3007 bd4 ba3.1k sqft6 Farrington Ct, Guyton, GA 31312Off Market
- $390,400-- bd2 ba1.5k sqft3798 State Highway 119 S, Guyton, GA 31312Off Market
- $394,4003 bd2 ba1.5k sqft3798 State Highway 119 Hwy S, Guyton, GA 31312Off Market
- $333,6003 bd2 ba-- sqft3798 Ga Highway 119 S, Guyton, GA 31312Off Market
- $376,2003 bd2 ba1.5k sqft3798 Hwy 119 S, Guyton, GA 31312Off Market
- $305,4004 bd2 ba2.4k sqft8 Farrington Ct, Guyton, GA 31312Off Market
A local agent can set up tours, give advice and negotiate with sellers.
Similar homes
- $239,9974 bd2 ba2.1k sqft93 Pineora Estates Dr, Guyton, GA 31312For Sale
 MLS ID #170668, Justin Webb, Seaside Realty Services. HABR
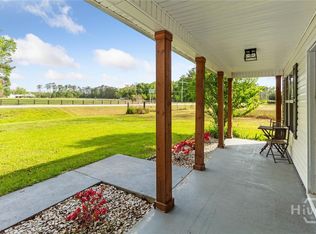
 - $339,9003 bd3 ba1.5k sqft2575 S Hwy 119 Highway, Guyton, GA 31312For Sale
 MLS ID #SA352713, Jessica Gordon, Realty One Group Inclusion. Hive MLS
 - $336,0002 bd2 ba1.2k sqft39 Del A Rae Circle, Guyton, GA 31312For Sale
 MLS ID #SA358643, Jason E. Bragg, Next Move Real Estate LLC. Hive MLS
 - $394,9003 bd2 ba1.3k sqft1492 Sand Hill Road, Guyton, GA 31312For Sale
 MLS ID #SA358326, Julie M. Hales, Next Move Real Estate LLC. Hive MLS
 - $275,0003 bd2 ba1.3k sqft128 Rose Drive, Springfield, GA 31329For SaleMLS ID #SA357958, Terri Stewart, Buy Sell Savannah Real Estate. Hive MLS
- $279,0003 bd2 ba1.3k sqft804 N Maple Street, Springfield, GA 31329For SaleMLS ID #SA357939, Steven Koleno, Beycome Brokerage Realty LLC. Hive MLS
- $304,9993 bd2 ba1.6k sqft110 Cotton Bluff Ct, Guyton, GA 31312For Sale By Owner
- $335,0004 bd2 ba1.8k sqft2337 Noel C Conaway Rd, Guyton, GA 31312Active
 MLS ID #10793451, Keith Kraft, Simple Showing Inc. GAMLS
 - $359,9993 bd2 ba1.7k sqft228 Wild Rose Drive, Guyton, GA 31312For SaleMLS ID #SA349116, Rob Fletcher, RC Fletcher Real Estate. Hive MLS
- $259,9003 bd2 ba1.1k sqft126 Sand Pine Court, Springfield, GA 31329For SaleMLS ID #SA359396, Christine Q. Durrence, Keller Williams Coastal Area P. Hive MLS
- $279,5003 bd2 ba1.2k sqft137 Blackwater Way, Springfield, GA 31329For SaleMLS ID #SA353681, Tomeca McPherson, Howard Hanna Allen Tate Real E. Hive MLS
- $369,9004 bd2 ba1.9k sqft104 Southbrook Drive, Guyton, GA 31312For SaleMLS ID #SA352206, Tara M. Robinson, Re/Max 1st Choice Realty. Hive MLS
- $285,0004 bd2 ba1.2k sqft811 Rosalie Court, Rincon, GA 31326For SaleMLS ID #SA358551, Toni Hardigree, Platinum Properties. Hive MLS
- $299,9003 bd2 ba1.2k sqft102 Black Pine Drive, Springfield, GA 31329For SaleMLS ID #SA359315, Honey J. Senter, Rawls Realty. Hive MLS
- $269,0002 bd1 ba952 sqft1109 US 80 Highway, Eden, GA 31307For SaleMLS ID #SA356977, Scott B. McCormack, Better Homes and Gardens Real. Hive MLS
- $397,9004 bd2 ba1.8k sqft2269 GA Hwy 119, Guyton, GA 31312For SaleMLS ID #SA353170, Donna J. Webster, Re/Max 1st Choice Realty. Hive MLS
- $270,0003 bd2 ba1.6k sqft416 Ash Street, Bloomingdale, GA 31302For SaleMLS ID #SA356908, Cindy R. Knight, Rawls Realty. Hive MLS
- $300,0003 bd2 ba1.4k sqft407 Woodhill Court, Rincon, GA 31326For SaleMLS ID #SA352533, Darla C. Davis, Legacy Realty & Investment Man. Hive MLS
- $295,0003 bd2 ba1.7k sqft5037 Cherrywood Dr, Ellabell, GA 31308ActiveMLS ID #10721079, Keith Kraft, Simple Showing Inc. GAMLS
- $259,0004 bd2 ba1.7k sqft7358 Stilson Leefield Rd, Brooklet, GA 30415ActiveMLS ID #10673560, Sam DiPolito, BHHS Kennedy Realty. GAMLS
