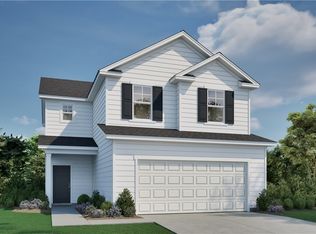
Discover spacious living in this beautifully designed five-bedroom, three-bathroom home featuring an open-concept floor plan and thoughtful layout. The main level showcases attractive laminate flooring throughout the downstairs living areas, offering both style and easy maintenance. A versatile bedroom and full bathroom on the main floor provide flexibility for guests, a home office, or additional living needs. The kitchen features abundant cabinet space, a large island with bar seating, pantry, and adjacent breakfast area, all flowing seamlessly into the bright and inviting living area.
Upstairs, the spacious primary suite features tray ceilings, a double vanity, garden tub, separate shower, and generous closet space. Three additional bedrooms, a versatile loft, and a conveniently located laundry room complete the second level. Comfortable carpeting in the upstairs bedrooms adds warmth to the private living spaces. Additional features include high ceilings, ceiling fans, a programmable thermostat, double-pane windows, pull-down attic stairs, and a two-car garage. Washer and dryer are included. Thoughtfully designed with both comfort and functionality in mind, this home offers ample space for a variety of lifestyles.
For sale
Price cut: $10K (7/5)
$408,000
140 Brookline Drive, Savannah, GA 31407
5beds
2,090sqft
:
Get pre-qualified$2,766/mo
Single Family Residence
Built in 2023
6,011 Square Feet Lot
$-- Zestimate®
$195/sqft
$31/mo HOA
What's special
High ceilingsThoughtful layoutTwo-car garageSpacious primary suiteVersatile loftOpen-concept floor planSpacious living
- 52 days |
- 73 |
- 4 |
Zillow last checked:
Listing updated:
Listed by:
Randy D. Bocook 912-572-4663,
The Home Rental and Sales Team LLC
Source: Hive MLS,MLS#: SA357467 Originating MLS: Savannah Multi-List Corporation
Originating MLS: Savannah Multi-List CorporationFacts & features
Interior
Bedrooms & bathrooms
- Bedrooms: 5
- Bathrooms: 3
- Full bathrooms: 3
- Main level bathrooms: 1
- Main level bedrooms: 1
Heating
- Electric, Heat Pump
Cooling
- Electric, Heat Pump
Appliances
- Included: Dishwasher, Electric Water Heater, Microwave, Oven, Plumbed For Ice Maker, Range, Refrigerator
- Laundry: Laundry Room, Upper Level
Features
- Ceiling Fan(s), Double Vanity, Garden Tub/Roman Tub, Pull Down Attic Stairs, Separate Shower, Upper Level Primary, Programmable Thermostat
- Attic: Pull Down Stairs
- Common walls with other units/homes: No Common Walls
Interior area
- Total interior livable area: 2,090 sqft
Video & virtual tour
Property
Parking
- Total spaces: 2
- Parking features: Attached
- Garage spaces: 2
Features
- Has view: Yes
- View description: Panoramic
Lot
- Size: 6,011 Square Feet
- Features: City Lot
Details
- Parcel number: 21016J02021
- Special conditions: Standard
Construction
Type & style
- Home type: SingleFamily
- Architectural style: Traditional
- Property subtype: Single Family Residence
Materials
- Brick
- Roof: Asphalt
Condition
- New construction: No
- Year built: 2023
Utilities & green energy
- Sewer: Public Sewer
- Water: Public
- Utilities for property: Underground Utilities
Community & HOA
Community
- Subdivision: Brookline Sub Ph 2
HOA
- Has HOA: Yes
- HOA fee: $374 annually
- HOA name: Brookline HOA
Location
- Region: Port Wentworth
Financial & listing details
- Price per square foot: $195/sqft
- Annual tax amount: $5,099
- Date on market: 6/4/2026
- Cumulative days on market: 52 days
- Listing agreement: Exclusive Right To Sell
- Listing terms: Cash,Conventional,FHA,VA Loan
- Inclusions: Alarm-Smoke/Fire, Ceiling Fans, Refrigerator
- Ownership type: Homeowner/Owner
- Tenant pays: Cable TV, Electricity, Trash Collection, Water
Estimated market value
Not available
Estimated sales range
Not available
Not available
Price history
| Date | Event | Price |
|---|---|---|
| 7/5/2026 | Price change | $408,000-2.4%$195/sqft |
Source:  Hive MLS #SA357467 Report a problem Hive MLS #SA357467 Report a problem | ||
| 6/4/2026 | Listed for sale | $418,000-3.5%$200/sqft |
Source: Hive MLS #SA357467 Report a problem | ||
| 5/3/2024 | Listing removed | -- |
Source: Zillow Rentals Report a problem | ||
| 4/25/2024 | Listed for rent | $3,500$2/sqft |
Source: Zillow Rentals Report a problem | ||
| 11/29/2023 | Sold | $433,261-2.3%$207/sqft |
Source: Hive MLS #SA286991 Report a problem | ||
| 10/24/2023 | Pending sale | $443,261$212/sqft |
Source:  Hive MLS #286991 Report a problem Hive MLS #286991 Report a problem | ||
| 10/21/2023 | Price change | $443,261+1.1%$212/sqft |
Source: Hive MLS #286991 Report a problem | ||
| 10/11/2023 | Price change | $438,261+1.2%$210/sqft |
Source: Hive MLS #286991 Report a problem | ||
| 10/6/2023 | Price change | $433,261+1.2%$207/sqft |
Source: Hive MLS #286991 Report a problem | ||
| 9/29/2023 | Price change | $428,2610%$205/sqft |
Source: Hive MLS #286991 Report a problem | ||
| 6/14/2023 | Pending sale | $428,458$205/sqft |
Source: Hive MLS #286991 Report a problem | ||
| 5/31/2023 | Price change | $428,458-0.2%$205/sqft |
Source: Hive MLS #286991 Report a problem | ||
| 5/23/2023 | Price change | $429,458-0.1%$205/sqft |
Source: Hive MLS #286991 Report a problem | ||
| 5/15/2023 | Price change | $429,798+0%$206/sqft |
Source: Hive MLS #286991 Report a problem | ||
| 5/9/2023 | Price change | $429,758+0.1%$206/sqft |
Source: Hive MLS #286991 Report a problem | ||
| 4/20/2023 | Listed for sale | $429,258$205/sqft |
Source: Hive MLS #286991 Report a problem | ||
Public tax history
Tax history is unavailable.
Monthly payment
Est. payment
Payment breakdown
Explore the cost of this home by adjusting the details. Changes won't be saved.Climate risks
Neighborhood: Godley Station
Nearby schools
GreatSchools rating
- 6/10Godley Station SchoolGrades: PK-8Distance: 1.8 mi
- 2/10Groves High SchoolGrades: PK,9-12Distance: 7.9 mi
- $7,500-- bd-- ba-- sqft690 Morgan Lakes Industrial Blvd, Port Wentworth, GA 31407Off Market
- $351,6403 bd2 ba1.8k sqft138 Brookline Dr, Port Wentworth, GA 31407Sold

- $415,0003 bd3 ba2.3k sqft10 Ashmont St, Port Wentworth, GA 31407For Sale
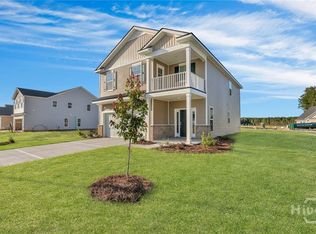
- $392,4003 bd3 ba2.5k sqft131 Brookline Dr, Port Wentworth, GA 31407Off Market
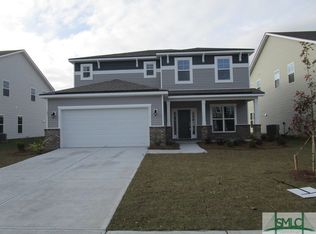
- $415,0004 bd3 ba2.1k sqft142 Brookline Dr, Port Wentworth, GA 31407Sold
- $369,0004 bd3 ba2k sqft132 Brookline Dr, Port Wentworth, GA 31407For Sale
- $400,9004 bd3 ba2.8k sqft133 Brookline Dr, Port Wentworth, GA 31407Off Market
- $424,0555 bd3 ba2.9k sqft14 Ashmont St, Port Wentworth, GA 31407Sold
A local agent can set up tours, give advice and negotiate with sellers.
Similar homes
- $409,9005 bd3 ba2.9k sqft104 Fenway Street, Port Wentworth, GA 31407For Sale
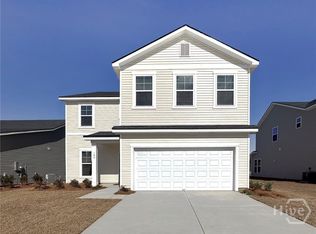
 MLS ID #SA360892, Bochen Li, Virtual Properties Realty. Hive MLS
 - $399,5004 bd3 ba2.3k sqft285 Cromer Street, Savannah, GA 31407For Sale
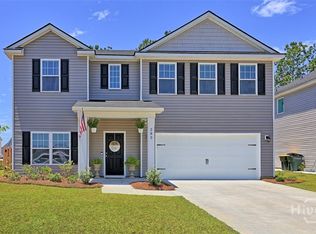 MLS ID #SA359795, Vanessa W. Barger, ERA Southeast Coastal. Hive MLS
 - $382,3514 bd3 ba2k sqft192 Brookline Drive, Savannah, GA 31407New Construction
 Hive MLS
 - $399,5004 bd4 ba2.7k sqft120 Westover Drive, Savannah, GA 31407For Sale
 MLS ID #SA358692, Boomer Lee, Next Move Real Estate LLC. Hive MLS
 - $372,0004 bd2 ba1.9k sqft124 Brookline Dr, Savannah, GA 31407Active
 MLS ID #10707134, David A Rotundo Jr., RE/MAX 1st Choice Realty. GAMLS
 - $473,0005 bd3 ba2.6k sqft22 Headlands Court, Savannah, GA 31407For SaleMLS ID #SA359536, Kerry Stanford, HomeHeart Realty LLC. Hive MLS
- $413,9403 bd4 ba2.4k sqft108 Peabody Street, Savannah, GA 31407New ConstructionHive MLS
- $394,1183 bd3 ba2.3k sqft198 Brookline Drive, Savannah, GA 31407New ConstructionHive MLS
- $325,0005 bd3 ba2.3k sqft138 Troupe Drive Drive, Port Wentworth, GA 31407For SaleMLS ID #SA348743, Carmen V. Washington, Scott Realty Professionals. Hive MLS
- $399,5004 bd4 ba2.7k sqft120 Westover Drive, Pooler, GA 31322For SaleMLS ID #170569, Boomer Palmer, Next Move Real Estate. HABR
- $399,9005 bd4 ba2.8k sqft183 Benelli Dr, Pooler, GA 31322ActiveMLS ID #10806231, Steven Fischer, ERA Southeast Coastal. GAMLS
- $339,9004 bd3 ba2.7k sqft6 Timber Crest Court, Port Wentworth, GA 31407For SaleMLS ID #SA358812, James Louis Grekousis, LPT Realty LLC. Hive MLS
- $415,0004 bd3 ba2.8k sqft203 Veranda Avenue, Guyton, GA 31312For SaleMLS ID #SA357474, Pamela Peterson, Seabolt Real Estate. Hive MLS
- $355,0003 bd2 ba1.8k sqft118 Fenway Street, Savannah, GA 31407For SaleMLS ID #SA352409, Nicole S. Staley, Better Homes and Gardens Real. Hive MLS
- $299,9003 bd3 ba1.6k sqft79 Crystal Lake Drive, Savannah, GA 31407For SaleMLS ID #SA357184, Dawn M. Phaneuf, TriCounty Real Estate LLC. Hive MLS
- $375,0004 bd3 ba2.3k sqft191 Laguna Way, Savannah, GA 31405For SaleMLS ID #SA360807, Russell Strazzella, Keller Williams Coastal Area P. Hive MLS
- $306,6503 bd3 ba2k sqft16 Millwood Lake Drive, Savannah, GA 31407For SaleMLS ID #SA352087, Alyson Beasley, NorthGroup Real Estate, Inc.. Hive MLS
- $419,0005 bd3 ba2.7k sqft131 Morgan Pines Drive, Pooler, GA 31322For SaleMLS ID #SA358211, Joonhwa Yang, C Land Realty Co. Hive MLS
- $349,9004 bd3 ba2.3k sqft235 Cold Creek Loop, Port Wentworth, GA 31407For SaleMLS ID #SA356599, Matthew Valvano, Brand Name Real Estate, Inc. Hive MLS
- $399,9004 bd3 ba2.9k sqft128 Aquaduct Drive, Rincon, GA 31326For SaleMLS ID #SA356942, Karen S. Oldland, Seaport Real Estate Group. Hive MLS
