Highly Motivated Seller! Bring All Offers! Beautiful 2 Story Home Located In Spring Lake! 9 Foot Smooth Ceilings. 3 Bedrooms/2.5 Baths. Open Concept Floorplan. Wood Vinyl Flooring Throughout Downstairs. Living Room, Dining Room, Kitchen. 1/2 Bath, Laundry Room. Kitchen Opens Up to Living Room. Breakfast Bar. Faux Marble Counters. Decorative Tile Backsplash. Smooth Top Stove. Dishwasher. Microwave. Fridge with Icemaker. All Bedrooms Upstairs. Flex Space at Top of Stairs Can Be Used As Computer Station. Primary Bedroom Has Large Walk In Closet. Primary Bath Has Double Vanities, Garden Tub. 2 Guest Room and Full Bath Upstairs. 2 Car Garage
For sale
Price cut: $14.9K (9/2)
$285,000
79 Crystal Lake Drive, Savannah, GA 31407
3beds
1,618sqft
Single Family Residence
Built in 2018
6,621 Square Feet Lot
$283,700 Zestimate®
$176/sqft
$50/mo HOA
What's special
Open concept floorplanDining roomBreakfast barAll bedrooms upstairsDecorative tile backsplashFaux marble countersFridge with icemaker
- 102 days
- 307
- 24
Zillow last checked:
Listing updated:
Listed by:
Dawn M. Phaneuf 912-398-2800,
TriCounty Real Estate LLC,
Katie Garcia 912-235-1127,
TriCounty Real Estate LLC
Source: Hive MLS,MLS#: SA357184 Originating MLS: Savannah Multi-List Corporation
Originating MLS: Savannah Multi-List CorporationFacts & features
Interior
Bedrooms & bathrooms
- Bedrooms: 3
- Bathrooms: 3
- Full bathrooms: 2
- 1/2 bathrooms: 1
- Main level bathrooms: 1
Heating
- Central, Electric, Heat Pump
Cooling
- Central Air, Electric, Heat Pump
Appliances
- Included: Dishwasher, Electric Water Heater, Disposal, Microwave, Oven, Plumbed For Ice Maker, Range, Refrigerator
- Laundry: Laundry Room, Upper Level, Washer Hookup, Dryer Hookup
Features
- Breakfast Bar, Breakfast Area, Ceiling Fan(s), Double Vanity, Garden Tub/Roman Tub, High Ceilings, Primary Suite, Pantry, Pull Down Attic Stairs, Tub Shower, Upper Level Primary
- Windows: Double Pane Windows
- Attic: Pull Down Stairs
Interior area
- Total interior livable area: 1,618 sqft
Video & virtual tour
Property
Parking
- Total spaces: 2
- Parking features: Garage Door Opener, Kitchen Level
- Garage spaces: 2
Features
- Pool features: Community
- Has view: Yes
- View description: Panoramic, Trees/Woods
Lot
- Size: 6,621 Square Feet
Details
- Parcel number: 21016F02050
- Special conditions: Standard
Construction
Type & style
- Home type: SingleFamily
- Architectural style: Contemporary
- Property subtype: Single Family Residence
Materials
- Frame, Vinyl Siding
- Foundation: Slab
- Roof: Asphalt
Condition
- Year built: 2018
Utilities & green energy
- Sewer: Public Sewer
- Water: Public
- Utilities for property: Cable Available
Green energy
- Energy efficient items: Windows
Community & HOA
Community
- Features: Clubhouse, Pool, Fitness Center, Playground
HOA
- Has HOA: Yes
- HOA fee: $600 annually
- HOA name: Spring Lakes
- HOA phone: 800-932-6636
Location
- Region: Savannah
Financial & listing details
- Price per square foot: $176/sqft
- Tax assessed value: $306,700
- Annual tax amount: $3,532
- Date on market: 5/31/2026
- Cumulative days on market: 249 days
- Listing agreement: Exclusive Right To Sell
- Listing terms: Cash,Conventional,FHA,VA Loan
- Inclusions: Alarm-Smoke/Fire, Ceiling Fans, Refrigerator
- Ownership type: Homeowner/Owner
Estimated market value
$283,700
$270,000 - $298,000
$2,093/mo
Price history
| Date | Event | Price |
|---|---|---|
| 9/2/2026 | Price change | $285,000-5%$176/sqft |
Source:  Hive MLS #SA357184 Report a problem Hive MLS #SA357184 Report a problem | ||
| 5/31/2026 | Listed for sale | $299,900$185/sqft |
Source: Hive MLS #SA357184 Report a problem | ||
| 5/26/2026 | Listing removed | $299,900$185/sqft |
Source: Hive MLS #SA345770 Report a problem | ||
| 4/28/2026 | Price change | $299,900-3.1%$185/sqft |
Source: Hive MLS #SA345770 Report a problem | ||
| 12/30/2025 | Listed for sale | $309,500+71.4%$191/sqft |
Source: Hive MLS #SA345770 Report a problem | ||
| 2/17/2025 | Listing removed | $1,975$1/sqft |
Source: Hive MLS #324317 Report a problem | ||
| 1/10/2025 | Listed for rent | $1,975+23.8%$1/sqft |
Source: Hive MLS #324317 Report a problem | ||
| 2/23/2020 | Listing removed | $1,595$1/sqft |
Source: SouthCoast Properties Report a problem | ||
| 1/28/2020 | Price change | $1,595-3%$1/sqft |
Source: SouthCoast Properties Report a problem | ||
| 8/8/2019 | Listed for rent | $1,645$1/sqft |
Source: SouthCoast Properties Report a problem | ||
| 9/16/2018 | Listing removed | $1,645$1/sqft |
Source: SouthCoast Properties Report a problem | ||
| 8/3/2018 | Price change | $1,645-0.3%$1/sqft |
Source: SouthCoast Properties Report a problem | ||
| 7/5/2018 | Sold | $180,593+416%$112/sqft |
Source: Hive MLS #SA182648 Report a problem | ||
| 5/15/2018 | Listed for rent | $1,650$1/sqft |
Source: SouthCoast Properties Report a problem | ||
| 1/26/2018 | Sold | $35,000$22/sqft |
Source: Public Record Report a problem | ||
Public tax history
| Year | Property taxes | Tax assessment |
|---|---|---|
| 2025 | $3,532 +15.8% | $122,680 +16.9% |
| 2024 | $3,050 -3.5% | $104,960 -3% |
| 2023 | $3,160 +21.6% | $108,200 +21.6% |
| 2022 | $2,599 +8.2% | $89,000 +14.2% |
| 2021 | $2,403 +1% | $77,960 +3.5% |
| 2020 | $2,379 +6.4% | $75,360 +6.4% |
| 2019 | $2,235 -28.9% | $70,800 +365.8% |
| 2018 | $3,146 +360.1% | $15,200 |
| 2017 | $684 +8% | $15,200 |
| 2016 | $633 | $15,200 |
Find assessor info on the county website
Monthly payment
Est. payment
Payment breakdown
Explore the cost of this home by adjusting the details. Changes won't be saved.Climate risks
Neighborhood: Godley Station

Similar homes
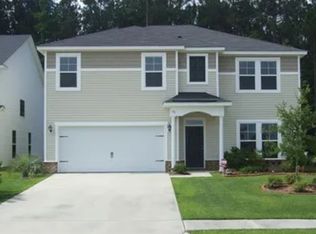
- $289,8253 bd3 ba1.6k sqft16 Millwood Lake Drive, Savannah, GA 31407For Sale
 MLS ID #SA352087, Alyson Beasley, NorthGroup Real Estate, Inc.. Hive MLS
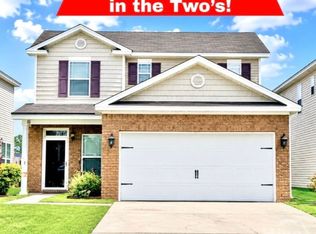
 - $310,0005 bd3 ba2.3k sqft138 Troupe Drive Drive, Port Wentworth, GA 31407For Sale
 MLS ID #SA348743, Carmen V. Washington, Scott Realty Professionals. Hive MLS
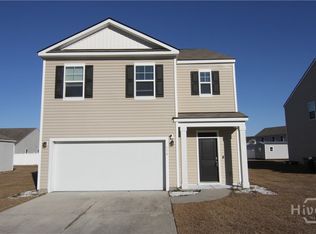
 - $325,0004 bd2 ba2.1k sqft36 Central Park Way, Savannah, GA 31407Auction
 MLS ID #SA362646, Joshua J. Ingram, Reggie Mitchell Realty. Hive MLS
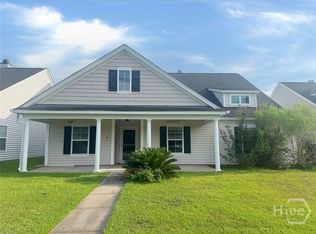
 - $329,9004 bd4 ba1.8k sqft22 Godley Park Way, Savannah, GA 31407For Sale
 MLS ID #SA362386, Alicja Patel, eXp Realty LLC. Hive MLS
 - $318,0003 bd2 ba1.3k sqft118 Butternut Court, Guyton, GA 31312For SaleMLS ID #SA364257, Benjamin C. Sanders, LPT Realty LLC. Hive MLS
- $274,9003 bd3 ba1.7k sqft7 Gimbal Circle, Port Wentworth, GA 31407For SaleMLS ID #SA351531, Aimee B. Wine, McIntosh Realty Team LLC. Hive MLS
- $299,9003 bd2 ba1.4k sqft215 Pinecrest Place, Pooler, GA 31322For SaleMLS ID #SA353346, Marion T. Jody Lanier III, Re/Max Savannah. Hive MLS
- $330,0003 bd2 ba1.8k sqft118 Fenway Street, Savannah, GA 31407For SaleMLS ID #SA352409, Nicole S. Staley, Better Homes and Gardens Real. Hive MLS
- $320,0003 bd3 ba1.6k sqft94 Burnt Oak Road, Port Wentworth, GA 31407For SaleMLS ID #SA346375, Kevin Clarke, Keller Williams Coastal Area P. Hive MLS
- $349,4604 bd3 ba2k sqftDogwood, Savannah, GA 31407New ConstructionHive MLS
- $399,0003 bd3 ba2.3k sqft10 Ashmont Street, Savannah, GA 31407For SaleMLS ID #SA355407, Jennifer K. Scroggs, Southbridge Greater Sav Realty. Hive MLS
- $225,0003 bd2 ba1k sqft4 Binnacle Lane, Port Wentworth, GA 31407For SaleMLS ID #SA362643, Reginald R. Mitchell, Reggie Mitchell Realty. Hive MLS
- $381,8364 bd3 ba1.8k sqft197 Brookline Drive, Savannah, GA 31407New ConstructionHive MLS
- $289,9003 bd2 ba1.2k sqft102 Black Pine Drive, Springfield, GA 31329For SaleMLS ID #SA359315, Honey J. Senter, Rawls Realty. Hive MLS
- $270,0003 bd2 ba1.6k sqft211 Crosswinds Drive, Rincon, GA 31326For SaleMLS ID #SA355319, Melissa Stanford, Next Move Real Estate LLC. Hive MLS
- $284,0003 bd3 ba1.6k sqft436 Governor Treutlen Circle, Pooler, GA 31322For SaleMLS ID #SA356867, Jeb Stewart, Buy Sell Savannah Real Estate. Hive MLS
- $368,5004 bd3 ba2.2k sqft155 Orkney Street, Savannah, GA 31407New ConstructionMLS ID #SA362376, Michelle L. Adams, Konter Realty Company. Hive MLS
- $289,9003 bd2 ba1.3k sqft265 Bonnie Circle, Ellabell, GA 31308For SaleMLS ID #SA363292, William Bowden, MAXREV, LLC. Hive MLS
- $329,9003 bd2 ba1.5k sqft284 Barrister Circle, Guyton, GA 31312For SaleMLS ID #SA362598, Sherry Murphy, Next Move Real Estate LLC. Hive MLS
- $285,0003 bd2 ba1.2k sqft60 Del A Rae Circle, Guyton, GA 31312For SaleMLS ID #SA362878, Tari Hornick, Better Homes and Gardens Real. Hive MLS
