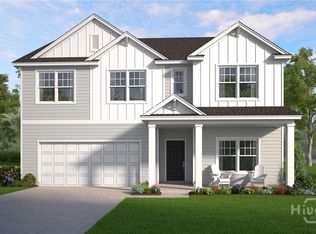
Welcome to this beautiful 5B3B home in the desirable Brookline community in Savannah! Featuring hardwood flooring throughout the main level and an abundance of natural light, this home offers a bright and open layout perfect for everyday living and entertaining. The spacious floor plan includes one bedroom on the main level, ideal for guests or a home office, with four additional bedrooms upstairs. The second floor also features a large loft area, providing extra flexible living space for a media room, playroom, or office. Enjoy peaceful lake views from the backyard and relax in the serene outdoor setting. Residents of the Highlands community enjoy outstanding amenities, including a clubhouse, swimming pool, tennis courts, fitness center, and much more. Conveniently located near shopping, dining, and major highways, this home combines comfort, space, scenic views, and excellent community amenities all in one.
For sale
$409,900
104 Fenway Street, Port Wentworth, GA 31407
5beds
2,956sqft
Single Family Residence
Built in 2024
6,229 Square Feet Lot
$407,900 Zestimate®
$139/sqft
$59/mo HOA
What's special
Bright and open layoutAbundance of natural lightLarge loft areaSpacious floor planSerene outdoor setting
- 2 days |
- 74 |
- 6 |
Zillow last checked:
Listing updated:
Listed by:
Bochen Li 770-568-5270,
Virtual Properties Realty
Source: Hive MLS,MLS#: SA360892 Originating MLS: Savannah Multi-List Corporation
Originating MLS: Savannah Multi-List CorporationFacts & features
Interior
Bedrooms & bathrooms
- Bedrooms: 5
- Bathrooms: 3
- Full bathrooms: 3
- Main level bathrooms: 1
- Main level bedrooms: 1
Primary bathroom
- Features: Walk-In Closet(s)
- Level: Upper
- Dimensions: 0 x 0
Bathroom 1
- Features: Walk-In Closet(s)
- Level: Main
- Dimensions: 0 x 0
Bathroom 2
- Features: Walk-In Closet(s)
- Level: Upper
- Dimensions: 0 x 0
Bathroom 3
- Features: Walk-In Closet(s)
- Level: Upper
- Dimensions: 0 x 0
Bathroom 4
- Features: Walk-In Closet(s)
- Level: Upper
- Dimensions: 0 x 0
Heating
- Central, Electric
Cooling
- Central Air, Electric
Appliances
- Included: Dishwasher, Electric Water Heater, Disposal, Microwave, Oven, Range, Refrigerator
- Laundry: Laundry Room, Upper Level
Features
- Breakfast Area, Tray Ceiling(s), Ceiling Fan(s), Double Vanity, Entrance Foyer, High Ceilings, Kitchen Island, Pantry, Pull Down Attic Stairs, Separate Shower, Upper Level Primary
- Attic: Pull Down Stairs
- Common walls with other units/homes: No Common Walls
Interior area
- Total interior livable area: 2,956 sqft
- Finished area above ground: 2,956
Video & virtual tour
Property
Parking
- Total spaces: 2
- Parking features: Attached
- Garage spaces: 2
Features
- Patio & porch: Porch, Front Porch
- Pool features: Community
- Has view: Yes
- View description: Panoramic, Pond
- Has water view: Yes
- Water view: Pond
- Waterfront features: Pond
Lot
- Size: 6,229 Square Feet
- Features: Back Yard, Private, Sprinkler System
Details
- Parcel number: 21016J09005
- Zoning description: Single Family
- Special conditions: Standard
Construction
Type & style
- Home type: SingleFamily
- Architectural style: Traditional
- Property subtype: Single Family Residence
Materials
- Foundation: Slab
- Roof: Composition
Condition
- New construction: No
- Year built: 2024
Details
- Builder name: LankMark24
Utilities & green energy
- Sewer: Public Sewer
- Water: Public
- Utilities for property: Cable Available
Community & HOA
Community
- Features: Clubhouse, Pool, Fitness Center, Street Lights, Sidewalks, Tennis Court(s)
- Subdivision: Brrokline Sub Ph 3
HOA
- Has HOA: Yes
- Services included: Road Maintenance
- HOA fee: $704 annually
- HOA name: Elite Coastal Management
- HOA phone: 912-354-7987
Location
- Region: Port Wentworth
Financial & listing details
- Price per square foot: $139/sqft
- Tax assessed value: $389,700
- Annual tax amount: $8,975
- Date on market: 7/21/2026
- Listing agreement: Exclusive Right To Sell
- Listing terms: Cash,Conventional,1031 Exchange
- Inclusions: Ceiling Fans, Refrigerator
- Ownership type: Homeowner/Owner
- Road surface type: Concrete
Estimated market value
$407,900
$388,000 - $428,000
$2,687/mo
Price history
| Date | Event | Price |
|---|---|---|
| 7/21/2026 | Listed for sale | $409,900-2.4%$139/sqft |
Source:  Hive MLS #SA360892 Report a problem Hive MLS #SA360892 Report a problem | ||
| 7/21/2026 | Listing removed | $2,600$1/sqft |
Source: Hive MLS #SA358492 Report a problem | ||
| 6/17/2026 | Listed for rent | $2,600-7.1%$1/sqft |
Source: Hive MLS #SA358492 Report a problem | ||
| 6/17/2026 | Listing removed | $419,900$142/sqft |
Source: Hive MLS #SA356246 Report a problem | ||
| 5/27/2026 | Price change | $419,900-2.3%$142/sqft |
Source: Hive MLS #SA356246 Report a problem | ||
| 5/16/2026 | Listed for sale | $429,900-6.3%$145/sqft |
Source:  GAMLS #10766002 Report a problem GAMLS #10766002 Report a problem | ||
| 6/6/2025 | Listing removed | $459,000$155/sqft |
Source:  Hive MLS #328870 Report a problem Hive MLS #328870 Report a problem | ||
| 4/26/2025 | Price change | $2,800+1.8%$1/sqft |
Source: Hive MLS #325499 Report a problem | ||
| 4/17/2025 | Price change | $459,000-1.9%$155/sqft |
Source: Hive MLS #328870 Report a problem | ||
| 4/7/2025 | Listed for sale | $468,000+8.6%$158/sqft |
Source: Hive MLS #328870 Report a problem | ||
| 4/1/2025 | Price change | $2,750-5.2%$1/sqft |
Source: Hive MLS #325499 Report a problem | ||
| 2/28/2025 | Listed for rent | $2,900$1/sqft |
Source: Hive MLS #325499 Report a problem | ||
| 12/23/2024 | Sold | $430,986$146/sqft |
Source: Hive MLS #SA323358 Report a problem | ||
| 12/13/2024 | Pending sale | $430,986$146/sqft |
Source: Hive MLS #323358 Report a problem | ||
| 12/13/2024 | Listed for sale | $430,986+482.4%$146/sqft |
Source: Hive MLS #323358 Report a problem | ||
| 7/10/2024 | Sold | $74,000$25/sqft |
Source: Public Record Report a problem | ||
Public tax history
| Year | Property taxes | Tax assessment |
|---|---|---|
| 2025 | $4,488 | $155,880 |
Find assessor info on the county website
Monthly payment
Est. payment
Payment breakdown
Explore the cost of this home by adjusting the details. Changes won't be saved.Climate risks
Neighborhood: Godley Station
Nearby schools
GreatSchools rating
- 6/10Godley Station SchoolGrades: PK-8Distance: 1.8 mi
- 2/10Groves High SchoolGrades: PK,9-12Distance: 8 mi
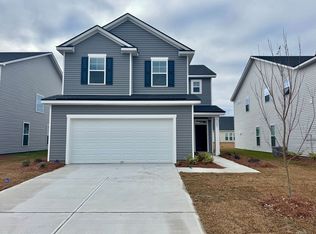
- $2,2004 bd3 ba2k sqft105 Fenway St, Savannah, GA 31407For Rent
- $372,4514 bd2 ba-- sqft105 Fenway St, Port Wentworth, GA 31407Sold
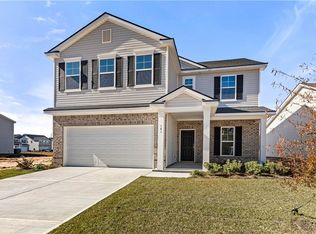
- $434,0005 bd3 ba2.9k sqft181 Brookline Dr, Savannah, GA 31407Sold
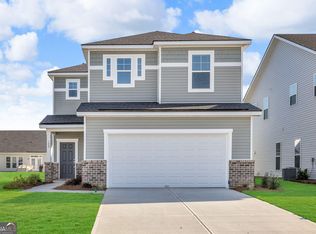
- $387,7464 bd2 ba2k sqft109 Fenway St, Savannah, GA 31407Sold
- $395,4003 bd2 ba1.8k sqft182 Brookline Dr, Savannah, GA 31407Sold
- $389,0344 bd3 ba2.1k sqft188 Brookline Dr, Savannah, GA 31407Sold
- $386,4204 bd3 ba2k sqft101 Peabody St, Port Wentworth, GA 31407Sold
- $393,4914 bd2 ba1.8k sqft178 Brookline Dr, Savannah, GA 31407Sold
A local agent can set up tours, give advice and negotiate with sellers.
Similar homes
- $415,0004 bd3 ba2.6k sqft5 Brookhaven Drive, Savannah, GA 31407For Sale

 MLS ID #SA359603, Nicole Midgett, Keller Williams Coastal Area P. Hive MLS
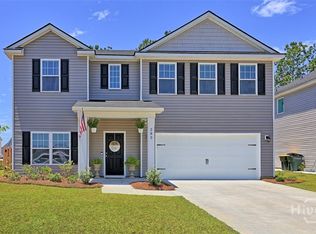
 - $399,5004 bd3 ba2.3k sqft285 Cromer Street, Savannah, GA 31407For Sale
 MLS ID #SA359795, Vanessa W. Barger, ERA Southeast Coastal. Hive MLS
 - $429,0005 bd3 ba2.9k sqft48 Shoefstall Street, Savannah, GA 31407For Sale
 MLS ID #SA357232, Crystal Sweetman, Real Broker, LLC. Hive MLS
 - $372,1805 bd3 ba2.5k sqftMagnolia, Savannah, GA 31407New Construction
 MLS ID #SA358199, Perla Fox, Smith Family Realty, LLC. Hive MLS
 - $415,0003 bd3 ba2.3k sqft10 Ashmont Street, Savannah, GA 31407For SaleMLS ID #SA355407, Jennifer K. Scroggs, Southbridge Greater Sav Realty. Hive MLS
- $440,0005 bd3 ba2.9k sqft29 Allston Lane, Savannah, GA 31407For SaleMLS ID #SA349173, Rozi H. Patel, Realty One Group Inclusion. Hive MLS
- $369,3105 bd3 ba2.5k sqftMagnolia, Savannah, GA 31407New ConstructionHive MLS
- $484,1005 bd4 ba3.2k sqftWilmington, Savannah, GA 31407New ConstructionHive MLS
- $394,1183 bd3 ba2.3k sqft198 Brookline Drive, Savannah, GA 31407New ConstructionHive MLS
- $369,9004 bd3 ba2k sqft86 Crystal Lake Drive, Savannah, GA 31407For SaleMLS ID #SA355306, John Sheahan, Keller Williams Coastal Area P. Hive MLS
- $352,5004 bd2 ba1.7k sqft158 Troupe Drive, Port Wentworth, GA 31407For SaleMLS ID #SA356957, Chelsey R. Pevey, Keller Williams Coastal Area P. Hive MLS
- $339,9004 bd3 ba2.7k sqft6 Timber Crest Court, Port Wentworth, GA 31407For SaleMLS ID #SA358812, James Louis Grekousis, LPT Realty LLC. Hive MLS
- $349,4604 bd3 ba2k sqftDogwood, Savannah, GA 31407New ConstructionHive MLS
- $355,0005 bd3 ba2.3k sqft126 Tobago Circle, Guyton, GA 31312For SaleMLS ID #SA357927, David Karas, Fathom Realty Georgia. Hive MLS
- $439,9905 bd5 ba3.1k sqft103 Miller Chapel, Guyton, GA 31312New ConstructionHive MLS
- $426,1004 bd2 ba1.8k sqft313 Merganser Drive, Pooler, GA 31322For SaleMLS ID #SA360228, Shellie S. Weir, RE/MAX Accent. Hive MLS
- $372,1905 bd3 ba2.3k sqft393 Flat Rock Trace, Port Wentworth, GA 31407New ConstructionHive MLS
- $475,0004 bd3 ba2.5k sqft117 Pickett Fence Lane, Pooler, GA 31322For SaleMLS ID #SA354429, John Sheahan, Keller Williams Coastal Area P. Hive MLS
- $399,5005 bd4 ba2.7k sqft150 Kraft Cove, Pooler, GA 31322For SaleMLS ID #SA359829, Boomer Lee, Next Move Real Estate LLC. Hive MLS
- $355,0003 bd3 ba2.2k sqft1013 Easthaven Boulevard, Pooler, GA 31322For SaleMLS ID #SA360819, Kacey Yi, Heritage South Realty. Hive MLS
