PRICE IMPROVEMENT!! HOME DIRECTLY ON THE LAGOON WITH VIEWS! NEWLY ADDED SCREENED BACK PORCH! You won’t Find a Home on the Lagoon with these Great Neighborhood Amenities for a Lower Price!! AMAZING VALUE! And, MASTER BEDROOM on the MAIN FLOOR! This gem of a home is a Turn-Key 3 Bedroom/2.5 Bath Home in the Fantastic Community of Spring Lake. The Lagoon is Just Past the Generous Back Yard, Fully Fenced Where You Can Enjoy Family Time and Relaxation! Inside, you will Love Entertaining in the Open-Concept Floor Plan with a Living Room Open to the Kitchen and Breakfast Nook, with Stainless Steel Appliances and Plenty of Storage and Laminate Flooring Throughout the Main Living Areas. The Master Bedroom is on the Main Floor with Ensuite featuring Double Vanities, Large Garden Tub, Separate Shower and Walk-in Closet. Upstairs you will find a Loft/Playroom Area and 2 Additional Bedrooms and a Full Bath. Spring Lakes has its own Amenity Center Overlooking the Gorgeous Community Lake with a Resort-Style Pool, Fitness Center, Clubhouse, and Playground area. Just off I95 and Jimmy DeLoach Pkwy, the Home is Close to Everything, including Downtown Savannah, Richmond Hill and Pooler with Tons of Dining, Shopping, and Entertainment Options to Choose from. Also Close to the Airport, Gulfstream, JCB, GA Ports, and More, including Godley Station K-8 School within Walking Distance. This Home is an AMAZING OPPORTUNITY and offers So much BANG for your BUCK! You Won't Find a Home of This Size, in a Neighborhood this Nice, with a Lagoon View AND a Screened Porch for This Price! Don't Miss It!
For sale
Price cut: $10K (8/13)
$289,900
16 Millwood Lake Drive, Savannah, GA 31407
3beds
1,691sqft
Single Family Residence
Built in 2011
4,356 Square Feet Lot
$-- Zestimate®
$171/sqft
$50/mo HOA
What's special
Open-concept floor planStainless steel appliancesWalk-in closetEnsuite featuring double vanitiesSeparate showerLarge garden tubPlenty of storage
- 142 days |
- 714 |
- 60 |
Zillow last checked:
Listing updated:
Listed by:
Alyson Beasley 912-508-2265,
NorthGroup Real Estate, Inc.
Source: Hive MLS,MLS#: SA352087 Originating MLS: Savannah Multi-List Corporation
Originating MLS: Savannah Multi-List CorporationFacts & features
Interior
Bedrooms & bathrooms
- Bedrooms: 3
- Bathrooms: 3
- Full bathrooms: 2
- 1/2 bathrooms: 1
Heating
- Central, Electric
Cooling
- Central Air, Electric
Appliances
- Included: Electric Water Heater, Refrigerator
- Laundry: Laundry Room, Washer Hookup, Dryer Hookup
Features
- Breakfast Area, Ceiling Fan(s), Garden Tub/Roman Tub, Main Level Primary, Pantry, Pull Down Attic Stairs
- Attic: Pull Down Stairs
Interior area
- Total interior livable area: 1,691 sqft
Video & virtual tour
Property
Parking
- Total spaces: 2
- Parking features: Attached
- Garage spaces: 2
Features
- Patio & porch: Porch, Front Porch, Screened
- Pool features: Community
- Fencing: Wood,Yard Fenced
- Has view: Yes
- View description: Lagoon, Panoramic
- Has water view: Yes
- Water view: Lagoon
- Waterfront features: Lagoon
Lot
- Size: 4,356 Square Feet
Details
- Parcel number: 21016F07022
- Zoning: PUDC
- Special conditions: Standard
- Other equipment: Satellite Dish
Construction
Type & style
- Home type: SingleFamily
- Architectural style: Traditional
- Property subtype: Single Family Residence
Materials
- Brick
Condition
- Year built: 2011
Utilities & green energy
- Sewer: Public Sewer
- Water: Public
- Utilities for property: Underground Utilities
Community & HOA
Community
- Features: Clubhouse, Pool, Fitness Center, Lake, Playground, Street Lights, Sidewalks, Walk to School
- Subdivision: Spring Lakes Sub
HOA
- Has HOA: Yes
- HOA fee: $600 annually
Location
- Region: Savannah
Financial & listing details
- Price per square foot: $171/sqft
- Tax assessed value: $312,300
- Annual tax amount: $2,077
- Date on market: 3/27/2026
- Cumulative days on market: 142 days
- Listing agreement: Exclusive Right To Sell
- Listing terms: ARM,Cash,Conventional,1031 Exchange,FHA,VA Loan
- Inclusions: Ceiling Fans, Refrigerator, Satellite Dish
- Ownership type: Homeowner/Owner
Estimated market value
Not available
Estimated sales range
Not available
Not available
Price history
| Date | Event | Price |
|---|---|---|
| 8/13/2026 | Price change | $289,900-3.3%$171/sqft |
Source:  Hive MLS #SA352087 Report a problem Hive MLS #SA352087 Report a problem | ||
| 8/12/2026 | Price change | $299,8500%$177/sqft |
Source: Hive MLS #SA352087 Report a problem | ||
| 8/5/2026 | Price change | $299,900-2.2%$177/sqft |
Source: Hive MLS #SA352087 Report a problem | ||
| 7/14/2026 | Price change | $306,6500%$181/sqft |
Source: Hive MLS #SA352087 Report a problem | ||
| 7/10/2026 | Price change | $306,7000%$181/sqft |
Source: Hive MLS #SA352087 Report a problem | ||
| 6/26/2026 | Price change | $306,7500%$181/sqft |
Source: Hive MLS #SA352087 Report a problem | ||
| 6/18/2026 | Price change | $306,7990%$181/sqft |
Source: Hive MLS #SA352087 Report a problem | ||
| 5/29/2026 | Price change | $306,8500%$181/sqft |
Source: Hive MLS #SA352087 Report a problem | ||
| 5/19/2026 | Price change | $306,900-2.5%$181/sqft |
Source: Hive MLS #SA352087 Report a problem | ||
| 3/27/2026 | Listed for sale | $314,900+85.2%$186/sqft |
Source: Hive MLS #SA352087 Report a problem | ||
| 5/14/2018 | Sold | $170,000-2.9%$101/sqft |
Source: Hive MLS #SA186369 Report a problem | ||
| 2/23/2018 | Listed for sale | $175,000+12.9%$103/sqft |
Source: Keller Williams Coastal Area Partners #185542 Report a problem | ||
| 12/7/2011 | Sold | $154,979$92/sqft |
Source: Public Record Report a problem | ||
Public tax history
| Year | Property taxes | Tax assessment |
|---|---|---|
| 2025 | $2,054 +1.1% | $124,920 +16.7% |
| 2024 | $2,032 +38.1% | $107,080 -3.1% |
| 2023 | $1,472 -23.1% | $110,480 +21.7% |
| 2022 | $1,914 -0.6% | $90,800 +14% |
| 2021 | $1,924 -1.7% | $79,640 +2.5% |
| 2020 | $1,957 -8.9% | $77,720 +14.3% |
| 2019 | $2,147 -28.9% | $68,000 -6.3% |
| 2018 | $3,021 +9.5% | $72,600 +3.5% |
| 2017 | $2,760 +11.2% | $70,120 +1.1% |
| 2016 | $2,482 -0.2% | $69,360 -0.9% |
| 2015 | $2,486 -22.4% | $70,000 +7.9% |
| 2014 | $3,203 | $64,880 +1.6% |
| 2013 | -- | $63,880 +3.8% |
| 2012 | -- | $61,520 +449.3% |
| 2011 | -- | $11,200 -26.3% |
| 2010 | -- | $15,200 -10.6% |
| 2009 | -- | $17,000 |
Find assessor info on the county website
Monthly payment
Est. payment
Payment breakdown
Explore the cost of this home by adjusting the details. Changes won't be saved.Climate risks
Neighborhood: Godley Station
Nearby schools
GreatSchools rating
- 6/10Godley Station SchoolGrades: PK-8Distance: 0.9 mi
- 2/10Groves High SchoolGrades: PK,9-12Distance: 7 mi
- $352,2004 bd3 ba2.7k sqft18 Millwood Lake Dr, Savannah, GA 31407Off Market

- $---- bd-- ba-- sqft18 Millwood Lake Dr, Pt Wentworth, GA 31407Off Market
- $345,0004 bd3 ba2k sqft14 Millwood Lake Dr, Savannah, GA 31407Sold

- $327,2004 bd3 ba2k sqft14 Millwood Lake Dr, Pt Wentworth, GA 31407Off Market
- $315,7003 bd2 ba2.1k sqft20 Millwood Lake Dr, Savannah, GA 31407Off Market
- $292,7003 bd2 ba1.7k sqft10 Millwood Lake Dr, Savannah, GA 31407Off Market
- $295,8003 bd3 ba1.6k sqft10 Millwood Lake Dr, Pooler, GA 31322Off Market
- $298,1004 bd2 ba1.7k sqft12 Millwood Lake Dr, Savannah, GA 31407Off Market
A local agent can set up tours, give advice and negotiate with sellers.
Similar homes
- $299,9003 bd3 ba1.6k sqft79 Crystal Lake Drive, Savannah, GA 31407For Sale

 MLS ID #SA357184, Dawn M. Phaneuf, TriCounty Real Estate LLC. Hive MLS
 - $329,9004 bd4 ba1.8k sqft22 Godley Park Way, Savannah, GA 31407For Sale
 MLS ID #SA362386, Alicja Patel, eXp Realty LLC. Hive MLS
 - $325,9003 bd2 ba1.4k sqft190 Willow Point Circle, Savannah, GA 31407For Sale
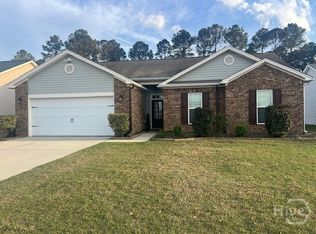 MLS ID #SA351083, Craig E. Anderson, Better Homes and Gardens Real. Hive MLS
 - $329,9003 bd2 ba1.6k sqft192 Willow Point Circle, Savannah, GA 31407For Sale
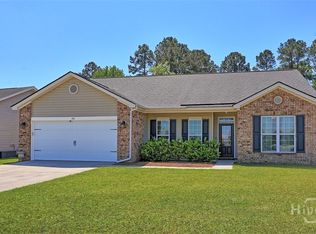 MLS ID #SA353787, David T. Mesaros, Keller Williams Coastal Area P. Hive MLS
 - $336,9003 bd3 ba2.1k sqft130 Spring Lakes Drive, Port Wentworth, GA 31407For SaleMLS ID #SA359350, Jasmine C. Kent, Scott Realty Professionals. Hive MLS
- $315,0003 bd3 ba2.4k sqft6 Lake Shore Boulevard, Port Wentworth, GA 31407For SaleMLS ID #SA361643, Stephen Schiffman, Keller Williams Coastal Area P. Hive MLS
- $396,0003 bd2 ba2.1k sqft9 Headlands Court, Savannah, GA 31407For SaleMLS ID #CL362102, Glenn Drake, Drake Realty Lake Area, Inc.. Hive MLS
- $304,9993 bd3 ba1.6k sqft16 Dogwood Circle, Port Wentworth, GA 31407For SaleMLS ID #SA353044, Hannah K. Eyre, Judge Realty, LLC. Hive MLS
- $304,9993 bd2 ba1.6k sqft110 Cotton Bluff Ct, Guyton, GA 31312For Sale By Owner
- $314,9003 bd2 ba1.4k sqft32 Montero Drive, Savannah, GA 31405For SaleMLS ID #SA362470, Michael Winn, ERA Southeast Coastal. Hive MLS
- $314,8503 bd2 ba1.4k sqft215 Pinecrest Place, Pooler, GA 31322For SaleMLS ID #SA353346, Marion T. Jody Lanier III, Re/Max Savannah. Hive MLS
- $350,0003 bd2 ba1.8k sqft118 Fenway Street, Savannah, GA 31407For SaleMLS ID #SA352409, Nicole S. Staley, Better Homes and Gardens Real. Hive MLS
- $329,9003 bd3 ba2.3k sqft128 Tanzania Trail, Pooler, GA 31322For SaleMLS ID #SA356556, Trisha M. Cook, Compass Georgia, LLC. Hive MLS
- $264,9003 bd3 ba1.7k sqft24 Transom Road, Port Wentworth, GA 31407For SaleMLS ID #SA343398, Mario Bennett, eXp Realty LLC. Hive MLS
- $408,0005 bd3 ba2k sqft140 Brookline Drive, Savannah, GA 31407For SaleMLS ID #SA357467, Randy D. Bocook, The Home Rental and Sales Team LLC. Hive MLS
- $289,9003 bd2 ba1.2k sqft102 Black Pine Drive, Springfield, GA 31329For SaleMLS ID #SA359315, Honey J. Senter, Rawls Realty. Hive MLS
- $381,8364 bd3 ba1.8k sqft197 Brookline Drive, Savannah, GA 31407New ConstructionHive MLS
- $315,0004 bd3 ba1.9k sqft101 Quarterhorse Dr, Guyton, GA 31312Active Under Contract
 MLS ID #10795479, Dianne Dunford, RE/MAX 1st Choice Realty. GAMLS
 - $275,0003 bd2 ba1.1k sqft5105 Dancy Street, Savannah, GA 31405For SaleMLS ID #SA361358, Monique Allen, Realty One Group Inclusion. Hive MLS
- $309,9003 bd3 ba1.7k sqft37 Hamilton Grove Dr, Pooler, GA 31322ActiveMLS ID #10800992, David A Rotundo Jr., RE/MAX 1st Choice Realty. GAMLS
