"Welcome to your next home in the beautiful Savannah area! This charming residential property offers the perfect blend of comfort, style, and an exceptional location. Upon entering, you will be greeted by an open-concept layout that maximizes natural light, highlighting a spacious living room ideal for entertainment. The home features 4 ample bedrooms and 2.5 bathrooms, designed to offer privacy and comfort for the entire family. Additionally, it includes a 2-car garage and a solar panel system that ensures excellent energy efficiency. Located within an exclusive gated community, the property grants you access to incredible amenities through the HOA, including a pool, fully equipped gym, and a playground. Enjoy the peace of mind of a secure neighborhood with quick access to main roads, local shops, and restaurants. A unique opportunity you won't want to miss!"
For sale
Price cut: $11K (7/8)
$369,000
132 Brookline Drive, Savannah, GA 31407
4beds
2,029sqft
:
Get pre-qualified$2,516/mo
Single Family Residence
Built in 2021
6,011 Square Feet Lot
$366,800 Zestimate®
$182/sqft
$42/mo HOA
What's special
- 53 days |
- 85 |
- 9 |
Zillow last checked:
Listing updated:
Listed by:
Susan H. Ayers 678-344-1600,
Clickit Realty
Source: Hive MLS,MLS#: SA357288 Originating MLS: Savannah Multi-List Corporation
Originating MLS: Savannah Multi-List CorporationFacts & features
Interior
Bedrooms & bathrooms
- Bedrooms: 4
- Bathrooms: 3
- Full bathrooms: 2
- 1/2 bathrooms: 1
Heating
- Central, Electric, Solar
Cooling
- Central Air, Electric
Appliances
- Included: Some Electric Appliances, Dishwasher, Electric Water Heater, Disposal, Microwave, Range, Range Hood, Washer, Dryer, Refrigerator
- Laundry: Laundry Room, Upper Level
Features
- Ceiling Fan(s), Central Vacuum, Double Vanity, Garden Tub/Roman Tub, High Ceilings, Kitchen Island, Pantry, Pull Down Attic Stairs, Recessed Lighting, Separate Shower, Tub Shower
- Attic: Pull Down Stairs
Interior area
- Total interior livable area: 2,029 sqft
Video & virtual tour
Property
Parking
- Total spaces: 2
- Parking features: Attached, Garage Door Opener
- Garage spaces: 2
Features
- Patio & porch: Porch, Patio, Front Porch, Screened
- Has view: Yes
- View description: Panoramic, Trees/Woods
Lot
- Size: 6,011 Square Feet
- Features: Back Yard, Garden, Level, Private, Sprinkler System
Details
- Parcel number: 21016J02015
- Special conditions: Standard
Construction
Type & style
- Home type: SingleFamily
- Architectural style: Traditional
- Property subtype: Single Family Residence
Materials
- Brick, Vinyl Siding
- Foundation: Slab
- Roof: Composition
Condition
- New construction: No
- Year built: 2021
Utilities & green energy
- Electric: 220 Volts
- Sewer: Public Sewer
- Water: Public
- Utilities for property: Underground Utilities
Green energy
- Energy efficient items: Other
Community & HOA
Community
- Features: Lake, Park, Street Lights, Sidewalks, Curbs
- Subdivision: Brookline Sub Tr M Ph 1
HOA
- Has HOA: Yes
- HOA fee: $500 annually
- HOA name: Brookline HOA
Location
- Region: Port Wentworth
Financial & listing details
- Price per square foot: $182/sqft
- Annual tax amount: $3,120
- Date on market: 6/3/2026
- Cumulative days on market: 53 days
- Listing agreement: Exclusive Right To Sell
- Listing terms: Cash,Conventional,FHA,Lease Option,Lease Purchase,VA Loan
- Inclusions: Alarm-Smoke/Fire, Ceiling Fans, Central Vacuum, Dryer, Refrigerator
- Ownership type: Owner/Agent
- Road surface type: Paved
Estimated market value
$366,800
$348,000 - $385,000
$2,519/mo
Price history
| Date | Event | Price |
|---|---|---|
| 7/8/2026 | Price change | $369,000-2.9%$182/sqft |
Source:  Hive MLS #SA357288 Report a problem Hive MLS #SA357288 Report a problem | ||
| 6/3/2026 | Listed for sale | $380,000+6.9%$187/sqft |
Source: Hive MLS #SA357288 Report a problem | ||
| 3/30/2023 | Sold | $355,364-2.7%$175/sqft |
Source: Hive MLS #SA262950 Report a problem | ||
| 2/7/2023 | Pending sale | $365,364$180/sqft |
Source:  Hive MLS #262950 Report a problem Hive MLS #262950 Report a problem | ||
| 2/1/2023 | Price change | $365,364+2.8%$180/sqft |
Source: Hive MLS #262950 Report a problem | ||
| 1/18/2023 | Price change | $355,364-2.7%$175/sqft |
Source: Hive MLS #262950 Report a problem | ||
| 1/10/2023 | Price change | $365,364-2.7%$180/sqft |
Source: Hive MLS #262950 Report a problem | ||
| 1/1/2023 | Price change | $375,364+5.6%$185/sqft |
Source: Hive MLS #262950 Report a problem | ||
| 12/12/2022 | Price change | $355,364+1.4%$175/sqft |
Source: Hive MLS #262950 Report a problem | ||
| 12/8/2022 | Price change | $350,364-2.8%$173/sqft |
Source: Hive MLS #262950 Report a problem | ||
| 12/1/2022 | Price change | $360,364+1.4%$178/sqft |
Source: Hive MLS #262950 Report a problem | ||
| 11/13/2022 | Price change | $355,3640%$175/sqft |
Source: Hive MLS #262950 Report a problem | ||
| 10/27/2022 | Price change | $355,434-1.8%$175/sqft |
Source: Hive MLS #262950 Report a problem | ||
| 9/13/2022 | Pending sale | $362,024$178/sqft |
Source: Hive MLS #262950 Report a problem | ||
| 9/2/2022 | Price change | $362,024+2.4%$178/sqft |
Source: Hive MLS #262950 Report a problem | ||
| 3/9/2022 | Pending sale | $353,474$174/sqft |
Source: Hive MLS #262950 Report a problem | ||
| 3/8/2022 | Price change | $353,474+1.1%$174/sqft |
Source: Hive MLS #262950 Report a problem | ||
| 3/1/2022 | Price change | $349,474+0.9%$172/sqft |
Source: Hive MLS #262950 Report a problem | ||
| 2/3/2022 | Price change | $346,474+1.2%$171/sqft |
Source: Hive MLS #262950 Report a problem | ||
| 2/1/2022 | Price change | $342,474+1.8%$169/sqft |
Source: Hive MLS #262950 Report a problem | ||
| 1/10/2022 | Price change | $336,474+0.6%$166/sqft |
Source: Hive MLS #262950 Report a problem | ||
| 1/9/2022 | Listed for sale | $334,474$165/sqft |
Source: Hive MLS #262950 Report a problem | ||
Public tax history
Tax history is unavailable.
Monthly payment
Est. payment
Payment breakdown
Explore the cost of this home by adjusting the details. Changes won't be saved.Climate risks
Neighborhood: Godley Station
Nearby schools
GreatSchools rating
- 6/10Godley Station SchoolGrades: PK-8Distance: 1.8 mi
- 2/10Groves High SchoolGrades: PK,9-12Distance: 7.9 mi
- $415,0004 bd3 ba2.1k sqft142 Brookline Dr, Port Wentworth, GA 31407Sold

- $392,4003 bd3 ba2.5k sqft131 Brookline Dr, Port Wentworth, GA 31407Off Market
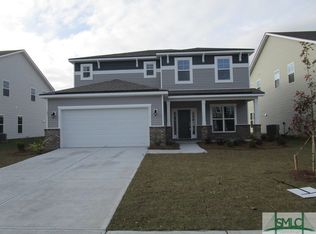
- $419,9053 bd4 ba2.3k sqft148 Brookline Dr, Port Wentworth, GA 31407Sold
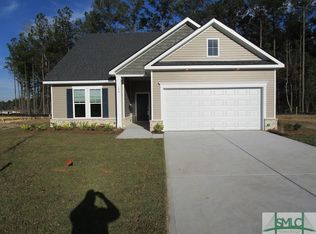
- $400,9004 bd3 ba2.8k sqft133 Brookline Dr, Port Wentworth, GA 31407Off Market
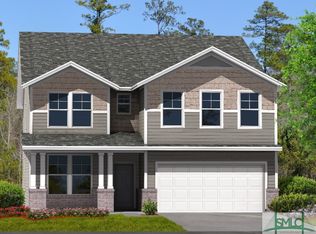
- $432,5005 bd3 ba2.9k sqft22 Ashmont St, Port Wentworth, GA 31407Sold
- $2,8004 bd3 ba2k sqft30 Ashmont St, Port Wentworth, GA 31407For Rent
- $401,0195 bd3 ba2.9k sqft35 Ashmont St, Port Wentworth, GA 31407Sold
- $393,1003 bd3 ba2.5k sqft127 Brookline Dr, Port Wentworth, GA 31407Off Market
A local agent can set up tours, give advice and negotiate with sellers.
Similar homes
- $372,0004 bd2 ba1.9k sqft124 Brookline Dr, Savannah, GA 31407Active
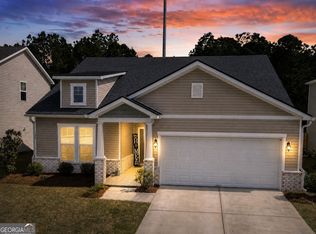
 MLS ID #10707134, David A Rotundo Jr., RE/MAX 1st Choice Realty. GAMLS
 - $352,5004 bd2 ba1.7k sqft158 Troupe Drive, Port Wentworth, GA 31407For Sale

 MLS ID #SA356957, Chelsey R. Pevey, Keller Williams Coastal Area P. Hive MLS
 - $408,0005 bd3 ba2k sqft140 Brookline Drive, Savannah, GA 31407For Sale
 MLS ID #SA357467, Randy D. Bocook, The Home Rental and Sales Team LLC. Hive MLS
 - $399,5004 bd4 ba2.7k sqft120 Westover Drive, Savannah, GA 31407For Sale
 MLS ID #SA358692, Boomer Lee, Next Move Real Estate LLC. Hive MLS
 - $399,5004 bd3 ba2.3k sqft285 Cromer Street, Savannah, GA 31407For SaleMLS ID #SA359795, Vanessa W. Barger, ERA Southeast Coastal. Hive MLS
- $409,9005 bd3 ba2.9k sqft104 Fenway Street, Port Wentworth, GA 31407For SaleMLS ID #SA360892, Bochen Li, Virtual Properties Realty. Hive MLS
- $339,9004 bd3 ba2.7k sqft6 Timber Crest Court, Port Wentworth, GA 31407For SaleMLS ID #SA358812, James Louis Grekousis, LPT Realty LLC. Hive MLS
- $355,0003 bd2 ba1.8k sqft118 Fenway Street, Savannah, GA 31407For SaleMLS ID #SA352409, Nicole S. Staley, Better Homes and Gardens Real. Hive MLS
- $473,0005 bd3 ba2.6k sqft22 Headlands Court, Savannah, GA 31407For SaleMLS ID #SA359536, Kerry Stanford, HomeHeart Realty LLC. Hive MLS
- $306,6503 bd3 ba2k sqft16 Millwood Lake Drive, Savannah, GA 31407For SaleMLS ID #SA352087, Alyson Beasley, NorthGroup Real Estate, Inc.. Hive MLS
- $399,5004 bd4 ba2.7k sqft120 Westover Drive, Pooler, GA 31322For SaleMLS ID #170569, Boomer Palmer, Next Move Real Estate. HABR
- $349,9004 bd3 ba2.3k sqft235 Cold Creek Loop, Port Wentworth, GA 31407For SaleMLS ID #SA356599, Matthew Valvano, Brand Name Real Estate, Inc. Hive MLS
- $415,0004 bd3 ba2.8k sqft203 Veranda Avenue, Guyton, GA 31312For SaleMLS ID #SA357474, Pamela Peterson, Seabolt Real Estate. Hive MLS
- $339,9003 bd3 ba2.3k sqft128 Tanzania Trail, Pooler, GA 31322For SaleMLS ID #SA356556, Trisha M. Cook, Compass Georgia, LLC. Hive MLS
- $347,0003 bd3 ba2.3k sqft407 Gazelle Lane, Pooler, GA 31322For SaleMLS ID #SA355022, Amy Schuman, Schuman Signature Realty LLC. Hive MLS
- $345,0004 bd3 ba1.7k sqft109 Crabapple Cir, Port Wentworth, GA 31407ActiveMLS ID #10682259, JUAN VILLAVICENCIO, Villa Realty Group LLC. GAMLS
- $379,0004 bd3 ba2.1k sqft160 Kraft, Pooler, GA 31322For SaleMLS ID #SA349329, Joonhwa Yang, C Land Realty Co. Hive MLS
- $360,0003 bd3 ba1.8k sqft111 Mustang Drive, Guyton, GA 31312For SaleMLS ID #SA355378, Monica Beadleston, Realty One Group Inclusion. Hive MLS
- $359,9003 bd3 ba2k sqft312 Serengeti Blvd, Pooler, GA 31322ActiveMLS ID #10720559, Molly Cohen, Coldwell Banker Access Realty. GAMLS
- $369,0004 bd3 ba1.7k sqft116 Windrush Pines, Pooler, GA 31322For SaleMLS ID #SA357609, Joonhwa Yang, C Land Realty Co. Hive MLS
